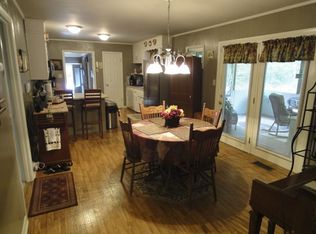
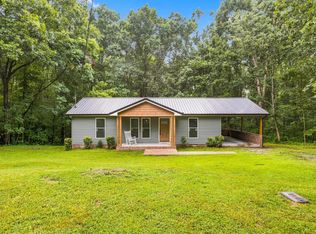
Completely remodeled and move-in ready, this charming one-level home offers the perfect blend of modern updates and timeless character. Featuring 3 bedrooms and 2 full bathrooms, the thoughtfully designed floor plan is complemented by beautiful hardwood floors and abundant natural light throughout.
The extensive renovations include all-new windows, providing improved energy efficiency and year-round comfort. A durable tin roof adds both character and peace of mind for years to come.
One of the standout features of this property is the oversized 444-square-foot garage, complete with central heating and air conditioning. Whether you need a workshop, hobby space, home gym, or simply extra storage, this versatile area offers endless possibilities. The brand new concrete driveway is also a major improvement and there are still a couple parking spots on the left side of the house if you need more.
Step outside to enjoy the fully fenced backyard, perfect for pets, play, or entertaining. The 12' x 10' deck provides a great space for grilling, relaxing, and enjoying the outdoors.
With all the major updates already completed, this beautifully remodeled home offers easy, low-maintenance living on a single level. Don't miss your opportunity to own this turnkey property that combines comfort, functionality, and style.
Under contract - not showing
Price cut: $20K (7/17)
$259,900
7880 Johnny Crow Rd, Lyles, TN 37098
3beds
1,100sqft
Single Family Residence, Residential
Built in 1964
0.26 Acres Lot
$-- Zestimate®
$236/sqft
$-- HOA
What's special
- 82 days
- 167
- 12
Zillow last checked:
Listing updated:
Listed by:
Alicia Griffith 615-642-9174,
Wilson Group Real Estate 615-385-1414
Source: RealTracs MLS as distributed by MLS GRID,MLS#: 3245436
Facts & features
Interior
Bedrooms & bathrooms
- Bedrooms: 3
- Bathrooms: 2
- Full bathrooms: 2
- Main level bedrooms: 3
Heating
- Central, Electric
Cooling
- Central Air, Electric
Appliances
- Included: Electric Range, Dishwasher, Refrigerator, Stainless Steel Appliance(s)
- Laundry: Electric Dryer Hookup, Washer Hookup
Features
- Open Floorplan
- Flooring: Concrete, Wood, Tile, Vinyl
- Basement: Crawl Space
Interior area
- Total structure area: 1,100
- Total interior livable area: 1,100 sqft
- Finished area above ground: 1,100
Property
Parking
- Total spaces: 3
- Parking features: Garage Door Opener, Garage Faces Front, Driveway
- Attached garage spaces: 1
- Uncovered spaces: 2
Features
- Levels: One
- Stories: 1
- Patio & porch: Porch, Covered, Deck
- Has view: Yes
Lot
- Size: 0.26 Acres
- Dimensions: 0.28 ACRES
- Features: Level
- Topography: Level
Details
- Parcel number: 041039 03100 00005039
- Special conditions: Standard
Construction
Type & style
- Home type: SingleFamily
- Architectural style: Ranch
- Property subtype: Single Family Residence, Residential
Materials
- Brick, Vinyl Siding
- Roof: Aluminum
Condition
- New construction: No
- Year built: 1964
Utilities & green energy
- Sewer: Septic Tank
- Water: Public
- Utilities for property: Electricity Available, Water Available
Community & HOA
HOA
- Has HOA: No
Location
- Region: Lyles
Financial & listing details
- Price per square foot: $236/sqft
- Tax assessed value: $66,000
- Annual tax amount: $439
- Date on market: 6/18/2026
- Electric utility on property: Yes
Estimated market value
Not available
Estimated sales range
Not available
Not available
Price history
| Date | Event | Price |
|---|---|---|
| 9/2/2026 | Pending sale | $259,900$236/sqft |
Source:  RealTracs MLS as distributed by MLS GRID #3245436 Report a problem RealTracs MLS as distributed by MLS GRID #3245436 Report a problem | ||
| 8/14/2026 | Contingent | $259,900$236/sqft |
Source: RealTracs MLS as distributed by MLS GRID #3245436 Report a problem | ||
| 7/17/2026 | Price change | $259,900-7.1%$236/sqft |
Source: RealTracs MLS as distributed by MLS GRID #3245436 Report a problem | ||
| 7/13/2026 | Price change | $279,900-6.7%$254/sqft |
Source: RealTracs MLS as distributed by MLS GRID #3245436 Report a problem | ||
| 6/18/2026 | Listed for sale | $299,900+114.2%$273/sqft |
Source: RealTracs MLS as distributed by MLS GRID #3245436 Report a problem | ||
| 1/29/2026 | Sold | $140,000-12.5%$127/sqft |
Source: RealTracs MLS as distributed by MLS GRID #3061910 Report a problem | ||
| 1/10/2026 | Contingent | $160,000$145/sqft |
Source: RealTracs MLS as distributed by MLS GRID #3061910 Report a problem | ||
| 1/6/2026 | Price change | $160,000-5.9%$145/sqft |
Source: RealTracs MLS as distributed by MLS GRID #3061910 Report a problem | ||
| 12/15/2025 | Listed for sale | $170,000+277.8%$155/sqft |
Source: RealTracs MLS as distributed by MLS GRID #3061910 Report a problem | ||
| 12/5/1994 | Sold | $45,000$41/sqft |
Source: Public Record Report a problem | ||
Public tax history
| Year | Property taxes | Tax assessment |
|---|---|---|
| 2025 | $439 +3.5% | $16,500 |
| 2024 | $424 +10.2% | $16,500 |
| 2023 | $385 | $16,500 |
| 2022 | $385 | $16,500 +18.1% |
| 2021 | -- | $13,975 |
| 2020 | -- | $13,975 |
| 2018 | $782 | $13,975 +5.9% |
| 2017 | $782 +101.5% | $13,200 |
| 2016 | $388 | $13,200 -0.1% |
| 2014 | $388 | $13,209 |
| 2013 | -- | $13,209 -3.4% |
| 2012 | $328 | $13,671 |
| 2011 | $328 +0.1% | $13,671 |
| 2010 | $328 | $13,671 |
| 2009 | $328 | $13,671 |
| 2008 | -- | $13,671 +10% |
| 2007 | $362 +3.9% | $12,426 |
| 2006 | $348 | $12,426 |
| 2005 | $348 +1.6% | $12,426 +1.6% |
| 2004 | $343 +28.5% | $12,234 +21.2% |
| 2002 | $267 | $10,095 |
| 2001 | -- | $10,095 -75% |
| 2000 | -- | $40,381 |
Find assessor info on the county website
Monthly payment
Est. payment
Payment breakdown
Explore the cost of this home by adjusting the details. Changes won't be saved.Climate risks
Neighborhood: 37098
Nearby schools
Schools provided by the listing agent
- Elementary: East Hickman Elementary
- Middle: East Hickman Middle School
- High: East Hickman High School
Source: RealTracs MLS as distributed by MLS GRID. This data may not be complete. We recommend contacting the local school district to confirm school assignments for this home.
Similar homes
- $229,0003 bd1 ba1.1k sqft6716 Brown Hollow Rd, Lyles, TN 37098For Sale

 MLS ID #3531495, William (Austin) Ray Page. RealTracs MLS as distributed by MLS GRID
 - $275,0003 bd2 ba1.5k sqft5000 Highway 100, Lyles, TN 37098For Sale
 MLS ID #3306193, Beth Edwards. RealTracs MLS as distributed by MLS GRID
 - $314,9993 bd2 ba1.3k sqft5707 Highway 100, Lyles, TN 37098For Sale
 MLS ID #3335326, Mindy Stepp. RealTracs MLS as distributed by MLS GRID
 - $324,9003 bd2 ba1k sqft1121 Blake Rd, Lyles, TN 37098For Sale
 MLS ID #3305385, Jamie Hinson. RealTracs MLS as distributed by MLS GRID
 - $259,9003 bd1 ba1.4k sqft2540 Grays Bend Rd, Centerville, TN 37033For SaleMLS ID #2944120, DIANE MCKEE. RealTracs MLS as distributed by MLS GRID
- $309,0003 bd1 ba1.3k sqft8531 Pinewood Rd, Lyles, TN 37098For SaleMLS ID #3260253, Jeff Pate, CCIM. RealTracs MLS as distributed by MLS GRID
- $359,9003 bd2 ba1.4k sqft5155 Highway 100, Lyles, TN 37098For SaleMLS ID #3015108, Carrie Parker Peery. RealTracs MLS as distributed by MLS GRID
- $259,9002 bd2 ba1.1k sqft1143 Chestnut Dr, Burns, TN 37029For SaleMLS ID #3515231, Chris Dotson. RealTracs MLS as distributed by MLS GRID
- $319,9002 bd1 ba1.1k sqft6204 Highway 230, Lyles, TN 37098For SaleMLS ID #3179194, Jamie Hinson. RealTracs MLS as distributed by MLS GRID
- $149,9003 bd2 ba1k sqft6703 Oak Hill Rd, Lyles, TN 37098For SaleMLS ID #3335815, Sarah Evans. RealTracs MLS as distributed by MLS GRID
- $270,9283 bd1 ba1.1k sqft9106 Redbud Ln, Nunnelly, TN 37137For SaleMLS ID #3231631, Sherry Patterson. RealTracs MLS as distributed by MLS GRID
- $270,9283 bd1 ba1.1k sqft9098 Redbud Ln, Nunnelly, TN 37137For SaleMLS ID #3269429, Sherry Patterson. RealTracs MLS as distributed by MLS GRID
- $234,9003 bd2 ba1.2k sqft7531 Highway 100, Bon Aqua, TN 37025For SaleMLS ID #3098282, R. Scott England. RealTracs MLS as distributed by MLS GRID
- $299,0003 bd1 ba1.3k sqft9296 Old Locust Creek Rd, Bon Aqua, TN 37025For SaleMLS ID #3256090, David R. Hudgins. RealTracs MLS as distributed by MLS GRID
- $264,0003 bd1 ba1k sqft206 Diana Dr, Dickson, TN 37055For SaleMLS ID #3247714, Karen Albright. RealTracs MLS as distributed by MLS GRID
- $279,0003 bd2 ba1.2k sqft6491 Piney River Rd N, Bon Aqua, TN 37025For SaleMLS ID #3231817, Phillip James. RealTracs MLS as distributed by MLS GRID
- $285,0003 bd2 ba1.2k sqft105 Gilliam Ln, Dickson, TN 37055For SaleMLS ID #3529405, Tammy Garrett. RealTracs MLS as distributed by MLS GRID
- $309,0003 bd3 ba1.5k sqft1156 Chestnut Dr, Burns, TN 37029For SaleMLS ID #3528300, Steven Haley. RealTracs MLS as distributed by MLS GRID
- $235,0001 bd1 ba792 sqft9732 Highway 46, Bon Aqua, TN 37025For SaleMLS ID #3499843, Bernie Gallerani. RealTracs MLS as distributed by MLS GRID
- $344,9003 bd2 ba1.2k sqft1021 Woodmont Dr, Dickson, TN 37055For SaleMLS ID #3544492, Michelle Smith. RealTracs MLS as distributed by MLS GRID
