This exceptional home features five spacious bedrooms and three-and-a-half baths, along with a finished basement and three-car garage. This property is packed with modern upgrades that are sure to impress. Below are the highlights of what this home has to offer: * 2-Story great room with stacked stone fireplace. * Owners suite with additional half bath and laundry on main. * Finished basement with kitchenette and dishwasher. * Under deck waterproofing ceiling system with fan. Stamped concrete patio. * Outdoor TV - Ideal for outdoor entertainment. * Zoysia lawn front and back - Low-maintenance and lush green lawns. * Air Conditioned/Heated third car garage - Versatile space that could be used as a workshop. * Tesla EV charger - Convenient charging station for Tesla vehicle owners. * Engineered hardwood floors - Durable and stylish flooring throughout the home. * LVP flooring in basement and on stairs - Luxury Vinyl Plank flooring for added elegance and easy maintenance. * Aluminum gated fence provides a stylish border. * Sprinkler system to keep the lawn and garden well-irrigated. * Generator hookup and interlock. * Soundproof insulation in basement bedroom - Offers privacy and noise reduction for a bedroom or office. * Kerdi waterproof shower in basement - High-quality, waterproof shower system. * Electric subpanel in basement for additional electrical capacity for future needs. * French drain in the backyard for an effective drainage solution to prevent water buildup. * Electric fireplace for added ambiance in the basement. * Garage sink - Practical addition for cleaning and maintenance tasks. This home truly has it all, combining practicality, luxury, and modern conveniences. Don't miss out on this incredible opportunity to live in a desirable neighborhood with an array of amenities. This home in Forsyth County is sure to exceed your expectations. Act quickly to secure this dream residence and experience the best in modern living.
Closed
$750,000
7880 Scenic Ridge Way, Ball Ground, GA 30107
5beds
3,940sqft
Single Family Residence
Built in 2021
0.28 Acres Lot
$732,200 Zestimate®
$190/sqft
$3,936 Estimated rent
Home value
$732,200
$681,000 - $791,000
$3,936/mo
Zestimate® history
Owner options
List your home for rent
$3,936/mo
Rent Zestimate®
Find your next renter with Zillow Rental Manager. Plus, with online applications, you can quickly screen prospective tenants – for free.
$3,936/mo
Rent Zestimate®
Refinance and save
$5,946/mo
Est. payment
Refinancing to a lower rate could help reduce your monthly payments and save thousands over the life of the loan.
$5,946/mo
Est. payment
Explore your selling options
Work with a Zillow partner agent
Leverage their expertise and Zillow's premium Showcase listings to get your home seen by more buyers.
Get startedList with your own agent
Get your home in front of millions of buyers by listing it on Zillow.
Learn how to do itSell it yourself
Take full control of how buyers see your home on Zillow by listing For Sale by Owner (FSBO).
List your homeWhat's special
Zillow last checked:
Listing updated:
Listed by:
Kelli Amacher 770-598-0270,
BHHS Georgia Properties
Bought with:
Gina Kendrick, 203231
BHHS Georgia Properties
Source: GAMLS,MLS#: 10484728
Facts & features
Interior
Bedrooms & bathrooms
- Bedrooms: 5
- Bathrooms: 4
- Full bathrooms: 3
- 1/2 bathrooms: 1
- Main level bathrooms: 1
- Main level bedrooms: 1
Rooms
- Room types: Bonus Room, Den, Exercise Room, Foyer, Media Room, Other
Dining room
- Features: Separate Room
Kitchen
- Features: Breakfast Room, Kitchen Island, Pantry, Solid Surface Counters, Walk-in Pantry
Heating
- Natural Gas
Cooling
- Central Air
Appliances
- Included: Dishwasher, Disposal, Microwave, Other, Refrigerator
- Laundry: In Hall, Other
Features
- Bookcases, Double Vanity, High Ceilings, Master On Main Level, Other, Separate Shower, Tray Ceiling(s), Walk-In Closet(s), Wet Bar
- Flooring: Carpet, Hardwood, Laminate
- Windows: Window Treatments
- Basement: Bath Finished,Concrete,Daylight,Exterior Entry,Finished,Full
- Number of fireplaces: 1
- Fireplace features: Basement, Factory Built, Family Room, Gas Log
- Common walls with other units/homes: No Common Walls
Interior area
- Total structure area: 3,940
- Total interior livable area: 3,940 sqft
- Finished area above ground: 2,598
- Finished area below ground: 1,342
Property
Parking
- Total spaces: 6
- Parking features: Attached, Garage, Kitchen Level, Side/Rear Entrance
- Has attached garage: Yes
Features
- Levels: Three Or More
- Stories: 3
- Patio & porch: Deck, Porch
- Exterior features: Other, Sprinkler System
- Fencing: Fenced,Other
- Has view: Yes
- View description: Seasonal View
- Body of water: None
Lot
- Size: 0.28 Acres
- Features: Level
Details
- Additional structures: Garage(s), Workshop
- Parcel number: 025 043
Construction
Type & style
- Home type: SingleFamily
- Architectural style: Craftsman,Traditional
- Property subtype: Single Family Residence
Materials
- Other, Stone
- Roof: Composition,Other
Condition
- Resale
- New construction: No
- Year built: 2021
Utilities & green energy
- Electric: 220 Volts
- Sewer: Public Sewer
- Water: Public
- Utilities for property: Cable Available, Electricity Available, High Speed Internet, Natural Gas Available, Phone Available, Sewer Available, Underground Utilities, Water Available
Green energy
- Energy efficient items: Insulation, Thermostat
Community & HOA
Community
- Features: Clubhouse, Gated, Playground, Pool, Sidewalks, Street Lights, Tennis Court(s), Walk To Schools
- Security: Carbon Monoxide Detector(s), Security System, Smoke Detector(s)
- Subdivision: River Rock
HOA
- Has HOA: Yes
- Services included: Maintenance Grounds, Reserve Fund, Tennis
- HOA fee: $1,200 annually
Location
- Region: Ball Ground
Financial & listing details
- Price per square foot: $190/sqft
- Tax assessed value: $651,980
- Annual tax amount: $6,180
- Date on market: 4/3/2025
- Cumulative days on market: 4 days
- Listing agreement: Exclusive Agency
- Listing terms: Cash,Conventional,FHA
- Electric utility on property: Yes
Price history
| Date | Event | Price |
|---|---|---|
| 6/6/2025 | Sold | $750,000$190/sqft |
Source:  GAMLS #10484728 Report a problem GAMLS #10484728 Report a problem | ||
| 4/17/2025 | Pending sale | $750,000$190/sqft |
Source:  FMLS GA #7546274 Report a problem FMLS GA #7546274 Report a problem | ||
| 4/3/2025 | Listed for sale | $750,000$190/sqft |
Source: FMLS GA #7546274 Report a problem | ||
Public tax history
| Year | Property taxes | Tax assessment |
|---|---|---|
| 2025 | $6,395 +3.5% | $260,792 +3.5% |
| 2024 | $6,180 +12.8% | $252,000 +13.2% |
| 2023 | $5,479 +8.4% | $222,584 +17.2% |
| 2022 | $5,054 | $189,904 |
| 2021 | -- | -- |
Find assessor info on the county website
Neighborhood: 30107
Nearby homes
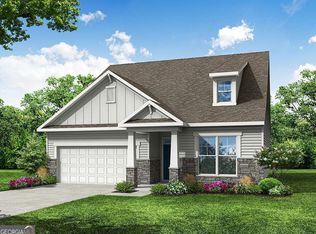
- $565,5004 bd3 ba2.6k sqft512 Pine Bough Rd, Ball Ground, GA 30107Sold
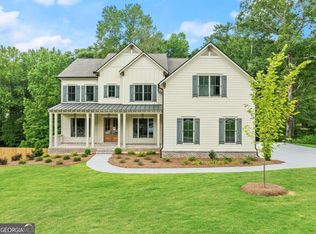
- $980,0005 bd6 ba-- sqft113 Mills Lane Rd, Ball Ground, GA 30107Sold
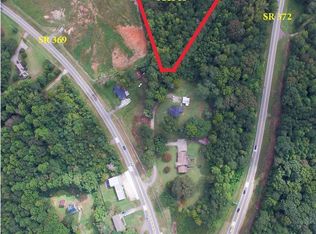
- $405,0004.22 acres0 Old Mill Rd, Ball Ground, GA 30107Sold
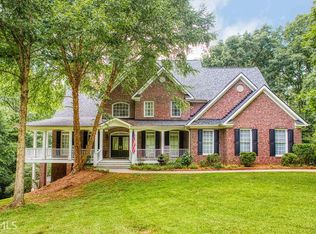
- $879,5006 bd5 ba4.8k sqft117 Preserve Pkwy, Ball Ground, GA 30107Off Market
- $782,3404 bd4 ba-- sqft105 Tanya Way, Ball Ground, GA 30107Sold
- $782,3405 bd4 ba-- sqft101 Tanya Way, Ball Ground, GA 30107Sold
- $599,9904 bd4 ba-- sqft8845 McKaskey Lane Ball, Ground, GA 30107New Construction
- $589,9905 bd5 ba-- sqft8835 McKaskey Lane Ball, Ground, GA 30107New Construction
Nearby schools
GreatSchools rating
- 7/10Ball Ground Elementary SchoolGrades: PK-5Distance: 1.4 mi
- 7/10Creekland Middle SchoolGrades: 6-8Distance: 6.8 mi
- 9/10Creekview High SchoolGrades: 9-12Distance: 6.7 mi
Schools provided by the listing agent
- Elementary: Poole's Mill
- Middle: Liberty
- High: North Forsyth
Source: GAMLS. This data may not be complete. We recommend contacting the local school district to confirm school assignments for this home.
Get a cash offer in 3 minutes
Find out how much your home could sell for in as little as 3 minutes with a no-obligation cash offer.
Estimated market value
$732,200
Get a cash offer in 3 minutes
Find out how much your home could sell for in as little as 3 minutes with a no-obligation cash offer.
Estimated market value
$732,200
- Georgia
- Cherokee County
- Ball Ground
- 30107
- 7880 Scenic Ridge Way
