TURN KEY Home in Arrowhead w/ OVER $50k of RECENT UPDATES * NEW ROOF w/ WARRANTY * OVERSIZED LOT 9876 sqft * 4 Bd 3 Bath 2 Car Garage, POOL/SPA, RV Gate, Huge GRASS BACKYARD * RESURFACED POOL DECKING, NEW POOL PUMP & FILTER * NEW PAINT Interior & Exterior * NEW Carpet * NEW Water Heater * NEW Blinds * SPACIOUS Kitchen w/ GRANITE Countertops, Stainless Steel Appliances * Great Room w/ Fireplace, Formal Living Room & Dining Room * Guest Bdrm & Full Bath Downstairs * HUGE Master Bdrm & Bath Upstairs + 2 Secondary Bdrms & Full Bath * Master & Hall Baths have Updated Lighting & Fixtures + NEW Vinyl Flooring * EXTENDED Covered Patio in the Backyard w/ Fire Pit * REMOVABLE POOL FENCE Included * EXPANDED Driveway has Parking for 4 Cars or use as Basketball Court * Fridge, Washer & Dryer Included
For sale
$579,900
7220 W LOS GATOS Drive, Glendale, AZ 85310
4beds
2,337sqft
Single Family Residence
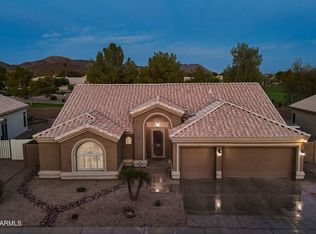
Built in 1994
9,876 Square Feet Lot
$-- Zestimate®
$248/sqft
$41/mo HOA
What's special
Rv gateRemovable pool fence includedNew water heaterNew carpetResurfaced pool deckingNew blindsHuge grass backyard
- 15 days
- 1,222
- 151
Likely to sell faster than
Zillow last checked:
Listing updated:
Listed by:
James Lombardi 602-888-1682,
RE/MAX Fine Properties,
Amy Lombardi 623-261-1406,
RE/MAX Fine Properties
Source: ARMLS,MLS#: 7084044
Facts & features
Interior
Bedrooms & bathrooms
- Bedrooms: 4
- Bathrooms: 3
- Full bathrooms: 3
Heating
- Forced Air
Cooling
- Central Air, Ceiling Fan(s)
Appliances
- Included: Dryer, Washer, Refrigerator, Built-in Microwave, Dishwasher, Disposal, Electric Range, Electric Oven
- Laundry: Inside
Features
- High Speed Internet, Granite Counters, Double Vanity, Upstairs, Eat-in Kitchen, Breakfast Bar, Full Bth Master Bdrm, Separate Shwr & Tub
- Flooring: Carpet, Vinyl, Tile
- Windows: Double Pane Windows
- Has basement: No
- Has fireplace: No
Interior area
- Total structure area: 2,337
- Total interior livable area: 2,337 sqft
Property
Parking
- Total spaces: 6
- Parking features: Garage Door Opener
- Garage spaces: 2
- Uncovered spaces: 4
Features
- Stories: 2
- Patio & porch: Covered
- Has private pool: Yes
- Pool features: Variable Speed Pump, Outdoor Pool, Diving Pool, Fenced
- Has spa: Yes
- Spa features: Heated, Private
- Fencing: Back Yard,Block
Lot
- Size: 9,876 Square Feet
- Features: Sprinklers In Rear, Sprinklers In Front, Corner Lot, Desert Front, Grass Back, Synthetic Grass Frnt, Auto Timer H2O Front, Auto Timer H2O Back
Details
- Parcel number: 20006410
Construction
Type & style
- Home type: SingleFamily
- Architectural style: Spanish
- Property subtype: Single Family Residence
Materials
- Stucco, Wood Frame, Painted
- Foundation: Slab
- Roof: Tile
Condition
- Year built: 1994
Details
- Builder name: SHEA HOMES
Utilities & green energy
- Sewer: Public Sewer
- Utilities for property: Propane
Community & HOA
Community
- Features: Playground, Biking/Walking Path
- Subdivision: HILLCREST RANCH PARCEL C LOT 1-168 TR A-K
HOA
- Has HOA: Yes
- Services included: Maintenance Grounds
- HOA fee: $123 quarterly
- HOA name: Hillcrest HOA
- HOA phone: 623-825-7777
Location
- Region: Glendale
Financial & listing details
- Price per square foot: $248/sqft
- Tax assessed value: $483,000
- Annual tax amount: $2,433
- Date on market: 9/23/2026
- Cumulative days on market: 16 days
- Listing terms: VA Loan,Cash,Conventional,FHA
- Ownership: Fee Simple
Estimated market value
Not available
Estimated sales range
Not available
Not available
Price history
| Date | Event | Price |
|---|---|---|
| 9/23/2026 | Listed for sale | $579,900+87.7%$248/sqft |
Source:  ARMLS #7084044 Report a problem ARMLS #7084044 Report a problem | ||
| 5/6/2016 | Sold | $309,000$132/sqft |
Source: ARMLS #5421315 Report a problem | ||
| 4/1/2016 | Listed for sale | $309,000+26.1%$132/sqft |
Source: RE/MAX Professionals #5421315 Report a problem | ||
| 11/21/2003 | Sold | $245,000+76.5%$105/sqft |
Source: ARMLS #2045154 Report a problem | ||
| 5/31/1994 | Sold | $138,807$59/sqft |
Source: Public Record Report a problem | ||
Public tax history
| Year | Property taxes | Tax assessment |
|---|---|---|
| 2025 | $2,378 +0.2% | $48,300 -2% |
| 2024 | $2,373 +0.8% | $49,300 +80.3% |
| 2023 | $2,354 +0.6% | $27,338 -14.4% |
| 2022 | $2,341 -4.1% | $31,930 +5.9% |
| 2021 | $2,441 +2.5% | $30,160 +3.5% |
| 2020 | $2,380 +2.5% | $29,130 +9.2% |
| 2019 | $2,321 | $26,670 +3.7% |
| 2018 | $2,321 +2.8% | $25,720 +7.7% |
| 2017 | $2,258 +13.7% | $23,880 +4.6% |
| 2016 | $1,986 +4% | $22,820 +4.1% |
| 2015 | $1,910 | $21,930 +22.1% |
| 2014 | -- | $17,960 +12.1% |
| 2013 | -- | $16,020 -7.5% |
| 2012 | -- | $17,320 -4.6% |
| 2011 | -- | $18,150 -18.5% |
| 2010 | -- | $22,260 -19.8% |
| 2009 | -- | $27,750 -15.8% |
| 2008 | -- | $32,950 +8.7% |
| 2007 | -- | $30,300 +59.1% |
| 2006 | -- | $19,050 |
| 2005 | -- | $19,050 +19.1% |
| 2004 | -- | $16,000 |
| 2003 | -- | $16,000 +17.6% |
| 2002 | -- | $13,600 |
Find assessor info on the county website
Monthly payment
Est. payment
Payment breakdown
Explore the cost of this home by adjusting the details. Changes won't be saved.Climate risks
Neighborhood: Hilcrest Ranch
Nearby schools
Schools provided by the listing agent
- Elementary: Copper Creek Elementary School
- Middle: Hillcrest Middle School
- High: Mountain Ridge High School
- District: Deer Valley Unified District
Source: ARMLS. This data may not be complete. We recommend contacting the local school district to confirm school assignments for this home.


Similar homes
- $575,0004 bd3 ba3k sqft7133 W PARAISO Drive, Glendale, AZ 85310For Sale
 MLS ID #7076435, Sheri Lynn McBroom, RE/MAX Fine Properties. ARMLS
 - $599,9905 bd3 ba2.3k sqft22531 N 74TH Avenue, Glendale, AZ 85310For Sale
 MLS ID #7035135, Shu Chuan Malloy, West USA Realty. ARMLS
 - $675,0004 bd3 ba2.5k sqft22407 N 71st Lane, Glendale, AZ 85310For Sale
 MLS ID #7066164, Nathan C Martinez, RE/MAX Fine Properties. ARMLS
 - $--4 bd3 ba2.3k sqft21229 N 67th Dr, Glendale, AZ 85308Auction
 Auction.com 2
