Classic Des Moines bungalow with hardwood floors, laundry on two levels, and a large, mostly fenced backyard. This 2-bedroom home blends original character with everyday function in a layout that feels easy to live in. Warm hardwood floors anchor the living spaces and give the home a timeless feel. The full bathroom features a deep soaking tub, the kind that makes a long day feel a lot shorter. Laundry areas on both the main level and in the basement add real flexibility, and the lower-level laundry room includes a utility sink for projects and easy cleanup. Looking for storage? The large, open attic delivers plenty of it today, with potential for future finished space down the road. Then there’s the backyard. Picture summer evenings outside with friends, a garden finally taking shape, or a quiet morning coffee with nothing but open green space around you. It’s the kind of yard that gives you room to breathe and room to make it your own. The location adds even more value, with Highland Park amenities nearby and easy interstate access for getting around the metro. Character, storage, flexible laundry, and a yard with genuine space. This Des Moines bungalow offers more than its footprint suggests.
For sale
$155,000
3940 11th St, Des Moines, IA 50313
2beds
781sqft
Single Family Residence
Built in 1952
6,708 Square Feet Lot
$-- Zestimate®
$198/sqft
$-- HOA
What's special
Deep soaking tubHardwood floorsLarge mostly fenced backyardLaundry on two levels
- 5 hours
- 81
- 9
Zillow last checked:
Listing updated:
Listed by:
Michelle Ternes 515-971-1606,
Boutique Real Estate
Source: DMMLS,MLS#: 751709 Originating MLS: Des Moines Area Association of REALTORS
Facts & features
Interior
Bedrooms & bathrooms
- Bedrooms: 2
- Bathrooms: 1
- Full bathrooms: 1
- Main level bedrooms: 2
Heating
- Forced Air, Gas, Natural Gas
Cooling
- Central Air
Appliances
- Included: Dryer, Dishwasher, Microwave, Refrigerator, Washer
- Laundry: Main Level
Features
- Eat-in Kitchen
- Flooring: Hardwood
- Basement: Unfinished
Interior area
- Total structure area: 781
- Total interior livable area: 781 sqft
Property
Parking
- Total spaces: 1
- Parking features: Detached, Garage, One Car Garage
- Garage spaces: 1
Accessibility
- Accessibility features: Accessible Approach with Ramp
Lot
- Size: 6,708 Square Feet
- Dimensions: 48 x 140
Details
- Parcel number: 07004611000000
- Zoning: N5
Construction
Type & style
- Home type: SingleFamily
- Architectural style: Bungalow
- Property subtype: Single Family Residence
Materials
- Vinyl Siding
- Foundation: Block
- Roof: Asphalt,Shingle
Condition
- Resale
- New construction: No
- Year built: 1952
Utilities & green energy
- Sewer: Public Sewer
- Water: Public
Community & HOA
HOA
- Has HOA: No
Location
- Region: Des Moines
Financial & listing details
- Price per square foot: $198/sqft
- Tax assessed value: $159,400
- Annual tax amount: $2,608
- Date on market: 10/22/2026
- Listing terms: Cash,Conventional
- Road surface type: Concrete
Estimated market value
Not available
Estimated sales range
Not available
Not available
Price history
| Date | Event | Price |
|---|---|---|
| 10/22/2026 | Listed for sale | $155,000+160.5%$198/sqft |
Source:  DMMLS #751709 Report a problem | ||
| 11/22/2004 | Sold | $59,500$76/sqft |
Source: Public Record Report a problem | ||
Public tax history
| Year | Property taxes | Tax assessment |
|---|---|---|
| 2025 | $2,338 -3.3% | $159,400 +13.5% |
| 2024 | $2,418 -4% | $140,400 |
| 2023 | $2,518 +0.9% | $140,400 +21.3% |
| 2022 | $2,496 +5% | $115,700 |
| 2021 | $2,378 -3.6% | $115,700 +11.4% |
| 2020 | $2,466 +4.8% | $103,900 |
| 2019 | $2,354 +1.3% | $103,900 +8.1% |
| 2018 | $2,324 | $96,100 |
| 2017 | $2,324 +11.1% | $96,100 +9.1% |
| 2016 | $2,092 | $88,100 |
| 2015 | $2,092 +0.8% | $88,100 -2.1% |
| 2014 | $2,076 | $90,000 |
| 2013 | -- | $90,000 -0.4% |
| 2012 | -- | $90,400 |
| 2011 | -- | $90,400 |
| 2010 | -- | $90,400 |
| 2009 | -- | $90,400 +1.2% |
| 2008 | -- | $89,300 |
| 2007 | -- | $89,300 +13.2% |
| 2006 | -- | $78,900 |
| 2005 | -- | $78,900 +0.9% |
| 2003 | -- | $78,190 +30.6% |
| 2002 | -- | $59,850 |
| 2001 | -- | $59,850 |
Find assessor info on the county website
Monthly payment
Est. payment
Payment breakdown
Explore the cost of this home by adjusting the details. Changes won't be saved.Climate risks
Neighborhood: Oak Park
Nearby schools
Schools provided by the listing agent
- District: Des Moines Independent
Source: DMMLS. This data may not be complete. We recommend contacting the local school district to confirm school assignments for this home.

Similar homes
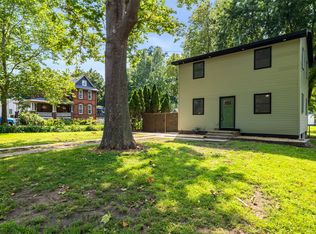
- $152,5002 bd1 ba834 sqft3817 14th St, Des Moines, IA 50313For Sale
 MLS ID #751642, Micole Chapman, RE/MAX Concepts. DMMLS
- $159,9003 bd1 ba854 sqft4004 Cambridge St, Des Moines, IA 50313For Sale
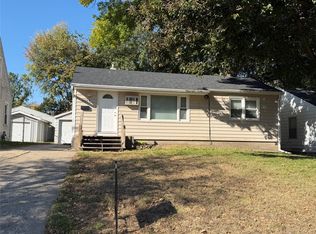 MLS ID #751775, Heath Moulton, Spire Real Estate. DMMLS
- $--3 bd1 ba849 sqft3918 Martin Luther King Jr Pkwy, Des Moines, IA 50310Auction
 Auction.com 2
- $139,0002 bd1 ba716 sqft3838 12th St, Des Moines, IA 50313For Sale
 MLS ID #750991, Micole Chapman, RE/MAX Concepts. DMMLS
- $120,0002 bd1 ba808 sqft328 Forest Ave, Des Moines, IA 50314For Sale
 MLS ID #71634, Aaron O'Tool, RE/MAX Concepts- Waukee. CIBR
