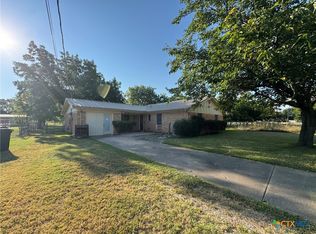
Adorable updated 3-bedroom, 2-bath home located in the desirable Eastwood Park addition! Conveniently situated near Main Street, schools, and shopping, this home offers both comfort and convenience with countless recent upgrades. Inside, you'll find all-new flooring, fresh interior paint, updated light fixtures, new interior doors, and a full suite of new appliances. The spacious primary bedroom features a custom-built closet organization system, both bathrooms were completely remodeled in 2024 with stylish finishes. Major mechanical updates provide added peace of mind, including a new HVAC system (interior and exterior) installed in 2026, a new electric garage door, and a new hot water heater. Additional improvements include a roof replaced in 2023 and an updated sewer system completed in 2022. Step outside to enjoy the newly built back deck, perfect for entertaining or relaxing, along with a new privacy fence and a 10' x 8' storage shed for extra space. With its extensive updates, fantastic location, and move-in-ready condition, this home is one you won't want to miss. Schedule your private showing today!
Active
$225,000
204 N 26th St, Gatesville, TX 76528
3beds
1,738sqft
:
Get pre-qualified$1,605/mo
Single Family Residence
Built in 1955
7,200 Square Feet Lot
$207,700 Zestimate®
$129/sqft
$-- HOA
What's special
New privacy fenceUpdated light fixturesFresh interior paintAll-new flooringCustom-built closet organization systemNew electric garage doorNew interior doors
- 1 day |
- 117 |
- 4 |
Likely to sell faster than
Zillow last checked:
Listing updated:
Listed by:
Crystal Miller 254-424-4949,
Miller Home Team
Source: Central Texas MLS,MLS#: 620630 Originating MLS: Temple Belton Board of REALTORS
Originating MLS: Temple Belton Board of REALTORSFacts & features
Interior
Bedrooms & bathrooms
- Bedrooms: 3
- Bathrooms: 2
- Full bathrooms: 2
Heating
- Natural Gas
Cooling
- Electric, 1 Unit
Appliances
- Included: Dishwasher, Electric Cooktop, Microwave, Range
- Laundry: Washer Hookup, Electric Dryer Hookup, Inside, Laundry Room
Features
- Ceiling Fan(s), Dining Area, Separate/Formal Dining Room, Quartz Counters, Solid Surface Counters, Vanity, Walk-In Closet(s)
- Flooring: Tile, Vinyl
- Attic: None
- Has fireplace: No
- Fireplace features: None
Interior area
- Total interior livable area: 1,738 sqft
Video & virtual tour
Property
Parking
- Total spaces: 2
- Parking features: Garage, Carport
- Garage spaces: 1
- Carport spaces: 1
- Covered spaces: 2
Features
- Levels: One
- Stories: 1
- Patio & porch: Covered, Porch
- Exterior features: Porch, Private Yard
- Pool features: None
- Fencing: Privacy,Wood
- Has view: Yes
- View description: None
- Body of water: None
Lot
- Size: 7,200 Square Feet
- Dimensions: 60 x 120
Details
- Additional structures: Outbuilding
- Parcel number: 112081
- Zoning description: R/RF
Construction
Type & style
- Home type: SingleFamily
- Architectural style: Traditional
- Property subtype: Single Family Residence
Materials
- Vinyl Siding
- Foundation: Pillar/Post/Pier, Slab
- Roof: Composition,Shingle
Condition
- Resale
- Year built: 1955
Utilities & green energy
- Water: Public
- Utilities for property: Cable Available, Electricity Available, High Speed Internet Available
Community & HOA
Community
- Features: None
- Subdivision: Eastwood
HOA
- Has HOA: No
Location
- Region: Gatesville
Financial & listing details
- Price per square foot: $129/sqft
- Tax assessed value: $178,230
- Date on market: 7/24/2026
- Listing agreement: Exclusive Agency
- Listing terms: Cash,Conventional,FHA
- Electric utility on property: Yes
Estimated market value
$207,700
$187,000 - $228,000
$1,807/mo
Price history
| Date | Event | Price |
|---|---|---|
| 7/24/2026 | Listed for sale | $225,000+18.4%$129/sqft |
Source:  Central Texas MLS #620630 Report a problem Central Texas MLS #620630 Report a problem | ||
| 10/18/2022 | Listing removed | -- |
Source: Central Texas MLS #478812 Report a problem | ||
| 8/24/2022 | Price change | $190,000-5%$109/sqft |
Source: Central Texas MLS #478812 Report a problem | ||
| 7/29/2022 | Price change | $200,000-7%$115/sqft |
Source: Central Texas MLS #478812 Report a problem | ||
| 7/12/2022 | Listed for sale | $215,000+4.9%$124/sqft |
Source: Central Texas MLS #478812 Report a problem | ||
| 1/14/2022 | Listing removed | -- |
Source: Central Texas MLS #450980 Report a problem | ||
| 12/7/2021 | Price change | $205,000-2.4%$118/sqft |
Source: Central Texas MLS #450980 Report a problem | ||
| 11/13/2021 | Price change | $210,000-4.1%$121/sqft |
Source: Central Texas MLS #450980 Report a problem | ||
| 10/25/2021 | Price change | $219,000-4.8%$126/sqft |
Source: Central Texas MLS #450980 Report a problem | ||
| 10/15/2021 | Price change | $230,000-3.4%$132/sqft |
Source: Central Texas MLS #450980 Report a problem | ||
| 10/10/2021 | Price change | $238,000-2.5%$137/sqft |
Source: Central Texas MLS #450980 Report a problem | ||
| 9/22/2021 | Price change | $244,000-2%$140/sqft |
Source: Central Texas MLS #450980 Report a problem | ||
| 9/10/2021 | Listed for sale | $249,000$143/sqft |
Source: Central Texas MLS #450980 Report a problem | ||
Public tax history
| Year | Property taxes | Tax assessment |
|---|---|---|
| 2025 | -- | $168,445 +10% |
| 2024 | $2,030 | $153,132 +10% |
| 2023 | -- | $139,211 +5.3% |
| 2022 | $2,137 -12.3% | $132,230 +14.9% |
| 2021 | $2,437 +8.9% | $115,050 -1.4% |
| 2020 | $2,237 +5.2% | $116,640 +3% |
| 2019 | $2,127 -23.1% | $113,190 -18.3% |
| 2018 | $2,767 +8.5% | $138,580 -7.8% |
| 2017 | $2,551 +17.8% | $150,320 +25.4% |
| 2016 | $2,166 -4.9% | $119,880 +7.7% |
| 2015 | $2,278 | $111,340 +0.6% |
| 2014 | $2,278 | $110,700 +10.9% |
| 2013 | -- | $99,790 +0.6% |
| 2012 | -- | $99,210 -0.7% |
| 2011 | -- | $99,920 +1.6% |
| 2010 | -- | $98,390 |
| 2009 | -- | $98,390 |
| 2008 | -- | $98,390 +10.4% |
| 2007 | -- | $89,140 +10.6% |
| 2006 | -- | $80,610 +50.3% |
| 2004 | -- | $53,640 +2.5% |
| 2003 | -- | $52,340 +15.7% |
| 2002 | -- | $45,240 +15.9% |
| 2001 | -- | $39,040 |
Find assessor info on the county website
Monthly payment
Est. payment
Payment breakdown
Explore the cost of this home by adjusting the details. Changes won't be saved.Climate risks
Neighborhood: 76528
Nearby schools
GreatSchools rating
- 7/10Gatesville Elementary SchoolGrades: 1-3Distance: 0.2 mi
- 6/10Gatesville Junior High SchoolGrades: 7-8Distance: 0.5 mi
- 6/10Gatesville High SchoolGrades: 9-12Distance: 0.4 mi
Schools provided by the listing agent
- Elementary: Gatesville
- Middle: Gatesville
- High: Gatesville
- District: Gatesville ISD
Source: Central Texas MLS. This data may not be complete. We recommend contacting the local school district to confirm school assignments for this home.
- $183,900-- bd2 ba1.8k sqft206 N 26th St, Gatesville, TX 76528Off Market
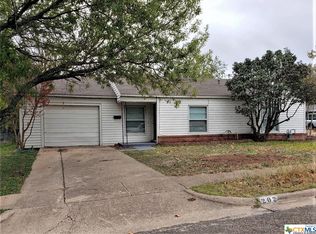
- $150,4003 bd2 ba1.2k sqft202 N 26th St, Gatesville, TX 76528Off Market
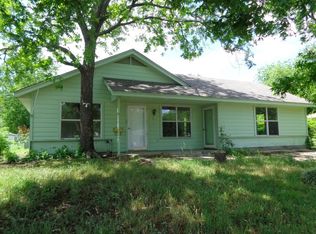
- $139,7002 bd1 ba1.3k sqft2606 Powell Dr, Gatesville, TX 76528Off Market
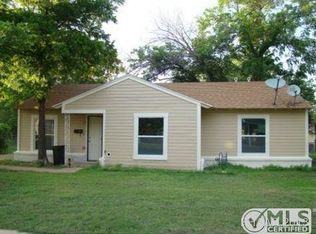
- $150,8003 bd1 ba1k sqft2607 Jackson Dr, Gatesville, TX 76528Off Market
- $105,000-- bd1 ba908 sqft2609 Jackson Dr, Gatesville, TX 76528Off Market
- $116,900-- bd1 ba1.4k sqft2608 Powell Dr, Gatesville, TX 76528Off Market
- $--3 bd2 ba1.3k sqft203 N 26th St, Gatesville, TX 76528Sold
- $207,500-- bd2 ba1.3k sqft201 N 26th St, Gatesville, TX 76528Off Market
A local agent can set up tours, give advice and negotiate with sellers.
A local lender can help you make sure your offer is ready when you are.
Similar homes
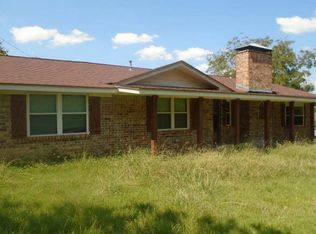
- $--4 bd3 ba2.3k sqft129 Chicktown Rd, Gatesville, TX 76528Auction
 ServiceLink Auction
 - $225,0003 bd2 ba1.2k sqft2529 Powell Dr, Gatesville, TX 76528Active

 MLS ID #617623, Lute Sullins, Tejas Real Estate. Central Texas MLS
 - $235,0003 bd2 ba2.5k sqft400 Grandview Dr, Gatesville, TX 76528Active
 MLS ID #619117, Tracy Brown, Dixon Realty Team|KW. Central Texas MLS
 - $285,0004 bd1 ba1.7k sqft105 Curry Dr, Gatesville, TX 76528Active
 MLS ID #620440, Jana Carpenter, Dixon Realty Team|KW. Central Texas MLS
 - $220,0004 bd2 ba1.9k sqft409 N 14th St, Gatesville, TX 76528ActiveMLS ID #610428, Carina Eufracio, Spur Creek Realty LLC. Central Texas MLS
- $250,0003 bd2 ba1.3k sqft2610 Powell Dr, Gatesville, TX 76528For SaleMLS ID #21051473, Calvin Burks. NTREIS
- $249,5003 bd2 ba1.9k sqft2411 Osage Rd, Gatesville, TX 76528ActiveMLS ID #609550, Lute Sullins, Tejas Real Estate. Central Texas MLS
- $245,0003 bd2 ba1.3k sqft1012 E Main St, Gatesville, TX 76528ActiveMLS ID #619263, Jana Carpenter, Dixon Realty Team|KW. Central Texas MLS
- $239,5003 bd2 ba2k sqft1412 E Leon St, Gatesville, TX 76528ActiveMLS ID #612866, Chance Taylor, Dixon Realty Team|KW. Central Texas MLS
- $199,5003 bd1 ba1.1k sqft2401 Oak Dr, Gatesville, TX 76528ActiveMLS ID #617724, Lute Sullins, Tejas Real Estate. Central Texas MLS
- $239,9993 bd2 ba1.2k sqft214 Spindletop St, Gatesville, TX 76528ActiveMLS ID #608101, Jovan Lopez Gonzalez, Bison Creek Real Estate LLC. Central Texas MLS
- $192,0003 bd2 ba1.3k sqft306 Fennimore St, Gatesville, TX 76528ActiveMLS ID #619654, Lute Sullins, Tejas Real Estate. Central Texas MLS
- $255,0004 bd3 ba1.6k sqft111 Cottonwood Dr, Gatesville, TX 76528ActiveMLS ID #619148, Amber Carothers, Front Porch Realty. Central Texas MLS
- $225,0002 bd1 ba1.3k sqft308 N 9th St, Gatesville, TX 76528ActiveMLS ID #605544, Diana Barnett, Cowboy RE by All City RE. Central Texas MLS
- $269,9003 bd3 ba2.1k sqft309 N 10th St, Gatesville, TX 76528For SaleMLS ID #11777762, Shelly Salas, Your Home SOLD Guaranteed Realty Shelly Salas. My State MLS
- $255,0003 bd2 ba1.8k sqft1008 E Main St, Gatesville, TX 76528ActiveMLS ID #606354, Mendi McCall, McCall Real Estate. Central Texas MLS
- $199,0003 bd2 ba1.9k sqft404 Fennimore St, Gatesville, TX 76528ActiveMLS ID #588590, Carol Easters, Coldwell Banker Realty. Central Texas MLS
- $140,0003 bd2 ba1.6k sqft2522 Jackson Dr, Gatesville, TX 76528ActiveMLS ID #616860, Whitney Glover, Tejas Real Estate. Central Texas MLS
- $180,0003 bd1 ba1.9k sqft2402 Oak Dr, Gatesville, TX 76528ActiveMLS ID #618270, Jana Carpenter, Dixon Realty Team|KW. Central Texas MLS
- $155,0002 bd1 ba926 sqft3414 Jewell Dr, Gatesville, TX 76528For SaleMLS ID #21338538, Diana Barnett. NTREIS
