Turn-key, move-in ready manufactured home situated on a flat 2-acre lot at 7882 Bethel Rd in Dora! Features a split-bedroom, open floor plan with brand-new carpet in two bedrooms and hardwood/laminate throughout the primary suite and main living spaces. Includes a fully fenced backyard perfect for pets or entertaining. A fantastic property in great shape?schedule your showing today! Corner Schools!
Coming soon
$194,000
7882 Bethel Rd, Dora, AL 35062
3beds
1,856sqft
Manufactured Home
Built in 2020
2 Acres Lot
$-- Zestimate®
$105/sqft
$-- HOA
What's special
- 3 days
- 144
- 11
Zillow last checked:
Listing updated:
Listed by:
Jackie Lay 205-541-4580,
ERA King Real Estate - Moody
Source: GALMLS,MLS#: 21465449
Facts & features
Interior
Bedrooms & bathrooms
- Bedrooms: 3
- Bathrooms: 2
- Full bathrooms: 2
Rooms
- Room types: Bedroom, Kitchen, Master Bathroom, Master Bedroom
Primary bedroom
- Level: First
Bedroom 1
- Level: First
Bedroom 2
- Level: First
Primary bathroom
- Level: First
Kitchen
- Features: Laminate Counters, Kitchen Island
- Level: First
Living room
- Level: First
Basement
- Area: 0
Heating
- Central
Cooling
- Central Air, Ceiling Fan(s)
Appliances
- Included: Dishwasher, Microwave, Stove-Electric, Electric Water Heater
- Laundry: Electric Dryer Hookup, Washer Hookup, Main Level, Laundry Room, Laundry (ROOM), Yes
Features
- Recessed Lighting, Split Bedroom, Crown Molding, Soaking Tub, Linen Closet, Separate Shower, Tub/Shower Combo, Walk-In Closet(s)
- Flooring: Carpet, Laminate
- Windows: Double Pane Windows
- Basement: Crawl Space
- Attic: None
- Has fireplace: No
Interior area
- Total interior livable area: 1,856 sqft
- Finished area above ground: 1,856
- Finished area below ground: 0
Property
Parking
- Parking features: Driveway
- Has uncovered spaces: Yes
Features
- Levels: One
- Stories: 1
- Patio & porch: Open (DECK), Deck
- Pool features: None
- Fencing: Fenced
- View description: None
- Waterfront features: No
Lot
- Size: 2 Acres
- Features: Acreage, Few Trees
Details
- Additional structures: Storage
- Parcel number: 0500140000014.002
- Special conditions: As Is
Construction
Type & style
- Home type: MobileManufactured
- Property subtype: Manufactured Home
Materials
- Vinyl Siding
Condition
- Year built: 2020
Utilities & green energy
- Sewer: Septic Tank
- Water: Public
Community & HOA
Community
- Subdivision: Hollis
Location
- Region: Dora
Financial & listing details
- Price per square foot: $105/sqft
- Tax assessed value: $98,800
- Annual tax amount: $554
- Price range: $194K - $194K
- Date on market: 9/18/2026
Estimated market value
Not available
Estimated sales range
Not available
Not available
Price history
| Date | Event | Price |
|---|---|---|
| 1/22/2025 | Sold | $174,000+1142.9%$94/sqft |
Source: Walker County Area MLS #24-2372 Report a problem | ||
| 12/2/2016 | Sold | $14,000$8/sqft |
Source: Public Record Report a problem | ||
Public tax history
| Year | Property taxes | Tax assessment |
|---|---|---|
| 2025 | $554 -5.2% | $9,880 -5.2% |
| 2024 | $585 -50% | $10,420 -50% |
| 2023 | $1,169 +32.1% | $20,840 +32.1% |
| 2022 | $885 -4% | $15,780 -4% |
| 2021 | $922 +273.6% | $16,440 +273.6% |
| 2020 | $247 | $4,400 |
| 2019 | $247 +39.2% | $4,400 +39.2% |
| 2018 | $177 -47.3% | $3,160 -53% |
| 2017 | $337 | $6,720 |
| 2016 | $337 -29.6% | $6,720 |
| 2015 | $478 +102% | $6,720 -28.8% |
| 2014 | $237 | $9,440 |
| 2013 | $237 | $9,440 +99.9% |
| 2012 | $237 -1.7% | $4,723 -1.6% |
| 2011 | $241 | $4,800 |
| 2010 | $241 | $4,800 |
| 2009 | $241 -3.8% | $4,800 -3.8% |
| 2008 | $250 +1.6% | $4,990 +1.6% |
| 2007 | $246 +1.7% | $4,910 +1.7% |
| 2006 | $242 +19.9% | $4,830 +19.9% |
| 2005 | $202 +1.5% | $4,030 -35.4% |
| 2004 | $199 +3.7% | $6,240 +3.7% |
| 2003 | $192 +10.1% | $6,020 +73% |
| 2002 | $174 | $3,480 |
| 2001 | $174 | $3,480 |
Find assessor info on the county website
Monthly payment
Climate risks
Neighborhood: 35062
Nearby schools
Schools provided by the listing agent
- Elementary: Bagley
- Middle: Corner
- High: Corner
Source: GALMLS. This data may not be complete. We recommend contacting the local school district to confirm school assignments for this home.
Similar homes
- $--4 bd2 ba1.3k sqft7201 Sellers Rd, Dora, AL 35062Auction
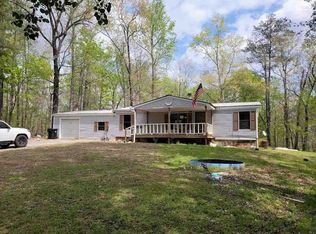 ServiceLink Auction
 - $204,9004 bd2 ba1.7k sqft131 Dickerson Cir, Dora, AL 35062For Sale
 MLS ID #528117, Fiona King. Strategic MLS Alliance
 - $235,0003 bd2 ba1.4k sqftSpectrum, Dora, AL 35062For Sale
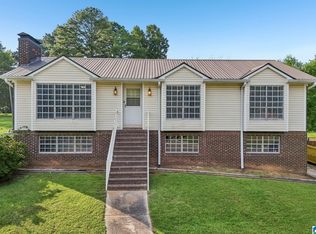
 MLS ID #21462556, Jerry Vanderslice, Keller Williams Metro North. GALMLS
 - $215,0003 bd2 ba1.5k sqft26 Robbins St, Sumiton, AL 35148For Sale
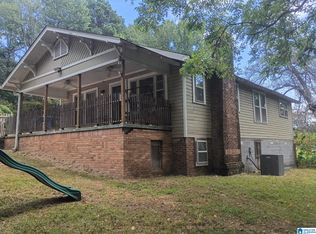 MLS ID #21464772, Michelle Greene, EXIT Coosa River Realty LLC. GALMLS
 - $124,0003 bd1 ba1.9k sqft118 Country View Cir, Dora, AL 35062For SaleMLS ID #21450809, Anita Norris, Keller Williams Metro North. GALMLS
- $110,0003 bd2 ba1.3k sqft72 Country View Cir, Dora, AL 35062For SaleMLS ID #21449501, Kelly Bozeman, RealtySouth-Northern Office. GALMLS
- $249,9004 bd2 ba1.4k sqft802 Doliska Rd, Quinton, AL 35130For SaleMLS ID #21458285, Elle Woods, EXP Realty LLC. GALMLS
- $177,0005 bd2 ba2.1k sqft518 Old Birmingham Rd, Sumiton, AL 35148For SaleMLS ID #21455606, Ben Davis, Spartan Realty LLC. GALMLS
- $165,0003 bd2 ba1.8k sqft2612 Walker St, Fultondale, AL 35068For SaleMLS ID #21443700, BJ Gardner, BJ Gardner Property Management. GALMLS
- $159,0003 bd2 ba1.5k sqft3641 Field St, Birmingham, AL 35214For SaleMLS ID #21463635, Michael Bryant, High Point Realty LLC. GALMLS
- $135,0003 bd1 ba1.4k sqftSpectrum, Quinton, AL 35130For SaleMLS ID #21456049, Holly Fryar, Magnolia Real Estate Group LLC. GALMLS
