This beautiful home is only three years old and sits on a huge corner lot measuring over a quarter of an acre! The extra-large driveway provides plenty of parking for family & guests. Step inside to a bright, spacious floor plan featuring impressive 10-foot ceilings in the living room & primary bedroom, creating an airy and inviting atmosphere. The open-concept kitchen flows seamlessly into the dining rm, great for entertaining. And don't miss the large walk-in pantry—you have to see it to believe it! The spacious living area provides plenty of room to relax and gather. The primary bedroom offers a peaceful retreat w/ an oversized walk-in closet. The luxurious primary ensuite features dual sinks & a large custom walk-in shower, creating a comfortable and functional space you'll love.Step outside to the expansive backyard, where a slab is already in place & ready for your dream outdoor kitchen with room to create your own private outdoor oasis, a workshop & endless possibilities
For sale
$349,900
602 Main St, Greenville, TX 75401
4beds
2,145sqft
Single Family Residence
Built in 2023
0.36 Acres Lot
$345,600 Zestimate®
$163/sqft
$-- HOA
What's special
Expansive backyardAiry and inviting atmosphereBright spacious floor planLarge custom walk-in showerOversized walk-in closetLarge walk-in pantry
- 2 days |
- 87 |
- 9 |
Likely to sell faster than
Zillow last checked:
Listing updated:
Listed by:
Raelene Chastain TREC #0626657 832-795-1694,
JLA Realty
Source: HAR,MLS#: 2251388
Facts & features
Interior
Bedrooms & bathrooms
- Bedrooms: 4
- Bathrooms: 3
- Full bathrooms: 3
Rooms
- Room types: Utility Room
Primary bedroom
- Level: First
- Area: 195
- Dimensions: 15x13
Bedroom
- Level: Second
- Area: 110
- Dimensions: 11x10
Bedroom
- Level: Second
- Area: 120
- Dimensions: 12x10
Bedroom
- Level: Second
- Area: 195
- Dimensions: 13x15
Kitchen
- Level: First
- Area: 228
- Dimensions: 19x12
Living room
- Level: First
- Area: 342
- Dimensions: 19x18
Primary bath
- Level: First
- Area: 120
- Dimensions: 15x8
Utility room
- Level: First
- Area: 84
- Dimensions: 12x7
Heating
- Electric
Cooling
- Electric
Appliances
- Included: Wine Refrigerator, Electric Oven, Freestanding Oven, Microwave, Electric Cooktop, Free-Standing Range, Dishwasher
- Laundry: Electric Dryer Hookup, Washer Hookup
Features
- High Ceilings, 3 Bedrooms Up, En-Suite Bath, Primary Bed - 1st Floor, Walk-In Closet(s)
- Flooring: Laminate, Tile
- Number of fireplaces: 1
- Fireplace features: Electric
Interior area
- Total structure area: 2,145
- Total interior livable area: 2,145 sqft
Video & virtual tour
Property
Parking
- Total spaces: 2
- Parking features: Attached
- Attached garage spaces: 2
Features
- Stories: 2
- Patio & porch: Patio/Deck
- Fencing: Back Yard
Lot
- Size: 0.36 Acres
- Features: Back Yard, Cleared, Corner Lot, 0 Up To 1/4 Acre
Details
- Parcel number: 20350010004B41
Construction
Type & style
- Home type: SingleFamily
- Architectural style: Traditional
- Property subtype: Single Family Residence
Materials
- Batts Insulation, Brick
- Foundation: Slab
- Roof: Composition
Condition
- New construction: No
- Year built: 2023
Utilities & green energy
- Sewer: Public Sewer
- Water: Public
Community & HOA
Community
- Subdivision: Other
Location
- Region: Greenville
Financial & listing details
- Price per square foot: $163/sqft
- Tax assessed value: $367,830
- Annual tax amount: $6,071
- Date on market: 8/13/2026
- Listing terms: Cash,Conventional,FHA,VA Loan
- Road surface type: Asphalt
Estimated market value
$345,600
$328,000 - $363,000
$2,200/mo
Price history
| Date | Event | Price |
|---|---|---|
| 8/13/2026 | Listed for sale | $349,900+1.4%$163/sqft |
Source:  HAR #2251388 Report a problem HAR #2251388 Report a problem | ||
| 5/4/2023 | Sold | -- |
Source: NTREIS #20266587 Report a problem | ||
| 4/20/2023 | Pending sale | $344,990$161/sqft |
Source: NTREIS #20266587 Report a problem | ||
| 4/14/2023 | Contingent | $344,990$161/sqft |
Source: NTREIS #20266587 Report a problem | ||
| 3/27/2023 | Price change | $344,990-5.5%$161/sqft |
Source: NTREIS #20266587 Report a problem | ||
| 3/5/2023 | Listed for sale | $364,990$170/sqft |
Source: NTREIS #20266587 Report a problem | ||
Public tax history
| Year | Property taxes | Tax assessment |
|---|---|---|
| 2025 | $6,071 -17.5% | $367,830 +2.4% |
| 2024 | $7,358 +7.1% | $359,170 +7.8% |
| 2023 | $6,869 +660.2% | $333,130 +726.6% |
| 2022 | $904 -52.9% | $40,300 -50.2% |
| 2021 | $1,920 +58.9% | $80,870 +66.9% |
| 2020 | $1,208 +5.3% | $48,440 +10.2% |
| 2019 | $1,147 +27.6% | $43,960 +31.9% |
| 2018 | $899 +257.4% | $33,320 +2% |
| 2017 | $252 +5.9% | $32,660 +3.6% |
| 2016 | $238 -1.2% | $31,530 +2.4% |
| 2015 | $240 | $30,800 -1.6% |
| 2014 | $240 | $31,310 +1% |
| 2013 | -- | $31,010 +1.3% |
| 2012 | -- | $30,610 -1.9% |
| 2011 | -- | $31,210 -11.3% |
| 2010 | -- | $35,170 +3.4% |
| 2009 | -- | $34,020 +3.6% |
| 2008 | -- | $32,830 +4.8% |
| 2007 | -- | $31,340 |
| 2006 | -- | $31,340 +1.6% |
| 2005 | -- | $30,855 +10% |
| 2004 | -- | $28,050 +9% |
| 2002 | -- | $25,730 |
| 2001 | -- | $25,730 |
| 2000 | -- | $25,730 |
Find assessor info on the county website
Monthly payment
Est. payment
Payment breakdown
Explore the cost of this home by adjusting the details. Changes won't be saved.Climate risks
Neighborhood: 75401
Nearby schools
GreatSchools rating
- 2/10Crockett Elementary SchoolGrades: K-4Distance: 1.8 mi
- 2/10Greenville Middle SchoolGrades: 7-8Distance: 2.2 mi
- 3/10Greenville High SchoolGrades: 9-12Distance: 3.9 mi
Schools provided by the listing agent
- Elementary: Crockett Elementary School (Greenville)
- Middle: Greenville Middle School
- High: Greenville High School
Source: HAR. This data may not be complete. We recommend contacting the local school district to confirm school assignments for this home.
- $78,8002 bd1 ba936 sqft514 Main St, Greenville, TX 75401Off Market

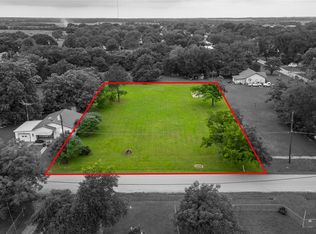
- $85,0000.59 acres606 Main St, Greenville, TX 75401Lot/Land
- $121,500-- bd5 ba958 sqft512 Main St, Greenville, TX 75401Off Market
- $15,280-- bd-- ba-- sqft4408 Osborne St, Greenville, TX 75401Off Market
- $23,220-- bd-- ba-- sqft4405 Osborne St, Greenville, TX 75401Off Market
- $161,2003 bd2 ba1.4k sqft603 Main St, Greenville, TX 75401Off Market
- $117,800-- bd5 ba868 sqft510 Main St, Greenville, TX 75401Off Market
- $15,280-- bd-- ba-- sqft4410 Osborne St, Greenville, TX 75401Off Market
A local agent can set up tours, give advice and negotiate with sellers.
Similar homes
- $--2 bd2 ba1.2k sqft4203 Morrison St, Greenville, TX 75401Auction
 Auction.com 1
 - $--3 bd2 ba1.4k sqft902 Lakewood St, Greenville, TX 75401Auction
 Auction.com 1
 - $329,0004 bd3 ba2.5k sqft2115 Park St, Greenville, TX 75401For Sale
 MLS ID #21351677, Rae Huffman. NTREIS
 - $348,0004 bd3 ba2.3k sqft1417 Tulane St, Greenville, TX 75401For Sale
 MLS ID #21301150, Audrelyn Grace. NTREIS
 - from $333,9005 bd3 ba2.5k sqftDriftwood Plan, Delano Estates, Greenville, TX 75401New ConstructionLGI Homes
- $375,0004 bd4 ba2.8k sqft3607 Lee St, Greenville, TX 75401For SaleMLS ID #21355907, Fred Jones. NTREIS
- $359,5004 bd3 ba2.1k sqft4812 Delano St, Greenville, TX 75401For SaleMLS ID #21179218, Maria Rios Camacho. NTREIS
- $400,0003 bd3 ba1.7k sqft4911 Lee St, Greenville, TX 75401For SaleMLS ID #21357654, Phil Craddock. NTREIS
- from $318,9004 bd3 ba2k sqftCypress Plan, Delano Estates, Greenville, TX 75401New ConstructionLGI Homes
- $--3 bd2 ba1.6k sqft3303 Langford St, Greenville, TX 75401AuctionAuction.com 1
- $399,0003 bd2 ba1.7k sqft1370 Highway 34 N, Greenville, TX 75401For SaleMLS ID #21331846, Manny Padilla. NTREIS
- $235,0003 bd2 ba1.6k sqft1421 Jones St, Greenville, TX 75401For SaleMLS ID #21359388, Georgiana Indrea. NTREIS
- $389,0003 bd3 ba2k sqft2104 Wellington St, Greenville, TX 75401For SaleMLS ID #21241447, Nick Good. NTREIS
- $350,0006 bd4 ba2.5k sqft1918 Church St, Greenville, TX 75401For SaleMLS ID #21353093, Melissa Elliott. NTREIS
- $310,0003 bd2 ba1.9k sqft3830 McDougal St, Greenville, TX 75401For SaleMLS ID #21336361, Dominga Cruz. NTREIS
- $265,0004 bd3 ba2.2k sqft1415 Tulane St, Greenville, TX 75401For SaleMLS ID #21317770, Nabil Ahmed. NTREIS
- $315,0003 bd2 ba1.6k sqft2219 College St, Greenville, TX 75401For SaleMLS ID #21169597, Virginia Brees. NTREIS
- $244,9992 bd2 ba1.4k sqft2303 Walworth St, Greenville, TX 75401For SaleMLS ID #21349633, Regina Rayon. NTREIS
- $209,9904 bd2 ba2.1k sqft2003 Walnut St, Greenville, TX 75401For SaleMLS ID #21343555, Carlos Moreno. NTREIS
- $294,0003 bd3 ba1.9k sqft3322 Pickett St, Greenville, TX 75401For SaleMLS ID #21298202, Deya Chamberlain. NTREIS
