Located just off Sayle Street and convenient to shopping, entertainment, dining and schools, this freshly updated home is ready for a first-time buyer, down-sizers, or the shrewd investor looking to add to a portfolio. The extra large living area is ideal for those special family times and the kitchen and dining area come with all appliances, including a refrigerator. The oversized utility area is equipped with a washer and dryer, so no problem there. Three bedrooms and a full bath and there is a covered back deck for enjoying the large fenced backyard with a workshop storage building. The one car garage is oversized for extra storage. Large corner lot. Motivated Seller is looking for your offer. See it today!
For sale
$214,900
3321 Eastland Ave, Greenville, TX 75402
3beds
1,242sqft
Single Family Residence
Built in 1972
9,888 Square Feet Lot
$146,300 Zestimate®
$173/sqft
$-- HOA
What's special
Workshop storage buildingThree bedroomsLarge corner lotLarge fenced backyardFreshly updated homeCovered back deck
- 4 days |
- 94 |
- 1 |
Likely to sell faster than
Zillow last checked:
Listing updated:
Listed by:
Randall Tarpley 0138206 903-455-5135,
Tarpley, REALTORS 903-455-5135
Source: NTREIS,MLS#: 21357123
Facts & features
Interior
Bedrooms & bathrooms
- Bedrooms: 3
- Bathrooms: 1
- Full bathrooms: 1
Primary bedroom
- Features: Ceiling Fan(s)
- Level: First
- Dimensions: 11 x 11
Bedroom
- Features: Ceiling Fan(s)
- Level: First
- Dimensions: 11 x 11
Bedroom
- Features: Ceiling Fan(s)
- Level: First
- Dimensions: 11 x 9
Dining room
- Level: First
- Dimensions: 11 x 9
Kitchen
- Features: Built-in Features, Dual Sinks, Galley Kitchen, Pantry, Solid Surface Counters
- Level: First
- Dimensions: 10 x 10
Living room
- Features: Ceiling Fan(s)
- Level: First
- Dimensions: 24 x 14
Utility room
- Level: First
- Dimensions: 11 x 11
Heating
- Central, Natural Gas
Cooling
- Central Air, Ceiling Fan(s), Electric
Appliances
- Included: Dishwasher, Electric Range, Disposal, Microwave, Refrigerator
- Laundry: Washer Hookup, Electric Dryer Hookup, Laundry in Utility Room
Features
- Pantry, Cable TV
- Flooring: Engineered Hardwood
- Windows: Window Coverings
- Has basement: No
- Has fireplace: No
Interior area
- Total interior livable area: 1,242 sqft
Video & virtual tour
Property
Parking
- Total spaces: 1
- Parking features: Concrete, Driveway, Garage Faces Front, Garage, Deck
- Attached garage spaces: 1
Features
- Levels: One
- Stories: 1
- Patio & porch: Covered, Deck
- Exterior features: Deck, Storage
- Pool features: None
- Fencing: Back Yard,Chain Link
Lot
- Size: 9,888 Square Feet
- Dimensions: 80 x 124
- Features: Back Yard, Lawn, Few Trees
- Residential vegetation: Grassed
Details
- Additional structures: Storage, Workshop
- Parcel number: 47538
Construction
Type & style
- Home type: SingleFamily
- Architectural style: Ranch,Traditional,Detached
- Property subtype: Single Family Residence
Materials
- Wood Siding
- Foundation: Slab
- Roof: Composition
Condition
- Year built: 1972
Utilities & green energy
- Sewer: Public Sewer
- Water: Public
- Utilities for property: Natural Gas Available, Overhead Utilities, Phone Available, Sewer Available, Separate Meters, Water Available, Cable Available
Community & HOA
Community
- Subdivision: Horton Fred Sub
HOA
- Has HOA: No
Location
- Region: Greenville
Financial & listing details
- Price per square foot: $173/sqft
- Tax assessed value: $124,900
- Annual tax amount: $1,835
- Date on market: 8/11/2026
- Cumulative days on market: 5 days
- Listing terms: Cash,Conventional,FHA,VA Loan
- Road surface type: Asphalt
Estimated market value
$146,300
$117,000 - $176,000
$1,523/mo
Price history
| Date | Event | Price |
|---|---|---|
| 8/11/2026 | Listed for sale | $214,900$173/sqft |
Source: NTREIS #21357123 Report a problem | ||
Public tax history
| Year | Property taxes | Tax assessment |
|---|---|---|
| 2025 | $909 +10.3% | $88,418 +10% |
| 2024 | $825 +1.5% | $80,380 +0.8% |
| 2023 | $812 -28.1% | $79,721 +10% |
| 2022 | $1,129 -12% | $72,474 +10% |
| 2021 | $1,284 +6.8% | $65,885 +10% |
| 2020 | $1,202 +7.9% | $59,895 +10% |
| 2019 | $1,114 +10.1% | $54,450 +10% |
| 2018 | $1,011 +11% | $49,500 +10% |
| 2017 | $911 -24.1% | $45,000 +3.6% |
| 2016 | $1,200 +4.8% | $43,440 +1.9% |
| 2015 | $1,145 | $42,650 +5.4% |
| 2014 | $1,145 | $40,480 +0.8% |
| 2013 | -- | $40,160 -2% |
| 2012 | -- | $41,000 -2.7% |
| 2011 | -- | $42,140 -0.9% |
| 2010 | -- | $42,540 +1.3% |
| 2009 | -- | $41,980 +2.9% |
| 2008 | -- | $40,780 +36.8% |
| 2007 | -- | $29,820 |
| 2006 | -- | $29,820 |
| 2005 | -- | $29,820 -7.7% |
| 2004 | -- | $32,310 +7.7% |
| 2002 | -- | $30,010 |
| 2001 | -- | $30,010 |
| 2000 | -- | $30,010 |
Find assessor info on the county website
Monthly payment
Est. payment
Payment breakdown
Explore the cost of this home by adjusting the details. Changes won't be saved.Climate risks
Neighborhood: 75402
Nearby schools
GreatSchools rating
- 5/10Bowie Elementary SchoolGrades: K-4Distance: 0.6 mi
- 2/10Greenville Middle SchoolGrades: 7-8Distance: 1.3 mi
- 3/10Greenville High SchoolGrades: 9-12Distance: 0.5 mi
Schools provided by the listing agent
- Elementary: Bowie
- Middle: Greenville,Intermedia
- High: Greenville
- District: Greenville ISD
Source: NTREIS. This data may not be complete. We recommend contacting the local school district to confirm school assignments for this home.
- $144,700-- bd5 ba1.1k sqft3305 Eastland Ave, Greenville, TX 75402Off Market
- $150,000-- bd5 ba1.1k sqft3310 Poplar St, Greenville, TX 75402Off Market
- $248,9003 bd2 ba1.6k sqft5915 Colorado St, Greenville, TX 75402Off Market
- $128,5003 bd1 ba1k sqft3308 Poplar St, Greenville, TX 75402Off Market

- $147,700-- bd7 ba1k sqft3303 Eastland Ave, Greenville, TX 75402Off Market
- $185,000-- bd5 ba1.7k sqft5800 Colorado St, Greenville, TX 75402Off Market
- $220,200-- bd5 ba1.9k sqft5709 Colorado St, Greenville, TX 75402Off Market
- $162,9003 bd2 ba1.1k sqft3306 Poplar St, Greenville, TX 75402Off Market
A local agent can set up tours, give advice and negotiate with sellers.
Similar homes
- $220,0003 bd2 ba1.4k sqft50010 Del Ra Dr, Greenville, TX 75402For Sale
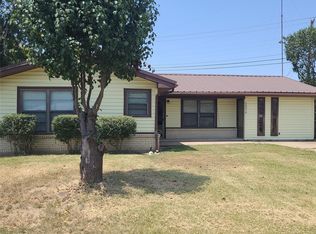 MLS ID #21353095, D'Anna Bates. NTREIS
 - $224,9003 bd2 ba1.3k sqft2514 Broadview St, Greenville, TX 75402For Sale
 MLS ID #21350674, Homero Corona. NTREIS
 - $189,9953 bd2 ba1.5k sqft3135 Maple Ave, Greenville, TX 75402For Sale
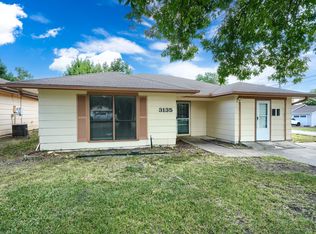 MLS ID #21354535, Omkar Dalal. NTREIS
 - $218,4003 bd2 ba1.1k sqft5213 Hilltop Dr, Greenville, TX 75402For Sale
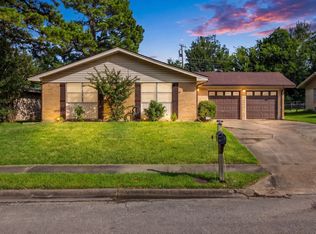 MLS ID #21319728, Lexi Holt. NTREIS
 - $229,0003 bd2 ba1.5k sqft5209 Stonewall St, Greenville, TX 75402For SaleMLS ID #21072987, D'Anna Bates. NTREIS
- $134,9003 bd2 ba1.2k sqft6707 Finch Dr, Greenville, TX 75402For SaleMLS ID #21356403, Taylor Pendley. NTREIS
- $244,9992 bd2 ba1.4k sqft2303 Walworth St, Greenville, TX 75401For SaleMLS ID #21349633, Regina Rayon. NTREIS
- $178,0003 bd2 ba1.4k sqft2509 Burnett Dr, Greenville, TX 75402For SaleMLS ID #21081606, Larry James. NTREIS
- $235,0004 bd2 ba1.7k sqft2406 W Broadview St, Greenville, TX 75402For SaleMLS ID #21316441, Amy Vasquez. NTREIS
- $150,0003 bd1 ba1.1k sqft6006 Sayle St, Greenville, TX 75402For SaleMLS ID #21302110, Cathy Beane. NTREIS
- $185,0003 bd2 ba1.6k sqft2521 Broadview St, Greenville, TX 75402For SaleMLS ID #21179555, Kendy Valdez. NTREIS
- $195,0003 bd2 ba1.6k sqft6713 Wren Dr, Greenville, TX 75402For SaleMLS ID #21071892, Willie Gardner. NTREIS
- $255,0003 bd2 ba1.8k sqft5405 Kayway Dr, Greenville, TX 75402For SaleMLS ID #21321241, Kim Himes. NTREIS
- $182,5003 bd1 ba1k sqft6509 Finch Dr, Greenville, TX 75402For SaleMLS ID #21215306, Jason McIver. NTREIS
- $235,0004 bd3 ba1.7k sqft6816 Topaz Dr, Greenville, TX 75402For SaleMLS ID #21264608, Sasidhar Kaligotla. NTREIS
- $154,9003 bd1 ba1.1k sqft6005 Colorado St, Greenville, TX 75402For SaleMLS ID #21149066, Morgan Mrtinez. NTREIS
- $235,0003 bd2 ba1.6k sqft1426 Thibodaux Dr, Greenville, TX 75402For SaleMLS ID #21333640, Lynn Stuard. NTREIS
- $149,9003 bd1 ba1.2k sqft6007 Colorado St, Greenville, TX 75402For SaleMLS ID #21138590, Morgan Mrtinez. NTREIS
- $255,0003 bd2 ba1.4k sqft6910 Sayle St, Greenville, TX 75402For SaleMLS ID #21213448, Jeremy Dicken. NTREIS
- $225,0003 bd2 ba1.4k sqft4571 County Road 3521, Greenville, TX 75402For SaleMLS ID #21318147, Sonny Upchurch. NTREIS
