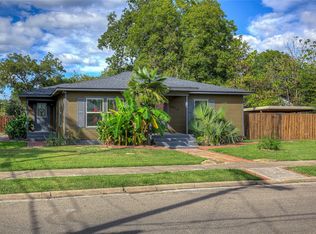
This beautifully updated 2-bedroom, 2-full-bath home has been remodeled from top to bottom and is truly move-in ready. The kitchen stands out with new 42-inch Shaker-style upper cabinets with soft-close doors, quartz countertops, and new appliances. New laminate flooring, LED lighting, and windows give the home a bright, fresh feel throughout. The primary bedroom includes a spacious walk-in closet, while both bathrooms have been beautifully updated with modern finishes. Additional improvements include a new electrical panel, giving buyers even more peace of mind.
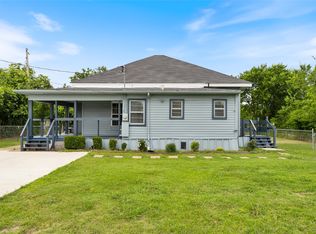
Sitting on a corner lot at the end of the street, the property offers extra privacy and additional yard space. A detached one-car garage provides secure parking or storage, plus there is a separate covered carport that can be used for additional parking, storage, or even a workshop space. Conveniently located just 1 minute from Ja-Lu Community Park and 3 minutes from Super 1 Foods. With extensive updates already completed, a great location, and flexible outdoor space, this home is ready for its next owner.
For sale
$244,999
2303 Walworth St, Greenville, TX 75401
2beds
1,406sqft
Single Family Residence
Built in 1913
7,405 Square Feet Lot
$78,200 Zestimate®
$174/sqft
$-- HOA
What's special
New appliancesNew laminate flooringFlexible outdoor spaceQuartz countertopsLed lightingAdditional yard space
- 3 days |
- 71 |
- 5 |
Likely to sell faster than
Zillow last checked:
Listing updated:
Listed by:
Regina Rayon 0788376,
IAD 469-992-8587
Source: NTREIS,MLS#: 21349633
Facts & features
Interior
Bedrooms & bathrooms
- Bedrooms: 2
- Bathrooms: 2
- Full bathrooms: 2
Primary bedroom
- Level: First
- Dimensions: 0 x 0
Living room
- Level: First
- Dimensions: 0 x 0
Appliances
- Included: Dishwasher, Electric Cooktop, Electric Oven, Electric Range, Disposal, Microwave
- Laundry: Washer Hookup, Dryer Hookup
Features
- Built-in Features, Decorative/Designer Lighting Fixtures, Open Floorplan
- Flooring: Vinyl
- Has basement: No
- Has fireplace: No
Interior area
- Total interior livable area: 1,406 sqft
Video & virtual tour
Property
Parking
- Total spaces: 2
- Parking features: Covered, Detached Carport, Garage, Garage Faces Side
- Garage spaces: 1
- Carport spaces: 1
- Covered spaces: 2
Accessibility
- Accessibility features: Accessible Doors
Features
- Levels: One
- Stories: 1
- Pool features: None
Lot
- Size: 7,405 Square Feet
Details
- Parcel number: 71012
Construction
Type & style
- Home type: SingleFamily
- Architectural style: Craftsman,Contemporary/Modern,Mid-Century Modern,Detached
- Property subtype: Single Family Residence
Condition
- Year built: 1913
Utilities & green energy
- Sewer: Public Sewer
- Water: Public
- Utilities for property: Sewer Available, Water Available
Community & HOA
Community
- Subdivision: Orig Town Of Greenville
HOA
- Has HOA: No
Location
- Region: Greenville
Financial & listing details
- Price per square foot: $174/sqft
- Tax assessed value: $161,920
- Annual tax amount: $3,360
- Date on market: 8/12/2026
- Listing terms: Cash,Conventional,FHA,See Agent,VA Loan
Estimated market value
$78,200
$67,000 - $91,000
$1,438/mo
Price history
| Date | Event | Price |
|---|---|---|
| 8/13/2026 | Listed for rent | $1,500$1/sqft |
Source: Zillow Rentals Report a problem | ||
| 8/12/2026 | Listed for sale | $244,999+206.6%$174/sqft |
Source: NTREIS #21349633 Report a problem | ||
| 11/10/2025 | Sold | -- |
Source: NTREIS #21032216 Report a problem | ||
| 11/3/2025 | Pending sale | $79,900$57/sqft |
Source: NTREIS #21032216 Report a problem | ||
| 10/27/2025 | Contingent | $79,900$57/sqft |
Source: NTREIS #21032216 Report a problem | ||
| 10/23/2025 | Price change | $79,900-20%$57/sqft |
Source: NTREIS #21032216 Report a problem | ||
| 10/14/2025 | Price change | $99,900-9.1%$71/sqft |
Source: NTREIS #21032216 Report a problem | ||
| 9/26/2025 | Listed for sale | $109,900-12.1%$78/sqft |
Source: NTREIS #21032216 Report a problem | ||
| 9/23/2025 | Contingent | $125,000$89/sqft |
Source: NTREIS #21032216 Report a problem | ||
| 9/9/2025 | Listed for sale | $125,000-13.8%$89/sqft |
Source: NTREIS #21032216 Report a problem | ||
| 8/20/2025 | Listing removed | $145,000$103/sqft |
Source: NTREIS #20873449 Report a problem | ||
| 5/22/2025 | Price change | $145,000-15.7%$103/sqft |
Source: NTREIS #20873449 Report a problem | ||
| 3/17/2025 | Listed for sale | $172,000-21.8%$122/sqft |
Source: NTREIS #20873449 Report a problem | ||
| 3/1/2025 | Listing removed | $220,000$156/sqft |
Source: NTREIS #20721430 Report a problem | ||
| 9/5/2024 | Listed for sale | $220,000$156/sqft |
Source: NTREIS #20721430 Report a problem | ||
Public tax history
| Year | Property taxes | Tax assessment |
|---|---|---|
| 2025 | $3,360 -6.5% | $161,920 -7.7% |
| 2024 | $3,595 +5.4% | $175,470 +6.1% |
| 2023 | $3,410 +73.5% | $165,350 +48.8% |
| 2022 | $1,965 -7.2% | $111,125 +10% |
| 2021 | $2,118 +6% | $101,023 +10% |
| 2020 | $1,999 +6.8% | $91,839 +10% |
| 2019 | $1,871 +8.6% | $83,490 +10% |
| 2018 | $1,723 +9.7% | $75,900 +10% |
| 2017 | $1,571 +7.3% | $69,000 +30.2% |
| 2016 | $1,465 +88.2% | $53,000 |
| 2015 | $778 | $53,000 |
| 2014 | $778 | $53,000 -11.7% |
| 2013 | -- | $60,050 +24.6% |
| 2012 | -- | $48,180 +6.1% |
| 2011 | -- | $45,430 -1.9% |
| 2010 | -- | $46,310 +7.3% |
| 2009 | -- | $43,170 -12.3% |
| 2008 | -- | $49,240 +17.2% |
| 2007 | -- | $42,000 -23.1% |
| 2006 | -- | $54,650 +1.7% |
| 2005 | -- | $53,724 +7% |
| 2004 | -- | $50,200 +13.1% |
| 2002 | -- | $44,400 |
| 2001 | -- | $44,400 |
| 2000 | -- | $44,400 |
Find assessor info on the county website
Monthly payment
Est. payment
Payment breakdown
Explore the cost of this home by adjusting the details. Changes won't be saved.Climate risks
Neighborhood: 75401
Nearby schools
GreatSchools rating
- 2/10Travis Elementary SchoolGrades: 5-6Distance: 0.6 mi
- 2/10Greenville Middle SchoolGrades: 7-8Distance: 0.8 mi
- 3/10Greenville High SchoolGrades: 9-12Distance: 1.9 mi
Schools provided by the listing agent
- Elementary: Travis
- Middle: Greenville
- High: Greenville
- District: Greenville ISD
Source: NTREIS. This data may not be complete. We recommend contacting the local school district to confirm school assignments for this home.
- $225,2004 bd2 ba2.2k sqft2311 Walworth St, Greenville, TX 75401Off Market
- $106,9001 bd1 ba1.1k sqft4014 Gordon St, Greenville, TX 75401Off Market

- $283,8003 bd2 ba1.9k sqft2213 Walworth St, Greenville, TX 75401Off Market

- $212,200-- bd8 ba1.8k sqft2315 Walworth St, Greenville, TX 75401Off Market
- $148,500-- bd5 ba1.1k sqft4015 Gordon St, Greenville, TX 75401Off Market
- $--3 bd2 ba1.1k sqft4016 Gordon St, Greenville, TX 75401Sold
- $--3 bd2 ba2.5k sqft2304 Walworth St, Greenville, TX 75401Sold
- $219,900-- bd8 ba1.8k sqft2218 Walworth St, Greenville, TX 75401Off Market
A local agent can set up tours, give advice and negotiate with sellers.
Similar homes
- $245,0003 bd3 ba1.6k sqft2611 Bourland St, Greenville, TX 75401For Sale
 MLS ID #21339740, Gina Eaker. NTREIS
 - $242,4993 bd2 ba1.4k sqft1918 Walworth St, Greenville, TX 75401For Sale
 MLS ID #21317613, Randall Tarpley. NTREIS
 - $238,0003 bd2 ba1.6k sqft4305 Templeton St, Greenville, TX 75401For Sale
 MLS ID #21284430, Nancy Herrera. NTREIS
 - $249,0003 bd2 ba1.4k sqft3802 College St, Greenville, TX 75401For Sale
 MLS ID #21332396, Katia Camacho. NTREIS
 - $209,9904 bd2 ba2.1k sqft2003 Walnut St, Greenville, TX 75401For SaleMLS ID #21343555, Carlos Moreno. NTREIS
- $255,0003 bd2 ba1.4k sqft1615 Jones St, Greenville, TX 75401For SaleMLS ID #21299433, Israel Varela. NTREIS
- $224,9003 bd2 ba1.3k sqft2514 Broadview St, Greenville, TX 75402For SaleMLS ID #21350674, Homero Corona. NTREIS
- $209,9003 bd2 ba1.2k sqft4104 Gordon St, Greenville, TX 75401For SaleMLS ID #21301566, Bernard Bell. NTREIS
- $205,0003 bd2 ba1.3k sqft1612 Jones St, Greenville, TX 75401For SaleMLS ID #21327299, Moussa Mikhel. NTREIS
- $245,0004 bd2 ba1.5k sqft4517 Spencer St, Greenville, TX 75401For SaleMLS ID #21344027, Jason Chrisman. NTREIS
- $248,0003 bd2 ba1.5k sqft1326 Hemphill St, Greenville, TX 75401For SaleMLS ID #21310463, LaShawn Swadener. NTREIS
- $235,0004 bd2 ba1.4k sqft1103 Bell Dr, Greenville, TX 75401For SaleMLS ID #21301097, Nabil Ahmed. NTREIS
- $235,0005 bd2 ba1.4k sqft3603 McDougal St, Greenville, TX 75401For SaleMLS ID #21264353, Arielle Martin. NTREIS
- $225,0004 bd3 ba1.9k sqft4004 4th St, Greenville, TX 75401For SaleMLS ID #21219459, Omar Montoya. NTREIS
- $230,0003 bd2 ba1.3k sqft4017 Pickett St, Greenville, TX 75401For SaleMLS ID #21170516, Angel Bejar. NTREIS
- $226,9004 bd2 ba1.5k sqft3603 Washington St, Greenville, TX 75401For SaleMLS ID #21236333, Rosa Rivera. NTREIS
- $189,0003 bd2 ba1.2k sqft2203 Wesley St, Greenville, TX 75401For SaleMLS ID #21352314, Spencer Sherrard. NTREIS
- $189,0004 bd2 ba1.2k sqft2117 Frazier St, Greenville, TX 75401For SaleMLS ID #21168435, Ashley Hammons. NTREIS
- $199,0003 bd2 ba1k sqft3202 Mitchell St, Greenville, TX 75402For SaleMLS ID #21350412, Laura Suarez. NTREIS
- $210,0003 bd2 ba1.4k sqft2812 Bourland St, Greenville, TX 75401For SaleMLS ID #21285911, Will Clark. NTREIS
