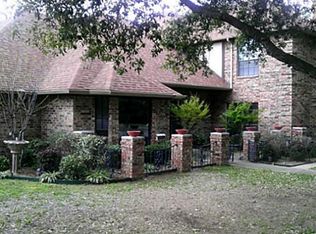
A truly one-of-a-kind gated property filled with character, architectural detail, and incredible space! This impressive three-story home offers 5 bedrooms, 3.5 baths, soaring ceilings, extensive custom woodwork, and multiple living spaces throughout. The dramatic main living area showcases beautiful craftsmanship and towering ceilings, while a dedicated library and private study provide additional spaces for working, reading, or relaxing. The third floor features two bonus rooms, offering endless possibilities for a game room, media room, hobby space, home gym, additional office, or guest accommodations. The spacious kitchen offers abundant cabinetry and generous counter space, while expansive covered porches provide wonderful areas to enjoy the surrounding grounds. Outside, you'll find a private pond, swimming pool ready for a new liner, gated entrance, and detached garage. Located directly across from Wright Park Golf Course, this remarkable property offers privacy and space while remaining convenient to shopping, dining, schools, and everything Greenville has to offer. With three levels of living space and features rarely found together, this is a property that truly needs to be experienced in person. The asking price has been thoughtfully positioned to reflect the home’s current condition and needed improvements, creating a rare opportunity to restore and personalize a truly distinctive property. Home is being offered as-is.
For sale
$739,999
105 Long Branch Dr, Greenville, TX 75402
5beds
6,307sqft
:
Get pre-qualified$5,284/mo
Single Family Residence
Built in 1982
4.33 Acres Lot
$1,082,200 Zestimate®
$117/sqft
$-- HOA
What's special
Swimming poolDetached garageGated propertyThree-story homeBeautiful craftsmanshipTwo bonus roomsIncredible space
- 9 hours |
- 60 |
- 3 |
Zillow last checked:
Listing updated:
Listed by:
Jennifer Samples 0707784,
Bradford Elite Real Estate LLC 903-494-5034,
Deya Chamberlain 0686613 469-647-1229,
Bradford Elite Real Estate LLC
Source: NTREIS,MLS#: 21355802
Facts & features
Interior
Bedrooms & bathrooms
- Bedrooms: 5
- Bathrooms: 4
- Full bathrooms: 3
- 1/2 bathrooms: 1
Primary bedroom
- Features: Built-in Features, Ceiling Fan(s), En Suite Bathroom
- Level: Second
- Dimensions: 14 x 17
Primary bedroom
- Features: Ceiling Fan(s), En Suite Bathroom, Walk-In Closet(s)
- Level: First
- Dimensions: 1 x 1
Bedroom
- Features: Ceiling Fan(s), En Suite Bathroom
- Level: Second
- Dimensions: 14 x 19
Bedroom
- Features: Ceiling Fan(s), En Suite Bathroom, Walk-In Closet(s)
- Level: Second
- Dimensions: 13 x 17
Bonus room
- Level: Third
- Dimensions: 16 x 22
Bonus room
- Level: Third
- Dimensions: 16 x 22
Dining room
- Features: Built-in Features, Ceiling Fan(s)
- Level: First
- Dimensions: 20 x 18
Family room
- Level: First
- Dimensions: 20 x 18
Kitchen
- Features: Breakfast Bar, Built-in Features, Granite Counters, Kitchen Island, Pantry
- Level: First
- Dimensions: 16 x 24
Laundry
- Features: Built-in Features, Granite Counters, Linen Closet
- Level: First
- Dimensions: 9 x 25
Library
- Features: Built-in Features, Ceiling Fan(s)
- Level: Second
- Dimensions: 19 x 19
Living room
- Features: Built-in Features, Ceiling Fan(s), Fireplace
- Level: First
- Dimensions: 28 x 30
Heating
- Central, Electric
Cooling
- Central Air, Ceiling Fan(s), Electric
Appliances
- Included: Double Oven, Dishwasher, Electric Oven, Electric Water Heater, Gas Cooktop, Disposal, Microwave, Refrigerator
- Laundry: Laundry in Utility Room
Features
- Wet Bar, Built-in Features, Chandelier, Decorative/Designer Lighting Fixtures, Double Vanity, Eat-in Kitchen, Granite Counters, High Speed Internet, Kitchen Island, Pantry, Cable TV, Walk-In Closet(s), Wired for Sound
- Flooring: Wood
- Has basement: No
- Number of fireplaces: 1
- Fireplace features: Wood Burning
Interior area
- Total interior livable area: 6,307 sqft
Video & virtual tour
Property
Parking
- Total spaces: 6
- Parking features: Additional Parking, Circular Driveway, Driveway, Oversized, Garage Faces Side
- Garage spaces: 4
- Carport spaces: 2
Features
- Levels: Three Or More
- Patio & porch: Rear Porch, Front Porch, Wrap Around, Balcony, Covered
- Exterior features: Balcony, Rain Gutters, Storage
- Pool features: Diving Board, In Ground, Pool
- Fencing: Wood,Wrought Iron
Lot
- Size: 4.33 Acres
- Features: Back Yard, Lawn, Landscaped, Pond on Lot, Many Trees
Details
- Additional structures: Barn(s)
- Parcel number: 81939
Construction
Type & style
- Home type: SingleFamily
- Architectural style: Colonial,Detached
- Property subtype: Single Family Residence
- Attached to another structure: Yes
Materials
- Brick
- Foundation: Slab
- Roof: Composition
Condition
- Year built: 1982
Utilities & green energy
- Sewer: Public Sewer
- Water: Public
- Utilities for property: Electricity Connected, Natural Gas Available, Phone Available, Sewer Available, Separate Meters, Water Available, Cable Available
Community & HOA
Community
- Security: Smoke Detector(s)
- Subdivision: The Trees Add
HOA
- Has HOA: No
Location
- Region: Greenville
Financial & listing details
- Price per square foot: $117/sqft
- Tax assessed value: $1,100,460
- Annual tax amount: $22,839
- Date on market: 8/11/2026
- Cumulative days on market: 1 day
- Listing terms: Cash,Conventional,FHA 203(k)
Estimated market value
$1,082,200
$942,000 - $1.24M
$3,600/mo
Price history
| Date | Event | Price |
|---|---|---|
| 8/11/2026 | Listed for sale | $739,999-7.5%$117/sqft |
Source: NTREIS #21355802 Report a problem | ||
| 2/3/2024 | Listing removed | -- |
Source: NTREIS #20475495 Report a problem | ||
| 1/5/2024 | Price change | $799,900-5.9%$127/sqft |
Source: NTREIS #20475495 Report a problem | ||
| 12/3/2023 | Price change | $849,900-2.9%$135/sqft |
Source: NTREIS #20475495 Report a problem | ||
| 11/13/2023 | Listed for sale | $875,000+0.7%$139/sqft |
Source: NTREIS #20475495 Report a problem | ||
| 3/7/2016 | Sold | -- |
Source: Agent Provided Report a problem | ||
| 2/28/2016 | Pending sale | $868,500$138/sqft |
Source: CENTURY 21 First Group #13217518 Report a problem | ||
| 2/12/2016 | Price change | $868,500-0.1%$138/sqft |
Source: CENTURY 21 First Group #13217518 Report a problem | ||
| 8/22/2015 | Listed for sale | $869,000$138/sqft |
Source: Century 21 First Group #13217518 Report a problem | ||
Public tax history
| Year | Property taxes | Tax assessment |
|---|---|---|
| 2025 | $20,037 +1.8% | $1,100,460 +6.2% |
| 2024 | $19,679 -0.6% | $1,036,030 +0% |
| 2023 | $19,791 -1.6% | $1,035,954 +10% |
| 2022 | $20,119 +0.4% | $941,776 +10% |
| 2021 | $20,042 -0.8% | $856,160 +4.2% |
| 2020 | $20,199 +2.5% | $821,430 +7.1% |
| 2019 | $19,707 -4% | $767,070 -0.7% |
| 2018 | $20,527 -1.2% | $772,810 +2.4% |
| 2017 | $20,768 +35.8% | $754,780 +36.4% |
| 2016 | $15,288 +3.4% | $553,230 +5.7% |
| 2015 | $14,783 | $523,610 -1.1% |
| 2014 | $14,783 | $529,660 +1.6% |
| 2013 | -- | $521,480 -3.3% |
| 2012 | -- | $539,520 +1.8% |
| 2011 | -- | $529,960 -0.1% |
| 2010 | -- | $530,290 +1.5% |
| 2009 | -- | $522,420 -0.1% |
| 2008 | -- | $523,150 +0.6% |
| 2007 | -- | $520,210 |
| 2006 | -- | $520,210 +9.9% |
| 2005 | -- | $473,264 -0.6% |
| 2004 | -- | $475,920 +32.5% |
| 2002 | -- | $359,250 |
| 2001 | -- | $359,250 +10.7% |
| 2000 | -- | $324,430 |
Find assessor info on the county website
Monthly payment
Est. payment
Payment breakdown
Explore the cost of this home by adjusting the details. Changes won't be saved.Climate risks
Neighborhood: 75402
Nearby schools
GreatSchools rating
- 5/10Lamar Elementary SchoolGrades: K-4Distance: 0.5 mi
- 2/10Greenville Middle SchoolGrades: 7-8Distance: 2.3 mi
- 3/10Greenville High SchoolGrades: 9-12Distance: 2.1 mi
Schools provided by the listing agent
- Elementary: Lamar
- Middle: Greenville
- High: Greenville
- District: Greenville ISD
Source: NTREIS. This data may not be complete. We recommend contacting the local school district to confirm school assignments for this home.
- $369,600-- bd12 ba2.9k sqft5506 Glenlivet Pl, Greenville, TX 75402Off Market
- $441,0004 bd2 ba3k sqft5508 Glenlivet Pl, Greenville, TX 75402Off Market
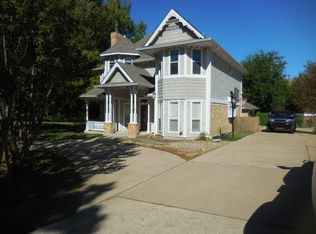
- $375,0003 bd2 ba2k sqft5504 Glenlivet Pl, Greenville, TX 75402For Sale

- $--3 bd3 ba2.3k sqft106 Owl Tree Trl, Greenville, TX 75402Sold
- $323,200-- bd10 ba2k sqft5602 Glenlivet Pl, Greenville, TX 75402Off Market
- $48,300-- bd-- ba-- sqft104 Owl Tree Trl, Greenville, TX 75402Off Market
- $--89.33 acres108 Long Branch Dr, Greenville, TX 75402Off Market
- $534,500-- bd-- ba3.4k sqft108 Owl Tree Trl, Greenville, TX 75402Off Market
A local agent can set up tours, give advice and negotiate with sellers.
Similar homes
- $645,0004 bd6 ba4.4k sqft6404 Creekside Dr, Greenville, TX 75402For Sale
 MLS ID #21301741, Beverly White. NTREIS
 - $695,0005 bd4 ba5.3k sqft625 Country Oaks, Greenville, TX 75401For Sale
 MLS ID #21208897, Patrice Tague. NTREIS
 - $589,0004 bd3 ba3.5k sqft3051 County Road 3312, Greenville, TX 75402For Sale
 MLS ID #21160030, Dennisha Denney. NTREIS
 - $549,6505 bd5 ba4.4k sqft6400 Creekside Dr, Greenville, TX 75402For Sale
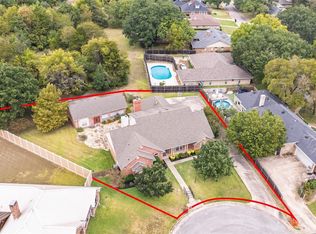 MLS ID #21260952, Dennisha Denney. NTREIS
 - $830,0004 bd4 ba3.4k sqft1 Willow Ridge Rd, Greenville, TX 75402For SaleMLS ID #21110240, D'Anna Bates. NTREIS
- $599,9994 bd3 ba3.2k sqft4082 Tracy Ln, Greenville, TX 75402For SaleMLS ID #21280434, Kevin Sawatsky. NTREIS
- $989,0004 bd4 ba3.5k sqft4035 County Road 2700, Caddo Mills, TX 75135For SaleMLS ID #21353303, Michele Minguzzi. NTREIS
- $699,0004 bd4 ba3.4k sqft5904 County Road 2516, Royse City, TX 75189For SaleMLS ID #21345724, Patty Turner. NTREIS
- $650,3805 bd5 ba3.5k sqft8170 Westburn St, Greenville, TX 75402New ConstructionMLS ID #21263721, Ben Caballero. NTREIS
- $629,9005 bd5 ba3.4k sqft8295 Honeywell Ave, Greenville, TX 75402For SaleMLS ID #21263954, Homero Corona. NTREIS
- $679,0004 bd3 ba3.1k sqft2201 Henson Ln, Nevada, TX 75173For SaleMLS ID #21281170, Sylvia Zurita. NTREIS
- $419,0004 bd4 ba3.5k sqft2025 Walworth St, Greenville, TX 75401For SaleMLS ID #21332602, Bradley Edge. NTREIS
- $725,0004 bd5 ba4.1k sqft6401 County Road 3208, Lone Oak, TX 75453For SaleMLS ID #21151153, Jason Tucker. NTREIS
- $449,5006 bd4 ba3.1k sqft2602 Highland St, Greenville, TX 75402For SaleMLS ID #21311823, Haden Stinson. NTREIS
- $739,0005 bd4 ba3.7k sqft9580 Brockrim Ln, Quinlan, TX 75474For SaleMLS ID #21180505, Jennifer Martinez. NTREIS
- $695,0003 bd2 ba3.3k sqft5632 Private Road 2299, Quinlan, TX 75474For SaleMLS ID #21194671, Casey Hudson. NTREIS
- $1,100,0004 bd5 ba3.6k sqft7032 Fm 1567, Lone Oak, TX 75453For SaleMLS ID #21356102, Amy Ivey. NTREIS
- $710,0004 bd4 ba3.8k sqft5229 Horseshoe Ln, Royse City, TX 75189For SaleMLS ID #21099760, Jim Parker. NTREIS
- $635,0005 bd4 ba3.2k sqft6080 County Road 939, Nevada, TX 75173For SaleMLS ID #21257683, Lingqian Zhuo. NTREIS
- $775,0005 bd4 ba4.3k sqft347 County Road 4736, Cumby, TX 75433For SaleMLS ID #21066647, Adam Bettevy. NTREIS
