Discover the perfect blend of casual warmth and elegant entertaining in this beautifully maintained single-level home. Nestled on a spacious .34-acre lot with immaculate landscaping and a private park-like backyard this property offers curb appeal and a welcoming ambiance from the moment you arrive.
Designed for lively gatherings and quiet evenings, the layout features two distinct living areas, and a wet bar that provides seamless flow and versatility. At the heart of the home is a classy kitchen complete with granite countertops, custom white cabinetry, and an open layout that keeps you connected to guests.
With over 2300 square feet of well-utilized living space and a great location in one of Paris's established neighborhoods, this home has a lot to offer. Schedule your showing today.
For sale
$319,900
590 39th St SE, Paris, TX 75462
3beds
2,336sqft
Single Family Residence
Built in 2007
0.34 Acres Lot
$-- Zestimate®
$137/sqft
$-- HOA
What's special
Private park-like backyardGranite countertopsWet barSingle-level homeCurb appealImmaculate landscapingCustom white cabinetry
- 4 days
- 149
- 5
Zillow last checked:
Listing updated:
Listed by:
Michael Greiner 0588268 713-683-0054,
My Castle Realty 713-683-0054
Source: NTREIS,MLS#: 21415673
Facts & features
Interior
Bedrooms & bathrooms
- Bedrooms: 3
- Bathrooms: 3
- Full bathrooms: 2
- 1/2 bathrooms: 1
Primary bedroom
- Features: Dual Sinks, Double Vanity, En Suite Bathroom, Separate Shower, Walk-In Closet(s)
- Level: First
- Dimensions: 14 x 16
Bedroom
- Level: First
- Dimensions: 12 x 14
Bedroom
- Level: First
- Dimensions: 12 x 13
Breakfast room nook
- Level: First
- Dimensions: 10 x 12
Den
- Level: First
- Dimensions: 16 x 22
Dining room
- Level: First
- Dimensions: 11 x 11
Kitchen
- Features: Breakfast Bar, Granite Counters, Kitchen Island, Walk-In Pantry
- Level: First
- Dimensions: 10 x 15
Living room
- Level: First
- Dimensions: 18 x 19
Utility room
- Level: First
- Dimensions: 6 x 6
Heating
- Central, Fireplace(s)
Cooling
- Central Air
Appliances
- Included: Dishwasher, Electric Cooktop, Electric Oven, Disposal, Microwave, Refrigerator
- Laundry: Washer Hookup, Laundry in Utility Room
Features
- Wet Bar, Built-in Features, Granite Counters, Kitchen Island, Vaulted Ceiling(s), Walk-In Closet(s)
- Flooring: Carpet, Hardwood, Tile
- Windows: Bay Window(s), Skylight(s)
- Has basement: No
- Number of fireplaces: 1
- Fireplace features: Living Room, Masonry, Wood Burning
Interior area
- Total interior livable area: 2,336 sqft
Video & virtual tour
Property
Parking
- Total spaces: 2
- Parking features: Additional Parking, Concrete, Driveway
- Attached garage spaces: 2
Features
- Levels: One
- Stories: 1
- Patio & porch: Awning(s)
- Exterior features: Fire Pit, Private Yard, Rain Gutters
- Pool features: None
- Fencing: Back Yard
Lot
- Size: 0.34 Acres
- Features: Landscaped, Many Trees, Sprinkler System
Details
- Parcel number: 13277
Construction
Type & style
- Home type: SingleFamily
- Architectural style: Traditional,Detached
- Property subtype: Single Family Residence
- Attached to another structure: Yes
Materials
- Brick
- Foundation: Slab
- Roof: Composition,Shingle
Condition
- Resale
- Year built: 2007
Utilities & green energy
- Sewer: Public Sewer
- Water: Public
- Utilities for property: Sewer Available, Water Available
Community & HOA
Community
- Subdivision: Morningside
HOA
- Has HOA: No
Location
- Region: Paris
Financial & listing details
- Price per square foot: $137/sqft
- Tax assessed value: $207,310
- Annual tax amount: $3,778
- Date on market: 10/20/2026
- Cumulative days on market: 5 days
- Listing terms: Cash,Conventional,FHA,VA Loan
Estimated market value
Not available
Estimated sales range
Not available
$2,312/mo
Price history
| Date | Event | Price |
|---|---|---|
| 10/20/2026 | Listed for sale | $319,900$137/sqft |
Source: NTREIS #21415673 Report a problem | ||
| 9/27/2026 | Listing removed | -- |
Source: Owner Report a problem | ||
| 6/22/2026 | Listed for sale | $319,900-1.6%$137/sqft |
Source: Owner Report a problem | ||
| 4/4/2025 | Sold | -- |
Source: NTREIS #20779772 Report a problem | ||
| 3/24/2025 | Pending sale | $325,000$139/sqft |
Source: NTREIS #20779772 Report a problem | ||
| 2/26/2025 | Contingent | $325,000$139/sqft |
Source: NTREIS #20779772 Report a problem | ||
| 11/16/2024 | Listed for sale | $325,000$139/sqft |
Source: NTREIS #20779772 Report a problem | ||
Public tax history
| Year | Property taxes | Tax assessment |
|---|---|---|
| 2025 | $2,399 -8.7% | $207,310 +3.1% |
| 2024 | $2,627 -0.9% | $201,110 +1.1% |
| 2023 | $2,649 -23.1% | $198,840 +4.5% |
| 2022 | $3,443 +1% | $190,200 +9.8% |
| 2021 | $3,407 | $173,224 +12.5% |
| 2020 | -- | $153,910 +19.6% |
| 2018 | $2,836 | $128,680 |
| 2017 | -- | $128,680 +2.4% |
| 2016 | -- | $125,700 |
| 2015 | -- | $125,700 +9.6% |
| 2014 | -- | $114,660 |
| 2012 | -- | $114,660 |
| 2011 | -- | $114,660 |
| 2010 | -- | $114,660 |
| 2009 | -- | $114,660 |
| 2008 | -- | $114,660 +5.9% |
| 2007 | -- | $108,310 |
| 2006 | -- | $108,310 |
| 2005 | -- | $108,310 +3.7% |
| 2004 | -- | $104,480 |
| 2003 | -- | $104,480 |
Find assessor info on the county website
Monthly payment
Est. payment
Payment breakdown
Explore the cost of this home by adjusting the details. Changes won't be saved.Climate risks
Neighborhood: 75462
Nearby schools
Schools provided by the listing agent
- Elementary: Aiken
- Middle: Travis
- High: Paris
- District: Paris ISD
Source: NTREIS. This data may not be complete. We recommend contacting the local school district to confirm school assignments for this home.

Similar homes
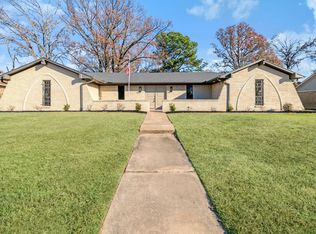
- $329,0003 bd2 ba2.1k sqft4119 Primrose Ln, Paris, TX 75462For Sale
 MLS ID #21387140, Sherrie Holbert. NTREIS
- $290,0003 bd2 ba1.8k sqft1723 Farm Road 2121, Paris, TX 75462For Sale
 MLS ID #21412875, Shelley Briggle. NTREIS
- $382,5003 bd3 ba2.8k sqft4030 Shannon Dr, Paris, TX 75462For Sale
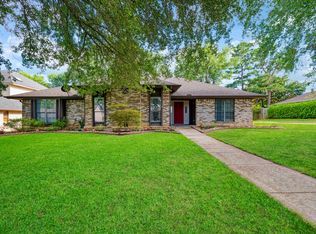 MLS ID #21324317, Daisy Gonzalez. NTREIS
- $295,9003 bd2 ba1.9k sqft355 35th St SE, Paris, TX 75460For Sale
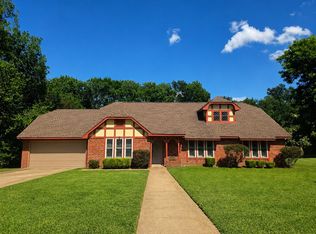 MLS ID #21315512, Fabiola Lamonica. NTREIS
