Welcome to this beautifully remodeled 3-bedroom, 2-bath home located in the desirable Twin Lakes area of Paris, TX! Offering 1,979 square feet of living space, this home combines modern updates with comfort and charm. Step inside to find a spacious, inviting layout with updated finishes throughout. The beautifully renovated kitchen features quartz countertops, updated cabinetry, a large center island, and plenty of counter space, making it perfect for everyday living and entertaining. Both bathrooms have been tastefully updated with beautiful tiled showers, including a stunning freestanding soaking tub that adds a touch of luxury. The generously sized living areas provide plenty of room for relaxing or gathering with family and friends. Outside, you'll appreciate the timeless brick exterior, mature shade trees, and established setting. With its thoughtful renovations, spacious floor plan, and convenient location, this move-in-ready home has so much to offer. Schedule your private showing today!
Under contract
$305,000
3820 Lakeshore Dr, Paris, TX 75462
3beds
1,979sqft
Single Family Residence
Built in 1984
0.77 Acres Lot
$299,300 Zestimate®
$154/sqft
$-- HOA
What's special
Updated finishes throughoutUpdated cabinetryQuartz countertopsBeautifully remodeledEstablished settingSpacious inviting layoutBeautifully renovated kitchen
- 6 days
- 275
- 23
Likely to sell faster than
Zillow last checked:
Listing updated:
Listed by:
Darla McMullen 0559934,
Hygge Homes and Land 903-609-2050
Source: NTREIS,MLS#: 21414792
Facts & features
Interior
Bedrooms & bathrooms
- Bedrooms: 3
- Bathrooms: 2
- Full bathrooms: 2
Primary bedroom
- Features: En Suite Bathroom, Walk-In Closet(s)
- Level: First
- Dimensions: 14 x 16
Living room
- Features: Ceiling Fan(s), Fireplace
- Level: First
- Dimensions: 22 x 34
Appliances
- Included: Dishwasher, Electric Oven, Electric Range, Electric Water Heater, Disposal
Features
- Double Vanity, Kitchen Island, Open Floorplan, Pantry, Walk-In Closet(s)
- Has basement: No
- Number of fireplaces: 1
- Fireplace features: Wood Burning
Interior area
- Total interior livable area: 1,979 sqft
Video & virtual tour
Property
Parking
- Total spaces: 2
- Parking features: Additional Parking
- Attached garage spaces: 2
Features
- Levels: One
- Stories: 1
- Pool features: None
Lot
- Size: 0.77 Acres
Details
- Parcel number: 100339
Construction
Type & style
- Home type: SingleFamily
- Architectural style: Detached
- Property subtype: Single Family Residence
Materials
- Brick
Condition
- Year built: 1984
Utilities & green energy
- Sewer: Public Sewer
- Water: Public
- Utilities for property: Electricity Available, Sewer Available, Water Available
Community & HOA
Community
- Subdivision: Twin Lakes
HOA
- Has HOA: No
Location
- Region: Paris
Financial & listing details
- Price per square foot: $154/sqft
- Tax assessed value: $182,990
- Annual tax amount: $2,911
- Date on market: 10/19/2026
- Cumulative days on market: 7 days
Estimated market value
$299,300
$284,000 - $314,000
$1,603/mo
Price history
| Date | Event | Price |
|---|---|---|
| 10/21/2026 | Contingent | $305,000$154/sqft |
Source: NTREIS #21414792 Report a problem | ||
| 10/19/2026 | Listed for sale | $305,000$154/sqft |
Source: NTREIS #21414792 Report a problem | ||
Public tax history
| Year | Property taxes | Tax assessment |
|---|---|---|
| 2025 | $501 +8.6% | $108,778 +10% |
| 2024 | $461 +4.4% | $98,889 +10% |
| 2023 | $442 -29.7% | $89,899 +10% |
| 2022 | $628 +2.6% | $81,726 +10% |
| 2021 | $612 | $74,296 +10% |
| 2020 | -- | $67,542 +21% |
| 2018 | $560 | $55,820 |
| 2017 | -- | $55,820 |
| 2016 | -- | $55,820 +8.1% |
| 2015 | -- | $51,630 |
| 2014 | -- | $51,630 |
| 2012 | -- | $51,630 |
| 2011 | -- | $51,630 |
| 2010 | -- | $51,630 |
| 2009 | -- | $51,630 |
| 2008 | -- | $51,630 +2.2% |
| 2007 | -- | $50,530 +2.9% |
| 2006 | -- | $49,090 |
| 2005 | -- | $49,090 |
| 2004 | -- | $49,090 -29.1% |
| 2003 | -- | $69,250 |
Find assessor info on the county website
Monthly payment
Est. payment
Payment breakdown
Explore the cost of this home by adjusting the details. Changes won't be saved.Climate risks
Neighborhood: 75462
Nearby schools
Schools provided by the listing agent
- Elementary: Everett
- Middle: Stone
- High: Northlamar
- District: North Lamar ISD
Source: NTREIS. This data may not be complete. We recommend contacting the local school district to confirm school assignments for this home.
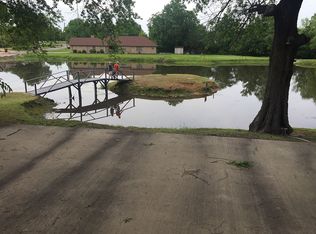

Similar homes
- $299,9003 bd2 ba2.3k sqft4145 Sleepy Holw, Paris, TX 75462For Sale
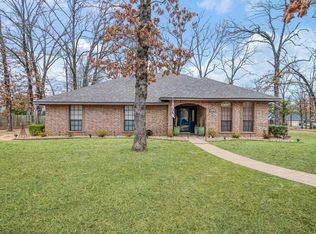 MLS ID #21195790, Meagen Smith. NTREIS
- $319,9003 bd3 ba2.3k sqft590 39th St SE, Paris, TX 75462For Sale
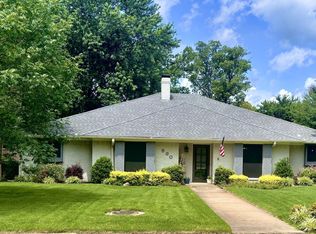 MLS ID #21415673, Michael Greiner. NTREIS
- $290,0003 bd2 ba1.8k sqft1723 Farm Road 2121, Paris, TX 75462For Sale
 MLS ID #21412875, Shelley Briggle. NTREIS
- $234,9003 bd2 ba1.5k sqft1625 Sugar Hill Rd, Paris, TX 75462For Sale
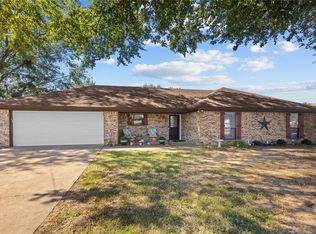 MLS ID #21414888, Darla McMullen. NTREIS
