Solid 3 bed 2 bath brick home, just off the loop in Paris TX. Close to everything, this house offers a practical floorplan to suit many buyers. Front living room is large area with wood burning fire place, paneling on the wall and dark wood accents and molding. The kitchen has breakfast area, dishwasher, plenty of cabinetry for storage, oven, bar seating. Utility room is in the hallway, yet is full sized and practical. Large bedrooms especially the primary. Two full baths complete this description for this all electric home. Front yard features massive pine tree which is a highlight of the street. Curved driveway leading to 2 car garage. Back yard features chain link fence, covered back patio, slab for added BBQ area, or build a shop etc.. All surrounded by lush established landscaping, Saint Augustine, and centipede grasses. Call today to book your showing!
For sale
$195,500
3450 Vagas Dr, Paris, TX 75462
3beds
1,700sqft
Single Family Residence
Built in ----
7,797 Square Feet Lot
$190,000 Zestimate®
$115/sqft
$-- HOA
What's special
Wood burning fireplaceLarge bedroomsCovered back patioCurved drivewayLush established landscapingBar seatingPaneling on the wall
- 8 days |
- 566 |
- 37 |
Likely to sell faster than
Zillow last checked:
Listing updated:
Listed by:
Bentley Greb 0650433 903-401-2939,
Greb Real Estate 903-401-2939
Source: NTREIS,MLS#: 21353655
Facts & features
Interior
Bedrooms & bathrooms
- Bedrooms: 3
- Bathrooms: 2
- Full bathrooms: 2
Primary bedroom
- Level: First
- Dimensions: 14 x 16
Bedroom
- Level: First
- Dimensions: 11 x 12
Bedroom
- Level: First
- Dimensions: 11 x 11
Breakfast room nook
- Level: First
- Dimensions: 11 x 7
Kitchen
- Features: Built-in Features
- Level: First
- Dimensions: 12 x 11
Living room
- Features: Fireplace
- Level: First
- Dimensions: 19 x 14
Heating
- Central, Electric
Cooling
- Central Air, Electric
Appliances
- Included: Dishwasher, Electric Oven, Electric Water Heater
- Laundry: Washer Hookup, Dryer Hookup, ElectricDryer Hookup, In Hall
Features
- Built-in Features
- Flooring: Carpet, Linoleum
- Windows: Window Coverings
- Has basement: No
- Number of fireplaces: 1
- Fireplace features: Wood Burning
Interior area
- Total interior livable area: 1,700 sqft
Video & virtual tour
Property
Parking
- Total spaces: 2
- Parking features: Driveway
- Attached garage spaces: 2
Features
- Levels: One
- Stories: 1
- Patio & porch: Covered, Patio
- Pool features: None
- Fencing: Chain Link
Lot
- Size: 7,797 Square Feet
- Features: Interior Lot
Details
- Parcel number: 13515
Construction
Type & style
- Home type: SingleFamily
- Architectural style: Traditional,Detached
- Property subtype: Single Family Residence
Materials
- Brick
- Foundation: Slab
- Roof: Shingle
Utilities & green energy
- Sewer: Public Sewer
- Water: Public
- Utilities for property: Electricity Connected, Sewer Available, Water Available
Community & HOA
Community
- Subdivision: North Park Estates
HOA
- Has HOA: No
Location
- Region: Paris
Financial & listing details
- Price per square foot: $115/sqft
- Tax assessed value: $151,140
- Annual tax amount: $2,669
- Date on market: 8/7/2026
Estimated market value
$190,000
$181,000 - $200,000
$2,012/mo
Price history
| Date | Event | Price |
|---|---|---|
| 8/7/2026 | Listed for sale | $195,500$115/sqft |
Source: NTREIS #21353655 Report a problem | ||
Public tax history
| Year | Property taxes | Tax assessment |
|---|---|---|
| 2025 | $851 +6.8% | $147,802 +10% |
| 2024 | $797 -10.3% | $134,365 +10% |
| 2023 | $888 -41% | $122,150 +10% |
| 2022 | $1,504 -19% | $111,045 +10% |
| 2021 | $1,855 | $100,950 +10% |
| 2020 | -- | $91,773 +18.8% |
| 2018 | $1,557 | $77,250 |
| 2017 | -- | $77,250 +2.5% |
| 2016 | -- | $75,390 |
| 2015 | -- | $75,390 +0.5% |
| 2014 | -- | $75,050 |
| 2012 | -- | $75,050 -0.4% |
| 2011 | -- | $75,360 |
| 2010 | -- | $75,360 +5.6% |
| 2009 | -- | $71,390 |
| 2008 | -- | $71,390 +5.5% |
| 2007 | -- | $67,660 +4% |
| 2006 | -- | $65,080 |
| 2005 | -- | $65,080 |
| 2004 | -- | $65,080 +5% |
| 2003 | -- | $62,010 |
Find assessor info on the county website
Monthly payment
Est. payment
Payment breakdown
Explore the cost of this home by adjusting the details. Changes won't be saved.Climate risks
Neighborhood: 75462
Nearby schools
GreatSchools rating
- 4/10Aikin Elementary SchoolGrades: K-4Distance: 0.7 mi
- 7/10Paris Junior High SchoolGrades: 7-8Distance: 2.6 mi
- 6/10Paris High SchoolGrades: 9-12Distance: 2.7 mi
Schools provided by the listing agent
- Elementary: Aiken
- Middle: Crockett,Travis
- High: Paris
- District: Paris ISD
Source: NTREIS. This data may not be complete. We recommend contacting the local school district to confirm school assignments for this home.
- $151,1003 bd2 ba1.4k sqft3440 Vagas Dr, Paris, TX 75462Off Market
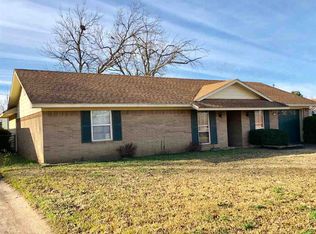
- $169,4003 bd2 ba1.3k sqft3460 Vagas Dr, Paris, TX 75462Off Market
- $189,4003 bd2 ba1.4k sqft3470 Vagas Dr, Paris, TX 75462Off Market
- $233,200-- bd2 ba2k sqft3430 Vagas Dr, Paris, TX 75462Off Market
- $199,000-- bd2 ba1.6k sqft3465 Vagas Dr, Paris, TX 75462Off Market
- $183,8003 bd2 ba1.6k sqft3420 Vagas Dr, Paris, TX 75462Off Market
- $202,900-- bd2 ba1.5k sqft3445 Vagas Dr, Paris, TX 75462Off Market
- $179,500-- bd2 ba1.6k sqft3475 Vagas Dr, Paris, TX 75462Off Market
A local agent can set up tours, give advice and negotiate with sellers.
Similar homes
- $189,9003 bd2 ba1.9k sqft3271 Hubbard St, Paris, TX 75460For Sale
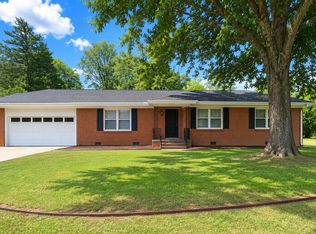 MLS ID #21343474, Vic Ressler. NTREIS
 - $229,0003 bd2 ba1.7k sqft1115 36th St NE, Paris, TX 75462For Sale
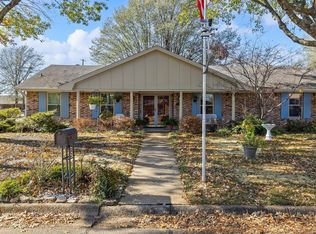 MLS ID #21125220, Teresa Burt. NTREIS
 - $179,5003 bd2 ba1.3k sqft1350 26th St NE, Paris, TX 75460For Sale
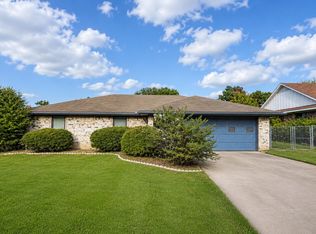 MLS ID #21345661, Quinn Sessums. NTREIS
 - $180,0004 bd3 ba1.7k sqft1017 E Washington St, Paris, TX 75460For Sale
 MLS ID #21357290, Nayely Bergolla. NTREIS
 - $189,9004 bd2 ba1.9k sqft3165 E Houston St, Paris, TX 75460For SaleMLS ID #21299880, Leah Rolen. NTREIS
- $265,0003 bd2 ba1.4k sqft3910 Castlegate Dr, Paris, TX 75462For SaleMLS ID #26011152, April Mallory, Century 21 Butler Real Estate. GTARMLS
- $210,0005 bd2 ba2k sqft1930 Fm 195, Paris, TX 75462For SaleMLS ID #21145984, Renee Harvey. NTREIS
- $215,0003 bd2 ba1.6k sqft2705 Briarwood Dr, Paris, TX 75460For SaleMLS ID #21042218, Bentley Greb. NTREIS
- $184,9003 bd1 ba1.3k sqft2275 Bella Vista Dr, Paris, TX 75460For SaleMLS ID #21305000, Sherrie Holbert. NTREIS
- $199,0003 bd2 ba1.6k sqft2124 Culbertson St, Paris, TX 75460For SaleMLS ID #21328782, Tiffnay Massey. NTREIS
- $159,9003 bd2 ba1.7k sqft6540 Inwood Dr, Paris, TX 75462For SaleMLS ID #21344423, Cydnie Malone. NTREIS
- $--2 bd2 ba1.2k sqft3043 E Houston St, Paris, TX 75460SoldMLS ID #20797000, Sherrie Holbert. NTREIS
- $200,0003 bd3 ba2.2k sqft135 46th St SW, Paris, TX 75460For SaleMLS ID #26008669, Heather Kelly, Ember Realty. GTARMLS
- $210,0005 bd2 ba2k sqft980 29th St SE, Paris, TX 75460For SaleMLS ID #21140999, Renee Harvey. NTREIS
- $225,0003 bd2 ba1.4k sqft1360 26th St NE, Paris, TX 75460For SaleMLS ID #21287882, Isaac Jewett Jr. NTREIS
- $185,0003 bd2 ba1.3k sqft1404 E Polk St, Paris, TX 75460For SaleMLS ID #21297032, Aaron Jistel. NTREIS
- $250,0002 bd2 ba1.7k sqft610 Fitzhugh Ave, Paris, TX 75460For SaleMLS ID #21356920, Tiffnay Massey. NTREIS
- $179,0003 bd2 ba1.4k sqft947 6th St SE, Paris, TX 75460For SaleMLS ID #21317537, Karen Marsh. NTREIS
- $249,0004 bd2 ba2.2k sqft4115 Misty Ln, Paris, TX 75462For SaleMLS ID #21239835, Sherrie Holbert. NTREIS
- $169,0004 bd2 ba1.4k sqft351 6th St NE, Paris, TX 75460For SaleMLS ID #21342931, Jaxon Rader. NTREIS
