Step into the perfect blend of timeless charm and modern luxury in this beautifully renovated 1955 Craftsman home. Offering 3 spacious bedrooms and 2 fully updated bathrooms, this move-in-ready home has been thoughtfully redesigned from top to bottom while preserving the character that makes Craftsman homes so special.
The heart of the home is the stunning chef's kitchen, featuring elegant quartz countertops, brand-new stainless steel appliances, abundant cabinetry, and a layout designed for both everyday living and entertaining. Natural light fills the home, creating a warm and inviting atmosphere throughout.
Relax and unwind on the expansive covered front porch—an ideal spot for morning coffee, visiting with neighbors, or enjoying those slow Texas evenings. Every detail has been carefully updated, allowing you to enjoy the charm of a classic home without sacrificing today's modern conveniences.
Conveniently located in the heart of Paris, this beautifully restored home offers easy access to shopping, dining, schools, and local amenities. If you've been searching for a home with character, quality craftsmanship, and stylish updates, this one checks all the boxes.
Don't let this beautifully renovated Craftsman get away—schedule your private showing today!
Under contract
$164,999
705 E Austin St, Paris, TX 75460
3beds
1,742sqft
Single Family Residence
Built in 1955
4,704 Square Feet Lot
$162,500 Zestimate®
$95/sqft
$-- HOA
What's special
Elegant quartz countertopsBrand-new stainless steel appliancesExpansive covered front porchAbundant cabinetry
- 8 days |
- 574 |
- 69 |
Likely to sell faster than
Zillow last checked:
Listing updated:
Listed by:
Tracy Thomson 0764248 469-714-2100,
United Real Estate 972-372-0590
Source: NTREIS,MLS#: 21335316
Facts & features
Interior
Bedrooms & bathrooms
- Bedrooms: 3
- Bathrooms: 2
- Full bathrooms: 2
Primary bedroom
- Features: Ceiling Fan(s)
- Level: First
- Dimensions: 0 x 0
Bedroom
- Features: Ceiling Fan(s)
- Level: First
- Dimensions: 0 x 0
Bedroom
- Features: Ceiling Fan(s), En Suite Bathroom
- Level: First
- Dimensions: 0 x 0
Primary bathroom
- Level: First
- Dimensions: 0 x 0
Primary bathroom
- Level: First
- Dimensions: 0 x 0
Dining room
- Level: First
- Dimensions: 0 x 0
Other
- Level: First
- Dimensions: 0 x 0
Kitchen
- Level: First
- Dimensions: 0 x 0
Laundry
- Level: First
- Dimensions: 0 x 0
Living room
- Level: First
- Dimensions: 0 x 0
Heating
- Central, Electric
Cooling
- Central Air
Appliances
- Included: Dishwasher, Electric Cooktop, Electric Oven, Gas Water Heater
- Laundry: Common Area, Electric Dryer Hookup, Laundry in Utility Room
Features
- Cable TV
- Flooring: Luxury Vinyl Plank
- Has basement: No
- Has fireplace: No
Interior area
- Total interior livable area: 1,742 sqft
Video & virtual tour
Property
Parking
- Parking features: Gravel, On Site, Off Street, Private, Secured
Features
- Levels: One
- Stories: 1
- Patio & porch: Covered
- Pool features: None
- Fencing: Chain Link
Lot
- Size: 4,704 Square Feet
- Features: Back Yard, Lawn, Landscaped, Level, Few Trees
Details
- Parcel number: 15712
Construction
Type & style
- Home type: SingleFamily
- Architectural style: Craftsman,Detached
- Property subtype: Single Family Residence
- Attached to another structure: Yes
Materials
- Vinyl Siding
- Foundation: Pillar/Post/Pier
- Roof: Composition
Condition
- Year built: 1955
Utilities & green energy
- Sewer: Public Sewer
- Water: Public
- Utilities for property: Sewer Available, Water Available, Cable Available
Community & HOA
Community
- Features: Sidewalks
- Security: Security System Owned, Security System
- Subdivision: City Of Paris
HOA
- Has HOA: No
Location
- Region: Paris
Financial & listing details
- Price per square foot: $95/sqft
- Tax assessed value: $97,430
- Annual tax amount: $1,759
- Date on market: 8/7/2026
- Cumulative days on market: 9 days
- Listing terms: Cash,Conventional,FHA,VA Loan
Estimated market value
$162,500
$154,000 - $171,000
$1,376/mo
Price history
| Date | Event | Price |
|---|---|---|
| 8/12/2026 | Contingent | $164,999$95/sqft |
Source: NTREIS #21335316 Report a problem | ||
| 8/7/2026 | Listed for sale | $164,999-36.5%$95/sqft |
Source: NTREIS #21335316 Report a problem | ||
| 4/6/2023 | Listing removed | -- |
Source: NTREIS #20108109 Report a problem | ||
| 12/7/2022 | Listing removed | $259,900$149/sqft |
Source: NTREIS #20108109 Report a problem | ||
| 8/17/2022 | Price change | $259,900-5.5%$149/sqft |
Source: NTREIS #20108109 Report a problem | ||
| 7/8/2022 | Listed for sale | $274,900+510.9%$158/sqft |
Source: NTREIS #20108109 Report a problem | ||
| 3/21/2022 | Sold | -- |
Source: NTREIS #14741027 Report a problem | ||
| 2/22/2022 | Pending sale | $45,000$26/sqft |
Source: NTREIS #14741027 Report a problem | ||
| 2/4/2022 | Listed for sale | $45,000$26/sqft |
Source: NTREIS #14741027 Report a problem | ||
| 1/25/2022 | Contingent | $45,000$26/sqft |
Source: NTREIS #14741027 Report a problem | ||
| 1/21/2022 | Price change | $45,000-18.2%$26/sqft |
Source: NTREIS #14741027 Report a problem | ||
| 1/17/2022 | Listed for sale | $55,000$32/sqft |
Source: NTREIS #14741027 Report a problem | ||
Public tax history
| Year | Property taxes | Tax assessment |
|---|---|---|
| 2025 | $1,759 +9.3% | $97,430 +8% |
| 2024 | $1,610 +8.7% | $90,240 +10.8% |
| 2023 | $1,480 +367.1% | $81,470 +123.4% |
| 2022 | $317 -20.6% | $36,469 +10% |
| 2021 | $399 | $33,154 +10% |
| 2020 | -- | $30,140 +18.8% |
| 2018 | $267 | $25,370 |
| 2017 | -- | $25,370 +7.5% |
| 2016 | -- | $23,610 |
| 2015 | -- | $23,610 |
| 2014 | -- | $23,610 |
| 2012 | -- | $23,610 +1.3% |
| 2011 | -- | $23,310 |
| 2010 | -- | $23,310 |
| 2009 | -- | $23,310 |
| 2008 | -- | $23,310 +7% |
| 2007 | -- | $21,790 |
| 2006 | -- | $21,790 |
| 2005 | -- | $21,790 +4.1% |
| 2004 | -- | $20,930 |
| 2003 | -- | $20,930 |
Find assessor info on the county website
Monthly payment
Est. payment
Payment breakdown
Explore the cost of this home by adjusting the details. Changes won't be saved.Climate risks
Neighborhood: 75460
Nearby schools
GreatSchools rating
- 3/10Crockett Intermediate SchoolGrades: 5-6Distance: 1.5 mi
- 7/10Paris Junior High SchoolGrades: 7-8Distance: 1.7 mi
- 6/10Paris High SchoolGrades: 9-12Distance: 2.4 mi
Schools provided by the listing agent
- Middle: Crockett,Travis
- High: Paris
- District: Paris ISD
Source: NTREIS. This data may not be complete. We recommend contacting the local school district to confirm school assignments for this home.
- $36,730-- bd1 ba1.8k sqft701 E Austin St, Paris, TX 75460Off Market
- $82,010-- bd1 ba2.3k sqft717 E Austin St, Paris, TX 75460Off Market
- $64,210-- bd1 ba1.6k sqft645 E Austin St, Paris, TX 75460Off Market
- $116,4803 bd3 ba3.5k sqft731 E Austin St, Paris, TX 75460Off Market
- $133,3003 bd2 ba2k sqft748 E Austin St, Paris, TX 75460Off Market
- $1,560-- bd-- ba-- sqft635 E Austin St, Paris, TX 75460Off Market
- $107,000-- bd-- ba816 sqft620 Fort St, Paris, TX 75460Off Market
- $39,0503 bd1 ba1.4k sqft704 E Austin St, Paris, TX 75460Off Market
A local agent can set up tours, give advice and negotiate with sellers.
Similar homes
- $180,0004 bd3 ba1.7k sqft1017 E Washington St, Paris, TX 75460For Sale
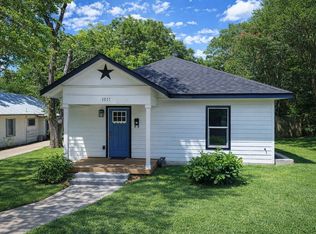 MLS ID #21357290, Nayely Bergolla. NTREIS
 - $--3 bd2 ba2k sqft641 23rd St SE, Paris, TX 75460Auction
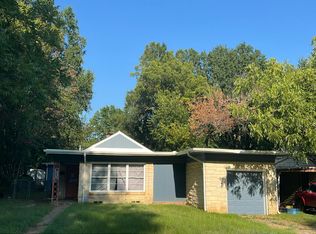 Auction.com 2
 - $165,0003 bd2 ba1.6k sqft701 E Washington St, Paris, TX 75460For Sale
 MLS ID #21324751, Kevin Riney. NTREIS
 - $169,0004 bd2 ba1.4k sqft351 6th St NE, Paris, TX 75460For Sale
 MLS ID #21342931, Jaxon Rader. NTREIS
 - $159,0003 bd2 ba1.4k sqft1100 Pine Bluff St, Paris, TX 75460For SaleMLS ID #21007926, Jaxon Rader. NTREIS
- $129,9993 bd2 ba1.6k sqft641 8th St SE, Paris, TX 75460For SaleMLS ID #21348908, Jack Rosenthal. NTREIS
- $179,0003 bd2 ba1.4k sqft947 6th St SE, Paris, TX 75460For SaleMLS ID #21317537, Karen Marsh. NTREIS
- $174,0003 bd2 ba1.2k sqft227 24th St NW, Paris, TX 75460For SaleMLS ID #21293245, Trista Hill. NTREIS
- $185,0003 bd2 ba1.3k sqft1404 E Polk St, Paris, TX 75460For SaleMLS ID #21297032, Aaron Jistel. NTREIS
- $159,9003 bd1 ba1k sqft2435 Hubbard St, Paris, TX 75460For SaleMLS ID #21294814, Meagen Smith. NTREIS
- $189,9003 bd2 ba1.9k sqft3271 Hubbard St, Paris, TX 75460For SaleMLS ID #21343474, Vic Ressler. NTREIS
- $--2 bd2 ba1.2k sqft3043 E Houston St, Paris, TX 75460SoldMLS ID #20797000, Sherrie Holbert. NTREIS
- $159,0003 bd1 ba960 sqft2255 Bella Vista Dr, Paris, TX 75460For SaleMLS ID #21337861, Wendy Bell. NTREIS
- $155,0003 bd2 ba1.6k sqft410 22nd St SW, Paris, TX 75460For SaleMLS ID #21245625, Earlene Vickers. NTREIS
- $169,9002 bd1 ba1.2k sqft2335 Simpson St, Paris, TX 75460For SaleMLS ID #21255812, Bradley Coe. NTREIS
- $179,5003 bd2 ba1.3k sqft1350 26th St NE, Paris, TX 75460For SaleMLS ID #21345661, Quinn Sessums. NTREIS
- $189,9004 bd2 ba1.9k sqft3165 E Houston St, Paris, TX 75460For SaleMLS ID #21299880, Leah Rolen. NTREIS
- $199,0003 bd2 ba1.6k sqft2124 Culbertson St, Paris, TX 75460For SaleMLS ID #21328782, Tiffnay Massey. NTREIS
- $139,0003 bd2 ba2.2k sqft1363 Pine Bluff St, Paris, TX 75460For SaleMLS ID #21225720, Karen Marsh. NTREIS
- $184,9003 bd1 ba1.3k sqft2275 Bella Vista Dr, Paris, TX 75460For SaleMLS ID #21305000, Sherrie Holbert. NTREIS
