Welcome to this spacious two-story home offering 4 bedrooms, 3 bathrooms, and 3,358 square feet of living space! The open-concept layout creates a seamless flow between the living room and large eat-in kitchen, making it ideal for everyday living and entertaining. Updated fixtures and abundant natural light add to the home's inviting atmosphere, while generously sized bedrooms provide plenty of room to relax. Upstairs, enjoy the flexibility of an additional game room or media room, perfect for movie nights, a playroom, or a secondary living space. Outside, the large backyard offers room to enjoy the outdoors, along with covered parking and a storage shed situated on a poured concrete slab. With spacious living areas and versatile spaces throughout, this home offers comfort, functionality, and room to make it your own!
For sale
$219,900
2308 E Cherry St, Paris, TX 75460
4beds
3,358sqft
Single Family Residence
Built in ----
0.47 Acres Lot
$213,600 Zestimate®
$65/sqft
$-- HOA
What's special
Updated fixturesSpacious two-story homeLarge backyardAbundant natural lightVersatile spaces throughoutGenerously sized bedroomsCovered parking
- 5 days
- 409
- 41
Likely to sell faster than
Zillow last checked:
Listing updated:
Listed by:
Josh Henderson 0834505 9035172000,
eXp Realty LLC 888-519-7431,
Sarah Howell 0820338 509-539-7784,
eXp Realty LLC
Source: NTREIS,MLS#: 21415252
Facts & features
Interior
Bedrooms & bathrooms
- Bedrooms: 4
- Bathrooms: 3
- Full bathrooms: 3
Primary bedroom
- Level: First
- Dimensions: 23 x 16
Bedroom
- Level: First
- Dimensions: 13 x 16
Bedroom
- Level: Second
- Dimensions: 25 x 12
Bedroom
- Level: Second
- Dimensions: 22 x 13
Primary bathroom
- Level: First
- Dimensions: 10 x 9
Dining room
- Level: First
- Dimensions: 14 x 17
Family room
- Level: Second
- Dimensions: 16 x 19
Kitchen
- Level: First
- Dimensions: 15 x 15
Living room
- Level: First
- Dimensions: 15 x 15
Heating
- Central
Cooling
- Central Air, Ceiling Fan(s)
Appliances
- Included: Electric Oven, Electric Range
- Laundry: Washer Hookup, Electric Dryer Hookup
Features
- Eat-in Kitchen, Granite Counters, Open Floorplan, Vaulted Ceiling(s)
- Flooring: Carpet, Luxury Vinyl Plank
- Has basement: No
- Has fireplace: No
Interior area
- Total interior livable area: 3,358 sqft
Video & virtual tour
Property
Parking
- Total spaces: 2
- Parking features: Carport, Driveway, Garage
- Carport spaces: 2
Features
- Levels: Two
- Stories: 2
- Patio & porch: Rear Porch, Covered, Deck, Front Porch
- Pool features: None
Lot
- Size: 0.47 Acres
Details
- Additional structures: Garage(s), Stable(s)
- Parcel number: 18176
Construction
Type & style
- Home type: SingleFamily
- Architectural style: Detached
- Property subtype: Single Family Residence
Materials
- Foundation: Pillar/Post/Pier
- Roof: Composition
Utilities & green energy
- Sewer: Public Sewer
- Water: Public
- Utilities for property: Electricity Connected, Sewer Available, Water Available
Community & HOA
Community
- Subdivision: Scpa
HOA
- Has HOA: No
Location
- Region: Paris
Financial & listing details
- Price per square foot: $65/sqft
- Tax assessed value: $245,230
- Annual tax amount: $2,928
- Date on market: 10/19/2026
- Cumulative days on market: 6 days
- Listing terms: Cash,Conventional,FHA,USDA Loan,VA Loan
- Exclusions: Curtain rods
Estimated market value
$213,600
$203,000 - $224,000
$2,184/mo
Price history
| Date | Event | Price |
|---|---|---|
| 10/19/2026 | Listed for sale | $219,900+18.9%$65/sqft |
Source: NTREIS #21415252 Report a problem | ||
| 10/27/2021 | Listing removed | -- |
Source:  Paris BOR #35330 Report a problem | ||
| 9/19/2021 | Pending sale | $185,000$55/sqft |
Source: NTREIS #14636640 Report a problem | ||
| 9/16/2021 | Contingent | $185,000$55/sqft |
Source: NTREIS #14636640 Report a problem | ||
| 9/10/2021 | Pending sale | $185,000$55/sqft |
Source: Paris BOR #35330 Report a problem | ||
| 8/31/2021 | Listed for sale | $185,000$55/sqft |
Source: Paris BOR #35330 Report a problem | ||
| 8/7/2021 | Pending sale | $185,000$55/sqft |
Source: Paris BOR #35330 Report a problem | ||
| 7/29/2021 | Price change | $185,000+5.7%$55/sqft |
Source: NTREIS #14636640 Report a problem | ||
| 6/19/2021 | Price change | $175,000-5.4%$52/sqft |
Source: Owner Report a problem | ||
| 5/17/2021 | Listed for sale | $185,000$55/sqft |
Source: Owner Report a problem | ||
Public tax history
| Year | Property taxes | Tax assessment |
|---|---|---|
| 2025 | $2,928 +1.8% | $236,625 +10% |
| 2024 | $2,876 -32.4% | $215,114 -8.1% |
| 2023 | $4,254 +16.1% | $234,120 +31.7% |
| 2022 | $3,664 +73.9% | $177,780 +81.2% |
| 2021 | $2,107 | $98,120 +36.6% |
| 2020 | -- | $71,840 +96.5% |
| 2018 | $545 | $36,560 |
| 2017 | -- | $36,560 -7.3% |
| 2016 | -- | $39,460 |
| 2015 | -- | $39,460 +4.5% |
| 2014 | -- | $37,760 -23.7% |
| 2012 | -- | $49,480 +92.1% |
| 2011 | -- | $25,760 -41.3% |
| 2010 | -- | $43,870 +10% |
| 2009 | -- | $39,882 +10% |
| 2008 | -- | $36,256 +10% |
| 2007 | -- | $32,960 |
| 2006 | -- | $32,960 |
| 2005 | -- | $32,960 +3.2% |
| 2004 | -- | $31,930 |
| 2003 | -- | $31,930 |
Find assessor info on the county website
Monthly payment
Est. payment
Payment breakdown
Explore the cost of this home by adjusting the details. Changes won't be saved.Climate risks
Neighborhood: 75460
Nearby schools
Schools provided by the listing agent
- Elementary: Aiken
- Middle: Crockett,Travis
- High: Paris
- District: Paris ISD
Source: NTREIS. This data may not be complete. We recommend contacting the local school district to confirm school assignments for this home.

Similar homes
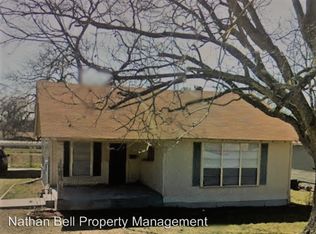
- $190,0004 bd2 ba2.2k sqft530 26th St NE, Paris, TX 75460For Sale
 United Country
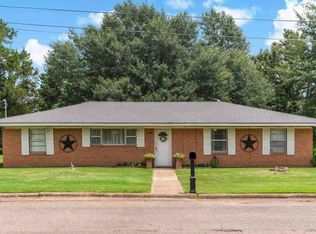
- $224,9003 bd3 ba2.4k sqft820 32nd St NE, Paris, TX 75460For Sale
 MLS ID #21332259, Kim Lamberson. NTREIS
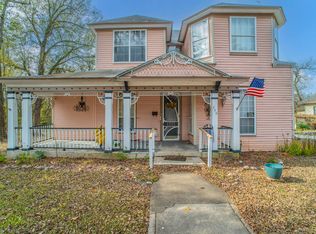
- $225,0005 bd2 ba3k sqft540 12th St SE, Paris, TX 75460For Sale
 MLS ID #21137474, Sarah Padgett. NTREIS
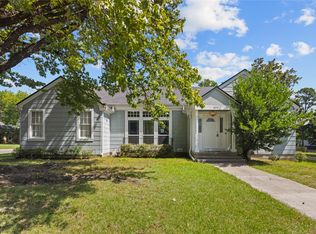
- $238,0003 bd3 ba2k sqft650 W Kaufman St, Paris, TX 75460For Sale
 MLS ID #21349641, Darla McMullen. NTREIS
