Highly sought after neighborhood in far SE Paris. Traditional floor plan with living-dining combination, huge den with brick hearth and Franklin fireplace and triple atrium doors to a large covered patio. Oversized primary suite with exposed vanity and inner bath. Equipped kitchen and attached breakfast nook. Outside a NEW ROOF, fenced yard, detached storage and a 2-car garage.
For sale
$189,900
3271 Hubbard St, Paris, TX 75460
3beds
1,992sqft
Single Family Residence
Built in 1965
0.28 Acres Lot
$186,300 Zestimate®
$95/sqft
$-- HOA
What's special
Detached storageFenced yardTraditional floor planLarge covered patioAttached breakfast nookLiving-dining combinationEquipped kitchen
- 11 days |
- 337 |
- 20 |
Likely to sell faster than
Zillow last checked:
Listing updated:
Listed by:
Vic Ressler 0218751,
Century 21 Executive Realty 903-785-6427
Source: NTREIS,MLS#: 21343474
Facts & features
Interior
Bedrooms & bathrooms
- Bedrooms: 3
- Bathrooms: 2
- Full bathrooms: 2
Primary bedroom
- Features: Sitting Area in Primary, Separate Shower, Walk-In Closet(s)
- Level: First
- Dimensions: 12 x 16
Bedroom
- Features: Ceiling Fan(s), Walk-In Closet(s)
- Level: First
- Dimensions: 11 x 11
Bedroom
- Features: Ceiling Fan(s), Walk-In Closet(s)
- Level: First
- Dimensions: 11 x 13
Breakfast room nook
- Level: First
- Dimensions: 9 x 8
Dining room
- Level: First
- Dimensions: 9 x 9
Great room
- Level: First
- Dimensions: 27 x 15
Kitchen
- Features: Built-in Features, Ceiling Fan(s), Galley Kitchen, Solid Surface Counters
- Level: First
- Dimensions: 9 x 12
Living room
- Level: First
- Dimensions: 11 x 17
Utility room
- Level: First
- Dimensions: 6 x 8
Heating
- Central, Natural Gas
Cooling
- Central Air, Electric
Appliances
- Included: Dishwasher, Electric Cooktop, Electric Oven, Disposal, Vented Exhaust Fan
- Laundry: Washer Hookup, Electric Dryer Hookup, In Garage
Features
- High Speed Internet, Paneling/Wainscoting, Cable TV
- Flooring: Carpet, Simulated Wood, Tile
- Windows: Shutters, Window Coverings
- Has basement: No
- Number of fireplaces: 1
- Fireplace features: Free Standing, Great Room, Metal, Raised Hearth, Wood Burning
Interior area
- Total interior livable area: 1,992 sqft
Video & virtual tour
Property
Parking
- Total spaces: 2
- Parking features: Door-Multi, Driveway, Garage Faces Front, Garage, Garage Door Opener, Inside Entrance, Storage
- Attached garage spaces: 2
Accessibility
- Accessibility features: Grip-Accessible Features, Accessible Kitchen, Accessible Hallway(s)
Features
- Levels: One
- Stories: 1
- Patio & porch: Front Porch, Patio, Covered
- Pool features: None
- Fencing: Back Yard,Chain Link
Lot
- Size: 0.28 Acres
- Dimensions: 98 x 123
- Features: Interior Lot, Few Trees
Details
- Additional structures: Storage
- Parcel number: 18954
Construction
Type & style
- Home type: SingleFamily
- Architectural style: Ranch,Detached
- Property subtype: Single Family Residence
Materials
- Brick
- Foundation: Slab
- Roof: Composition
Condition
- Year built: 1965
Utilities & green energy
- Sewer: Public Sewer
- Water: Public
- Utilities for property: Electricity Connected, Natural Gas Available, Phone Available, Sewer Available, Separate Meters, Water Available, Cable Available
Community & HOA
Community
- Features: Curbs
- Security: Security System Owned
- Subdivision: Parham Park 2
HOA
- Has HOA: No
Location
- Region: Paris
Financial & listing details
- Price per square foot: $95/sqft
- Tax assessed value: $175,510
- Annual tax amount: $447
- Date on market: 8/4/2026
- Listing terms: Cash,Conventional
Estimated market value
$186,300
$177,000 - $196,000
$1,467/mo
Price history
| Date | Event | Price |
|---|---|---|
| 8/4/2026 | Listed for sale | $189,900$95/sqft |
Source: NTREIS #21343474 Report a problem | ||
Public tax history
| Year | Property taxes | Tax assessment |
|---|---|---|
| 2025 | $447 +10.5% | $119,562 +10% |
| 2024 | $404 +5.9% | $108,693 +10% |
| 2023 | $382 +0% | $98,812 +10% |
| 2022 | $382 +5.3% | $89,829 +10% |
| 2021 | $362 | $81,663 +10% |
| 2020 | -- | $74,239 +18.8% |
| 2018 | $305 | $62,490 |
| 2017 | -- | $62,490 +5.7% |
| 2016 | -- | $59,130 |
| 2015 | -- | $59,130 +0.2% |
| 2014 | -- | $59,030 |
| 2012 | -- | $59,030 |
| 2011 | -- | $59,030 |
| 2010 | -- | $59,030 +5.3% |
| 2009 | -- | $56,050 |
| 2008 | -- | $56,050 +3.9% |
| 2007 | -- | $53,950 |
| 2006 | -- | $53,950 |
| 2005 | -- | $53,950 +3.4% |
| 2004 | -- | $52,200 |
| 2003 | -- | $52,200 |
Find assessor info on the county website
Monthly payment
Est. payment
Payment breakdown
Explore the cost of this home by adjusting the details. Changes won't be saved.Climate risks
Neighborhood: 75460
Nearby schools
GreatSchools rating
- 4/10Aikin Elementary SchoolGrades: K-4Distance: 0.4 mi
- 7/10Paris Junior High SchoolGrades: 7-8Distance: 1.7 mi
- 6/10Paris High SchoolGrades: 9-12Distance: 1.8 mi
Schools provided by the listing agent
- Elementary: Aiken
- Middle: Crockett,Travis
- High: Paris
- District: Paris ISD
Source: NTREIS. This data may not be complete. We recommend contacting the local school district to confirm school assignments for this home.
- $175,9003 bd2 ba1.6k sqft3281 Hubbard St, Paris, TX 75460Off Market
- $181,100-- bd2 ba1.3k sqft3261 Hubbard St, Paris, TX 75460Off Market
- $160,000-- bd2 ba1.3k sqft3270 Margaret St, Paris, TX 75460Off Market
- $143,200-- bd2 ba1.2k sqft3280 Margaret St, Paris, TX 75460Off Market
- $127,8003 bd2 ba1.1k sqft3260 Margaret St, Paris, TX 75460Off Market
- $154,800-- bd2 ba1k sqft3290 Margaret St, Paris, TX 75460Off Market
- $182,4003 bd2 ba1.4k sqft3270 Hubbard St, Paris, TX 75460Off Market
- $159,100-- bd2 ba1.3k sqft3260 Hubbard St, Paris, TX 75460Off Market
A local agent can set up tours, give advice and negotiate with sellers.
Similar homes
- $189,9004 bd2 ba1.9k sqft3165 E Houston St, Paris, TX 75460For Sale
 MLS ID #21299880, Leah Rolen. NTREIS
 - $180,0004 bd3 ba1.7k sqft1017 E Washington St, Paris, TX 75460For Sale
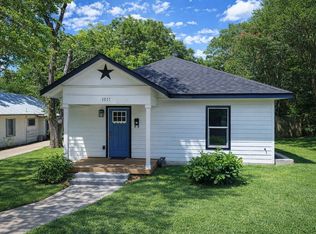 MLS ID #21357290, Nayely Bergolla. NTREIS
 - $--2 bd2 ba1.2k sqft3043 E Houston St, Paris, TX 75460Sold
 MLS ID #20797000, Sherrie Holbert. NTREIS
 - $199,0003 bd2 ba1.6k sqft2124 Culbertson St, Paris, TX 75460For Sale
 MLS ID #21328782, Tiffnay Massey. NTREIS
 - $195,5003 bd2 ba1.7k sqft3450 Vagas Dr, Paris, TX 75462For SaleMLS ID #21353655, Bentley Greb. NTREIS
- $210,0005 bd2 ba2k sqft980 29th St SE, Paris, TX 75460For SaleMLS ID #21140999, Renee Harvey. NTREIS
- $179,5003 bd2 ba1.3k sqft1350 26th St NE, Paris, TX 75460For SaleMLS ID #21345661, Quinn Sessums. NTREIS
- $185,0003 bd2 ba1.3k sqft1404 E Polk St, Paris, TX 75460For SaleMLS ID #21297032, Aaron Jistel. NTREIS
- $165,0003 bd2 ba1.6k sqft701 E Washington St, Paris, TX 75460For SaleMLS ID #21324751, Kevin Riney. NTREIS
- $184,9003 bd1 ba1.3k sqft2275 Bella Vista Dr, Paris, TX 75460For SaleMLS ID #21305000, Sherrie Holbert. NTREIS
- $200,0003 bd3 ba2.2k sqft135 46th St SW, Paris, TX 75460For SaleMLS ID #26008669, Heather Kelly, Ember Realty. GTARMLS
- $179,0003 bd2 ba1.4k sqft947 6th St SE, Paris, TX 75460For SaleMLS ID #21317537, Karen Marsh. NTREIS
- $261,5003 bd2 ba2k sqft55 31st St SE, Paris, TX 75460For SaleMLS ID #21181502, Shellie Stephens. NTREIS
- $225,0003 bd2 ba1.4k sqft1360 26th St NE, Paris, TX 75460For SaleMLS ID #21287882, Isaac Jewett Jr. NTREIS
- $169,0004 bd2 ba1.4k sqft351 6th St NE, Paris, TX 75460For SaleMLS ID #21342931, Jaxon Rader. NTREIS
- $210,0005 bd2 ba2k sqft1930 Fm 195, Paris, TX 75462For SaleMLS ID #21145984, Renee Harvey. NTREIS
- $238,0003 bd3 ba2k sqft650 W Kaufman St, Paris, TX 75460For SaleMLS ID #21349641, Darla McMullen. NTREIS
- $200,0004 bd2 ba1.6k sqft1844 W Houston St, Paris, TX 75460For SaleMLS ID #21184309, Yuri Mendez Ortiz. NTREIS
- $155,0003 bd2 ba1.6k sqft410 22nd St SW, Paris, TX 75460For SaleMLS ID #21245625, Earlene Vickers. NTREIS
- $129,9993 bd2 ba1.6k sqft641 8th St SE, Paris, TX 75460For SaleMLS ID #21348908, Jack Rosenthal. NTREIS
