A well-maintained 1997 single-story brick home offering 1,550 sq ft of comfortable living in Paris ISD. This 3 bdrm 2 bath Contemporary-Modern residence features an inviting open layout with vaulted ceilings, a striking brick fireplace in the living area and abundant natural light from arched and multi-pane windows. The kitchen is a highlight with granite countertops, rich oak cabinetry (including glass-front uppers), a breakfast bar, stainless appliances, and a dedicated eat-in space that flows toward the dining area. The primary suite includes a garden tub, separate shower and walk-in closet, while the remaining bedrooms offer flexible space with good closet storage. Additional details include ceiling fans throughout, decorative lighting, a utility room with built-ins and an attached 2-car garage. Outside, the home sits on a fenced, tree-lined lot with a covered porch area, storage shed, and solar panels already installed on the roof.
For sale
$260,000
107 Parc Ouest Dr, Paris, TX 75460
3beds
1,550sqft
Single Family Residence
Built in 1997
0.26 Acres Lot
$252,100 Zestimate®
$168/sqft
$-- HOA
What's special
Storage shedGranite countertopsFenced tree-lined lotCeiling fans throughoutVaulted ceilingsCovered porch areaDecorative lighting
- 9 days
- 208
- 16
Likely to sell faster than
Zillow last checked:
Listing updated:
Listed by:
Casey Ressler 0591109,
Century 21 Executive Realty 903-785-6427
Source: NTREIS,MLS#: 21412919
Facts & features
Interior
Bedrooms & bathrooms
- Bedrooms: 3
- Bathrooms: 2
- Full bathrooms: 2
Primary bedroom
- Features: Garden Tub/Roman Tub, Separate Shower, Walk-In Closet(s)
- Level: First
- Dimensions: 16 x 12
Bedroom
- Features: Walk-In Closet(s)
- Level: First
- Dimensions: 10 x 11
Bedroom
- Features: Walk-In Closet(s)
- Level: First
- Dimensions: 10 x 11
Primary bathroom
- Features: Garden Tub/Roman Tub, Separate Shower
- Level: First
- Dimensions: 11 x 14
Breakfast room nook
- Level: First
- Dimensions: 11 x 12
Dining room
- Level: First
- Dimensions: 10 x 12
Other
- Level: First
- Dimensions: 10 x 6
Kitchen
- Features: Breakfast Bar, Eat-in Kitchen, Granite Counters
- Level: First
- Dimensions: 12 x 12
Living room
- Level: First
- Dimensions: 16 x 20
Utility room
- Features: Built-in Features
- Level: First
- Dimensions: 6 x 5
Heating
- Central, Electric
Cooling
- Central Air, Heat Pump
Appliances
- Included: Dishwasher, Electric Cooktop, Electric Oven
- Laundry: Washer Hookup, Electric Dryer Hookup, Laundry in Utility Room
Features
- Built-in Features, Decorative/Designer Lighting Fixtures, Eat-in Kitchen, Granite Counters, High Speed Internet
- Flooring: Carpet, Ceramic Tile
- Has basement: No
- Number of fireplaces: 1
- Fireplace features: Wood Burning
Interior area
- Total interior livable area: 1,550 sqft
Video & virtual tour
Property
Parking
- Total spaces: 2
- Parking features: Garage Faces Front, Garage, Garage Door Opener
- Attached garage spaces: 2
Features
- Levels: One
- Stories: 1
- Pool features: None
Lot
- Size: 0.26 Acres
- Dimensions: 91 x 124
Details
- Parcel number: 109605
Construction
Type & style
- Home type: SingleFamily
- Architectural style: Contemporary/Modern,Detached
- Property subtype: Single Family Residence
Materials
- Brick
- Foundation: Slab
- Roof: Asphalt
Condition
- Resale
- Year built: 1997
Utilities & green energy
- Sewer: Public Sewer
- Water: Public
- Utilities for property: Sewer Available, Water Available
Community & HOA
Community
- Subdivision: Paris Parc Quest
HOA
- Has HOA: No
Location
- Region: Paris
Financial & listing details
- Price per square foot: $168/sqft
- Tax assessed value: $230,370
- Annual tax amount: $3,380
- Date on market: 10/15/2026
- Cumulative days on market: 11 days
Estimated market value
$252,100
$239,000 - $265,000
$1,626/mo
Price history
| Date | Event | Price |
|---|---|---|
| 10/15/2026 | Listed for sale | $260,000$168/sqft |
Source: NTREIS #21412919 Report a problem | ||
Public tax history
| Year | Property taxes | Tax assessment |
|---|---|---|
| 2025 | $969 +7.1% | $170,159 +10% |
| 2024 | $904 -22.8% | $154,690 +10% |
| 2023 | $1,171 -30% | $140,627 +10% |
| 2022 | $1,673 +1.3% | $127,843 +10% |
| 2021 | $1,652 | $116,221 +10% |
| 2020 | -- | $105,655 +18.8% |
| 2018 | $1,848 | $88,940 |
| 2017 | -- | $88,940 +1.4% |
| 2016 | -- | $87,670 |
| 2015 | -- | $87,670 |
| 2014 | -- | $87,670 |
| 2012 | -- | $87,670 -0.1% |
| 2011 | -- | $87,760 |
| 2010 | -- | $87,760 |
| 2009 | -- | $87,760 +3.7% |
| 2008 | -- | $84,630 -2.1% |
| 2007 | -- | $86,470 +3.9% |
| 2006 | -- | $83,250 |
| 2005 | -- | $83,250 |
| 2004 | -- | $83,250 +4.9% |
| 2003 | -- | $79,370 |
Find assessor info on the county website
Monthly payment
Est. payment
Payment breakdown
Explore the cost of this home by adjusting the details. Changes won't be saved.Climate risks
Neighborhood: 75460
Nearby schools
Schools provided by the listing agent
- Elementary: Aiken
- Middle: Crockett,Travis
- High: Paris
- District: Paris ISD
Source: NTREIS. This data may not be complete. We recommend contacting the local school district to confirm school assignments for this home.
Similar homes
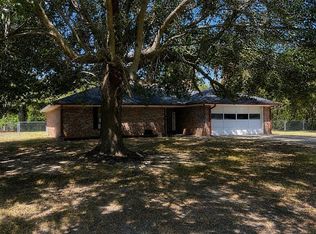
- $250,0003 bd2 ba1.2k sqft640 42nd St SW, Paris, TX 75460For Sale By Owner
- $240,0003 bd2 ba1.5k sqft745 42nd St SW, Paris, TX 75460For Sale
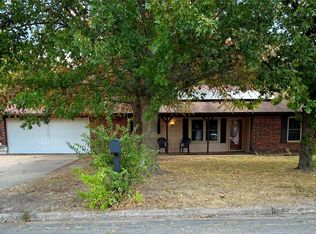 MLS ID #21399303, Daisy Gonzalez. NTREIS
- $264,9003 bd2 ba2.1k sqft3040 E Houston St, Paris, TX 75460For Sale
 MLS ID #21410148, Kristi Hearne. NTREIS
- $299,9004 bd2 ba2.1k sqft139 Parc Ouest Dr, Paris, TX 75460For Sale
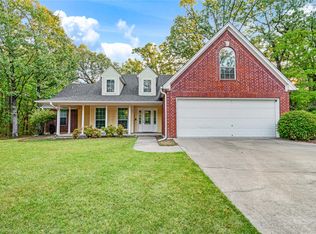 MLS ID #21374692, Meagen Smith. NTREIS
