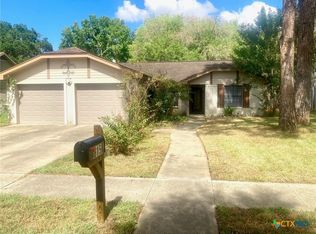
Discover this truly inviting and meticulously maintained 3-bedroom, 2-bathroom residence situated in the highly desirable Bridle Ridge neighborhood. This exceptional property offers the rare luxury of privacy, as it backs up to an open field with no rear neighbors, ensuring peaceful and scenic views for your enjoyment. The interior has undergone extensive and thoughtful updates, showcasing brand-new, durable vinyl flooring throughout the entire home and numerous stylish, modern light fixtures that brighten every space. The functional floor plan includes a versatile flex room, providing the perfect space for a private home office, a lively game room, or a comfortable secondary living area to suit your lifestyle needs. Additionally, the relaxing hot tub is included with the sale, making this move-in-ready home a fantastic opportunity for comfortable and convenient living.
Active under contract
$289,900
114 Bridle Ln, Victoria, TX 77904
3beds
1,633sqft
Single Family Residence
Built in 1995
6,721 Square Feet Lot
$-- Zestimate®
$178/sqft
$-- HOA
What's special
Functional floor planPeaceful and scenic viewsVersatile flex room
- 6 days
- 348
- 25
Likely to sell faster than
Zillow last checked:
Listing updated:
Listed by:
The Kopecky Group 361-573-0444,
RE/MAX Land & Homes,
Cortland Hewitt 361-648-7506,
RE/MAX Land & Homes
Source: Central Texas MLS,MLS#: 627959 Originating MLS: Victoria Area Association of REALTORS
Facts & features
Interior
Bedrooms & bathrooms
- Bedrooms: 3
- Bathrooms: 2
- Full bathrooms: 2
Heating
- Central, Natural Gas
Cooling
- Central Air, Electric, 1 Unit
Appliances
- Included: Dishwasher, Electric Cooktop, Electric Range, Disposal, Gas Water Heater, Microwave, Water Heater, Some Electric Appliances, Range
- Laundry: Washer Hookup, Electric Dryer Hookup, Inside
Features
- Built-in Features, Ceiling Fan(s), Double Vanity, Garden Tub/Roman Tub, High Ceilings, Split Bedrooms, See Remarks, Soaking Tub, Separate Shower, Walk-In Closet(s), Custom Cabinets, Kitchen/Dining Combo, Pantry
- Flooring: Granite, Vinyl
- Attic: Other,See Remarks
- Has fireplace: No
- Fireplace features: None
Interior area
- Total interior livable area: 1,633 sqft
Video & virtual tour
Property
Parking
- Total spaces: 2
- Parking features: Attached, Garage
- Attached garage spaces: 2
Features
- Levels: One
- Stories: 1
- Exterior features: None
- Pool features: None
- Has spa: Yes
- Spa features: Above Ground
- Fencing: Back Yard,Wood
- View description: None
- Body of water: None
Lot
- Size: 6,721 Square Feet
Details
- Parcel number: 141389
Construction
Type & style
- Home type: SingleFamily
- Architectural style: Traditional
- Property subtype: Single Family Residence
Materials
- Brick Veneer
- Foundation: Slab
- Roof: Composition,Shingle
Condition
- Resale
- Year built: 1995
Utilities & green energy
- Sewer: Public Sewer
- Water: Public
- Utilities for property: Cable Available, Electricity Available, Natural Gas Available, Phone Available, Trash Collection Public
Community & HOA
Community
- Features: None, Curbs, Gutter(s), Street Lights
- Subdivision: Bridle Ridge II
HOA
- Has HOA: No
Location
- Region: Victoria
Financial & listing details
- Price per square foot: $178/sqft
- Tax assessed value: $273,575
- Annual tax amount: $3,727
- Date on market: 10/16/2026
- Cumulative days on market: 7 days
- Listing agreement: Exclusive Right To Sell
- Listing terms: Cash,Conventional,FHA,VA Loan
- Electric utility on property: Yes
- Road surface type: Asphalt, Paved
Estimated market value
Not available
Estimated sales range
Not available
Not available
Price history
| Date | Event | Price |
|---|---|---|
| 10/19/2026 | Contingent | $289,900$178/sqft |
Source:  Central Texas MLS #627959 Report a problem | ||
| 10/17/2026 | Listed for sale | $289,900+3.6%$178/sqft |
Source: Central Texas MLS #627959 Report a problem | ||
| 9/28/2022 | Sold | -- |
Source: Central Texas MLS #481655 Report a problem | ||
| 9/18/2022 | Pending sale | $279,900$171/sqft |
Source: Central Texas MLS #481655 Report a problem | ||
| 9/16/2022 | Listed for sale | $279,900$171/sqft |
Source: Central Texas MLS #481655 Report a problem | ||
Public tax history
| Year | Property taxes | Tax assessment |
|---|---|---|
| 2025 | $3,727 +4.6% | $257,535 +10% |
| 2024 | $3,564 -7.1% | $234,123 -4.8% |
| 2023 | $3,837 +89.5% | $245,810 +9.5% |
| 2022 | $2,025 +0.3% | $224,510 +10% |
| 2021 | $2,020 +0.1% | $204,100 +6.6% |
| 2020 | $2,018 -0.1% | $191,550 -1.4% |
| 2019 | $2,019 +0.4% | $194,220 +8.5% |
| 2018 | $2,010 | $179,030 -1.3% |
| 2017 | $2,010 +0.2% | $181,460 +1.4% |
| 2016 | $2,006 +29.3% | $178,910 +17.7% |
| 2015 | $1,551 | $152,010 +0.6% |
| 2014 | $1,551 | $151,090 +6.2% |
| 2013 | -- | $142,230 +8.5% |
| 2012 | -- | $131,060 |
| 2011 | -- | $131,060 -1.1% |
| 2010 | -- | $132,540 +0.7% |
| 2009 | -- | $131,670 +6.3% |
| 2008 | -- | $123,880 -0.4% |
| 2007 | -- | $124,430 +12.9% |
| 2006 | -- | $110,260 +12% |
| 2005 | -- | $98,480 +2.3% |
| 2004 | -- | $96,270 -3% |
| 2003 | -- | $99,290 |
| 2002 | -- | $99,290 +5.9% |
| 2001 | -- | $93,790 |
Find assessor info on the county website
Monthly payment
Est. payment
Payment breakdown
Explore the cost of this home by adjusting the details. Changes won't be saved.Climate risks
Neighborhood: 77904
Nearby schools
Schools provided by the listing agent
- District: Victoria ISD
Source: Central Texas MLS. This data may not be complete. We recommend contacting the local school district to confirm school assignments for this home.
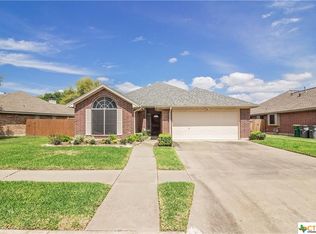
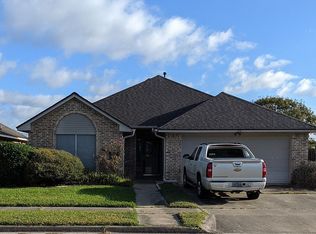
Similar homes
- $289,8853 bd2 ba1.9k sqft205 King Arthur St, Victoria, TX 77904Active
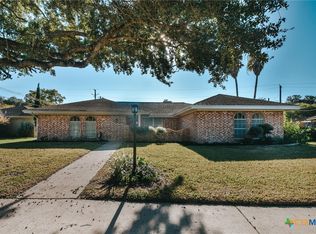
 MLS ID #628319, Brandi Jackson, Cornerstone Properties. Central Texas MLS
- $--3 bd2 ba1.3k sqft131 Clydesdale Ln, Victoria, TX 77904Auction
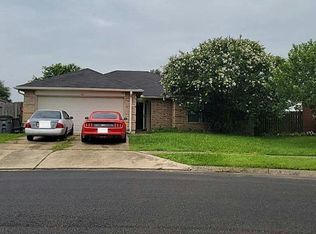 Auction.com 2
- $279,9003 bd2 ba1.6k sqft211 Windwood Ln, Victoria, TX 77904For Sale By Owner

- $279,9003 bd2 ba1.6k sqft815 Briarwood St, Victoria, TX 77904Active
 MLS ID #626172, Susan Orsak, The Ron Brown Company. Central Texas MLS
- $299,9004 bd2 ba2.2k sqft606 Santa Fe, Victoria, TX 77904ActiveMLS ID #627985, The Zaplac Group, Coldwell Banker D'Ann Harper. Central Texas MLS
- $329,9003 bd2 ba1.7k sqft216 Amberglow Ct, Victoria, TX 77904ActiveMLS ID #628053, Bobby Cuellar, eXp Realty LLC. Central Texas MLS
- $299,9003 bd2 ba1.5k sqft111 San Polo Ct, Victoria, TX 77904ActiveMLS ID #626189, Sarah Rowlands, Coldwell Banker D'Ann Harper. Central Texas MLS
- $320,0003 bd2 ba1.8k sqft615 Mason Cir, Victoria, TX 77904ActiveMLS ID #625423, Devon Cisneros, RE/MAX Land & Homes. Central Texas MLS
- $249,9003 bd2 ba1.6k sqft324 Spur Dr, Victoria, TX 77904ActiveMLS ID #618158, Kate Hawes, Manning Real Estate Group. Central Texas MLS
- $259,9003 bd2 ba1.4k sqft903 Taos Dr, Victoria, TX 77904ActiveMLS ID #628254, The Rampley Real Estate Team, Keller Williams Brazos West - VAAR. Central Texas MLS
- $260,0003 bd3 ba1.6k sqft306 Angus St, Victoria, TX 77904ActiveMLS ID #627087, Katherine Compton, Twin Rivers Real Estate. Central Texas MLS
- $269,8003 bd2 ba1.6k sqft803 McLane St, Victoria, TX 77904ActiveMLS ID #621408, Roger Rodriguez, The Ron Brown Company. Central Texas MLS
- $305,0003 bd3 ba1.8k sqft102 Laguna Dr, Victoria, TX 77904ActiveMLS ID #627930, Meagan Teal Cunningham, Shaw Realty. Central Texas MLS
- $324,0004 bd2 ba2.2k sqft201 Heather St, Victoria, TX 77904ActiveMLS ID #621696, Scott Scott Taylor, Coldwell Banker D'Ann Harper. Central Texas MLS
- $250,0003 bd2 ba1.9k sqft213 Timber Dr, Victoria, TX 77904ActiveMLS ID #606120, Kyler Andress, Coldwell Banker D'Ann Harper. Central Texas MLS
- $279,0003 bd2 ba1.3k sqft207 Cobble Stone Ct, Victoria, TX 77904ActiveMLS ID #620559, Chantal Riehs, eXp Realty LLC. Central Texas MLS
- $254,9003 bd2 ba1.4k sqft302 Brooks Rd, Victoria, TX 77904ActiveMLS ID #626925, Sarah Rowlands, Coldwell Banker D'Ann Harper. Central Texas MLS
- $295,0004 bd3 ba1.8k sqft204 Berwick St, Victoria, TX 77904ActiveMLS ID #610149, Kari Weiser, Shaw Realty. Central Texas MLS
- $283,9003 bd2 ba1.2k sqft119 Elaine St, Victoria, TX 77904ActiveMLS ID #623668, Leticia Irene Popp, Cornerstone Properties. Central Texas MLS
