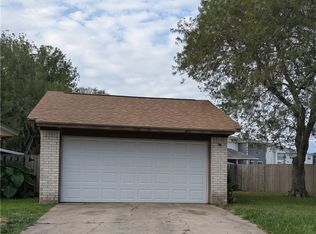
Welcome to 206 Cambridge in Victoria, Texas! This charming 3-bedroom, 2-bathroom home sits on a spacious 0.4 acre lot, offering plenty of room to enjoy both indoor and outdoor living. The generous lot provides ample space for outdoor entertaining, gardening, or simply relaxing with family and friends. Conveniently located in an established area of Victoria, this property offers a great combination of comfortable living and room to spread out. The home is practically move-in ready as it sits, but with a little updating and remodeling, it has the potential to become an even more inviting place to call home. Whether you're a first time homebuyer or simply searching for a property you can make your own, 206 Cambridge is worth a look!
Active
$194,900
206 Cambridge St, Victoria, TX 77905
3beds
1,282sqft
Single Family Residence
Built in 1965
0.4 Acres Lot
$-- Zestimate®
$152/sqft
$-- HOA
What's special
- 3 days
- 252
- 24
Likely to sell faster than
Zillow last checked:
Listing updated:
Listed by:
The Town & Country Team 361-573-0444,
RE/MAX Land & Homes,
Nathan Korczynski 361-571-6283,
RE/MAX Land & Homes
Source: Central Texas MLS,MLS#: 628079 Originating MLS: Victoria Area Association of REALTORS
Facts & features
Interior
Bedrooms & bathrooms
- Bedrooms: 3
- Bathrooms: 2
- Full bathrooms: 2
Primary bedroom
- Level: Lower
Bedroom 2
- Level: Lower
Bedroom 3
- Level: Lower
Heating
- Central, Natural Gas
Cooling
- Electric, 1 Unit
Appliances
- Included: Electric Cooktop, Gas Water Heater, Oven, Some Electric Appliances, Built-In Oven, Cooktop
- Laundry: Laundry Room
Features
- All Bedrooms Down, Ceiling Fan(s), His and Hers Closets, Primary Downstairs, Main Level Primary, Multiple Closets, Shower Only, Separate Shower, Tub Shower, Vanity, Walk-In Closet(s), Breakfast Bar, Kitchen/Dining Combo
- Flooring: Carpet, Tile
- Attic: Access Only
- Has fireplace: No
- Fireplace features: None
Interior area
- Total interior livable area: 1,282 sqft
Video & virtual tour
Property
Parking
- Total spaces: 2
- Parking features: Garage
- Garage spaces: 2
Features
- Levels: One
- Stories: 1
- Exterior features: None
- Pool features: None
- Fencing: Chain Link
- View description: None
- Body of water: None
Lot
- Size: 0.4 Acres
Details
- Parcel number: 40972
Construction
Type & style
- Home type: SingleFamily
- Architectural style: Traditional
- Property subtype: Single Family Residence
Materials
- Brick
- Foundation: Slab
- Roof: Composition,Shingle
Condition
- Resale
- Year built: 1965
Utilities & green energy
- Sewer: Public Sewer
- Water: Public
- Utilities for property: Electricity Available
Community & HOA
Community
- Features: None
HOA
- Has HOA: No
Location
- Region: Victoria
Financial & listing details
- Price per square foot: $152/sqft
- Tax assessed value: $188,580
- Annual tax amount: $978
- Date on market: 10/19/2026
- Listing agreement: Exclusive Right To Sell
- Listing terms: Cash,Conventional
- Electric utility on property: Yes
Estimated market value
Not available
Estimated sales range
Not available
Not available
Price history
| Date | Event | Price |
|---|---|---|
| 10/19/2026 | Listed for sale | $194,900$152/sqft |
Source:  Central Texas MLS #628079 Report a problem | ||
Public tax history
| Year | Property taxes | Tax assessment |
|---|---|---|
| 2025 | $978 -26.6% | $188,580 +0.6% |
| 2024 | $1,333 -27.7% | $187,480 +0.7% |
| 2023 | $1,844 -25.3% | $186,220 +10% |
| 2022 | $2,468 -2.6% | $169,291 +10% |
| 2021 | $2,535 +9% | $153,901 +10% |
| 2020 | $2,326 -0.1% | $139,910 |
| 2019 | $2,329 +8.2% | $139,910 +9.2% |
| 2018 | $2,152 | $128,090 |
| 2017 | $2,152 +12.5% | $128,090 +11% |
| 2016 | $1,913 +16.5% | $115,410 |
| 2015 | $1,642 | $115,410 +0.3% |
| 2014 | $1,642 | $115,110 +4.8% |
| 2013 | -- | $109,840 +15.5% |
| 2012 | -- | $95,090 +0.1% |
| 2011 | -- | $95,040 -4.3% |
| 2010 | -- | $99,270 |
| 2009 | -- | $99,270 +7.5% |
| 2008 | -- | $92,370 +4% |
| 2007 | -- | $88,850 +4% |
| 2006 | -- | $85,470 +22.8% |
| 2005 | -- | $69,600 +4.2% |
| 2004 | -- | $66,770 +8.1% |
| 2003 | -- | $61,760 |
| 2002 | -- | $61,760 +3.2% |
| 2001 | -- | $59,850 |
Find assessor info on the county website
Monthly payment
Est. payment
Payment breakdown
Explore the cost of this home by adjusting the details. Changes won't be saved.Climate risks
Neighborhood: 77905
Nearby schools
Schools provided by the listing agent
- District: Victoria ISD
Source: Central Texas MLS. This data may not be complete. We recommend contacting the local school district to confirm school assignments for this home.


Similar homes
- $195,0002 bd2 ba1.1k sqft126 Waterford Dr, Victoria, TX 77901Active
 MLS ID #626399, Harold Thomas, United Country Real Estate Texas Ranch and Home. Central Texas MLS
- $193,4003 bd1 ba950 sqft1503 Bexar Ave, Victoria, TX 77901For Sale
 MLS ID #72236564, Pamela Kinney, The Real Estate Agency of Hous. HAR
- $195,9004 bd2 ba1.5k sqft1505 E Polk Ave, Victoria, TX 77901Active
 MLS ID #621379, Joyce Sainz Mitchum, Shaw Realty. Central Texas MLS
- $189,9004 bd2 ba1.7k sqft205 E Brazos St, Victoria, TX 77901Active
 MLS ID #622451, The Kopecky Group, RE/MAX Land & Homes. Central Texas MLS
- $199,9003 bd2 ba1.6k sqft2411 Ozark St, Victoria, TX 77901ActiveMLS ID #619029, Bobby Bankhead, All Star Properties. Central Texas MLS
- $219,9003 bd2 ba1.2k sqft512 Monterrey Dr, Victoria, TX 77904ActiveMLS ID #624725, Jamie Powell, RE/MAX Land & Homes. Central Texas MLS
- $185,5004 bd2 ba1.6k sqft2101 E Mesquite Ln, Victoria, TX 77901ActiveMLS ID #627272, Kassi Foegelle, RE/MAX Land & Homes. Central Texas MLS
- $190,0003 bd1 ba1.2k sqft4805 Lilac Ln, Victoria, TX 77904ActiveMLS ID #602589, The Petry Realty Group, The Ron Brown Company. Central Texas MLS
- $219,0004 bd2 ba1.3k sqft118 Waterford Dr, Victoria, TX 77901ActiveMLS ID #624486, Kyler Andress, Coldwell Banker D'Ann Harper. Central Texas MLS
- $149,9003 bd2 ba1.4k sqft3606 Greenwood St, Victoria, TX 77901ActiveMLS ID #627725, Kari Weiser, Shaw Realty. Central Texas MLS
- $170,0003 bd1 ba1.3k sqft220 Fm 1686, Telferner, TX 77988ActiveMLS ID #625157, Carlos Chapa, Coldwell Banker D'Ann Harper. Central Texas MLS
- $219,9003 bd2 ba1.3k sqft217 Versailles St, Victoria, TX 77904ActiveMLS ID #617996, Joyce Sainz Mitchum, Shaw Realty. Central Texas MLS
- $182,5003 bd3 ba896 sqft842 Wischkaemper Rd, Victoria, TX 77905ActiveMLS ID #624063, Jenny Shimek, Shaw Realty. Central Texas MLS
- $205,0003 bd1 ba1.4k sqft4801 Dahlia Ln, Victoria, TX 77904ActiveMLS ID #625313, Kyler Andress, Coldwell Banker D'Ann Harper. Central Texas MLS
- $219,9003 bd2 ba1.3k sqft129 Avant Garde Dr, Victoria, TX 77901ActiveMLS ID #618845, The Zaplac Group, Coldwell Banker D'Ann Harper. Central Texas MLS
- $214,9003 bd2 ba1.7k sqft3109 N Main St, Victoria, TX 77901ActiveMLS ID #596999, Renee McKinney, McKinney Realty, LLC. Central Texas MLS
- $242,9003 bd1 ba1.4k sqft2865 Fm 1685, Victoria, TX 77905ActiveMLS ID #614582, Corri Urban, Shaw Realty. Central Texas MLS
- $225,0003 bd2 ba1.1k sqft2201 E Colorado St, Victoria, TX 77901ActiveMLS ID #616246, Erica Rodriguez, RE/MAX Land & Homes. Central Texas MLS
