Got an axe to grind with HOA's, city taxes, and cookie cutter homes? Then I WOOD suggest you escape the ordinary with this distinctive 3-bedroom, 2-bath log cabin style home nestled on a spacious .64 acre lot in a desirable neighborhood near Coleto Creek. Two welcoming coverd porches and a beautiful chimney give this property the timeless character of a true cabin retreat. Located outside of city limits, this property offers room to spread out and enjoy a little extra breathing room. The detached three-car garage provides ample space for vehicles, storage, hobbies, or a workshop, while the additional detached carport offers even more covered parking options like for a boat or camper. Whether you are dreaming of a home with rustic personality, space for your projects, or a property that stands apart from the ordinary, 210 Winding Way Drive is full of possibilities! Give your favorite Realtor a call today!
Newer electric panel and box, A/C, and water softener. Matching stainless steel appliances will convey. Survey on file, too.
Active
$241,000
210 Winding Way Dr, Victoria, TX 77905
3beds
1,853sqft
Single Family Residence
Built in 1977
0.63 Acres Lot
$235,400 Zestimate®
$130/sqft
$-- HOA
What's special
Additional detached carportWater softenerDetached three-car garageBeautiful chimneyMatching stainless steel appliances
- 1 day
- 553
- 54
Likely to sell faster than
Zillow last checked:
Listing updated:
Listed by:
Rachel Rae (361)655-8240,
Coldwell Banker D'Ann Harper
Source: Central Texas MLS,MLS#: 628248 Originating MLS: Victoria Area Association of REALTORS
Facts & features
Interior
Bedrooms & bathrooms
- Bedrooms: 3
- Bathrooms: 2
- Full bathrooms: 2
Bedroom
- Level: Main
Bedroom 2
- Level: Upper
Bedroom 3
- Level: Upper
Heating
- Central, Electric
Cooling
- Central Air, Electric, 1 Unit
Appliances
- Included: Dishwasher, Electric Range, Electric Water Heater, Refrigerator, Water Heater, Cooktop, Water Softener Owned
- Laundry: Washer Hookup, Electric Dryer Hookup, Inside, Laundry in Utility Room, Laundry Room
Features
- Beamed Ceilings, Bookcases, Built-in Features, Ceiling Fan(s), Primary Downstairs, Main Level Primary, Open Floorplan, Partially Furnished, See Remarks, Shower Only, Separate Shower, Tub Shower, Natural Woodwork, Walk-In Closet(s), Window Treatments, Breakfast Bar, Custom Cabinets, Eat-in Kitchen, Kitchen/Dining Combo, Solid Surface Counters
- Flooring: Carpet, Combination, Ceramic Tile, Luxury Vinyl Plank
- Windows: Window Treatments
- Attic: Other,See Remarks
- Number of fireplaces: 1
- Fireplace features: Family Room, Wood Burning
Interior area
- Total interior livable area: 1,853 sqft
Video & virtual tour
Property
Parking
- Total spaces: 5
- Parking features: Carport, Door-Multi, Detached, Garage, Garage Door Opener, Oversized, RV Access/Parking
- Garage spaces: 3
- Carport spaces: 2
- Covered spaces: 5
Features
- Levels: Two
- Stories: 2
- Patio & porch: Covered, Patio
- Exterior features: Covered Patio
- Pool features: None
- Fencing: Other,See Remarks
- View description: None
- Body of water: None
Lot
- Size: 0.63 Acres
- Topography: Rolling
Details
- Parcel number: 32336
Construction
Type & style
- Home type: SingleFamily
- Architectural style: Log Home
- Property subtype: Single Family Residence
Materials
- Log, Wood Siding
- Foundation: Slab
- Roof: Composition,Shingle
Condition
- Resale
- Year built: 1977
Utilities & green energy
- Sewer: Not Connected (at lot), Public Sewer, Septic Tank
- Water: Private, Well
- Utilities for property: Electricity Available
Community & HOA
Community
- Features: None
HOA
- Has HOA: No
Location
- Region: Victoria
Financial & listing details
- Price per square foot: $130/sqft
- Tax assessed value: $221,430
- Annual tax amount: $3,113
- Date on market: 10/21/2026
- Listing agreement: Exclusive Right To Sell
- Listing terms: Cash,Conventional,FHA,USDA Loan,VA Loan
- Electric utility on property: Yes
Estimated market value
$235,400
$224,000 - $247,000
$1,875/mo
Price history
| Date | Event | Price |
|---|---|---|
| 10/21/2026 | Listed for sale | $241,000+16.4%$130/sqft |
Source:  Central Texas MLS #628248 Report a problem | ||
| 4/30/2021 | Sold | -- |
Source: Central Texas MLS #430362 Report a problem | ||
| 3/31/2021 | Pending sale | $206,999$112/sqft |
Source: Central Texas MLS #430362 Report a problem | ||
| 3/25/2021 | Listed for sale | $206,999$112/sqft |
Source: Central Texas MLS #430362 Report a problem | ||
| 3/4/2021 | Listing removed | -- |
Source: Central Texas MLS #430362 Report a problem | ||
| 1/27/2021 | Listed for sale | $206,999+59.2%$112/sqft |
Source: Central Texas MLS #430362 Report a problem | ||
| 1/12/2016 | Sold | -- |
Source: Central Texas MLS #V219879 Report a problem | ||
| 9/23/2015 | Price change | $130,000-12.7%$70/sqft |
Source: RE/MAX Land & Homes #219879 Report a problem | ||
| 8/15/2015 | Listed for sale | $148,900+6.4%$80/sqft |
Source: RE/MAX Land & Homes #219879 Report a problem | ||
| 9/8/2009 | Listing removed | $139,900$75/sqft |
Source: Systems Engineering, Inc. #208372 Report a problem | ||
| 6/13/2009 | Listed for sale | $139,900$75/sqft |
Source: Systems Engineering, Inc. #208372 Report a problem | ||
Public tax history
| Year | Property taxes | Tax assessment |
|---|---|---|
| 2025 | $3,113 -14.4% | $221,430 -15.1% |
| 2024 | $3,638 -0.8% | $260,660 -0.5% |
| 2023 | $3,668 +1.7% | $262,090 +22% |
| 2022 | $3,609 +31% | $214,760 +27.5% |
| 2021 | $2,755 +1.1% | $168,490 +2.8% |
| 2020 | $2,724 -0.2% | $163,860 |
| 2019 | $2,730 -4.7% | $163,860 +9.6% |
| 2018 | $2,864 | $149,460 |
| 2017 | $2,864 +2.4% | $149,460 +1.8% |
| 2016 | $2,796 +21% | $146,840 +0.9% |
| 2015 | $2,311 | $145,570 +0.6% |
| 2014 | $2,311 | $144,630 +7% |
| 2013 | -- | $135,130 +11.4% |
| 2012 | -- | $121,280 -4.2% |
| 2011 | -- | $126,660 |
| 2010 | -- | $126,660 +1.6% |
| 2009 | -- | $124,720 -1.3% |
| 2008 | -- | $126,410 +5% |
| 2007 | -- | $120,410 +12.1% |
| 2006 | -- | $107,420 +14.9% |
| 2005 | -- | $93,490 +2.2% |
| 2004 | -- | $91,520 +25% |
| 2003 | -- | $73,220 +0.3% |
| 2002 | -- | $73,020 +3.7% |
| 2001 | -- | $70,410 |
Find assessor info on the county website
Monthly payment
Est. payment
Payment breakdown
Explore the cost of this home by adjusting the details. Changes won't be saved.Climate risks
Neighborhood: 77905
Nearby schools
Schools provided by the listing agent
- District: Victoria ISD
Source: Central Texas MLS. This data may not be complete. We recommend contacting the local school district to confirm school assignments for this home.

Similar homes
- $241,0003 bd3 ba2.3k sqft408 Royal Oak Dr, Victoria, TX 77905Active

 MLS ID #624283, Mark E Redding, Redding & Associates. Central Texas MLS
- $239,0003 bd2 ba2.3k sqft406 Royal Oak Dr, Victoria, TX 77905Active
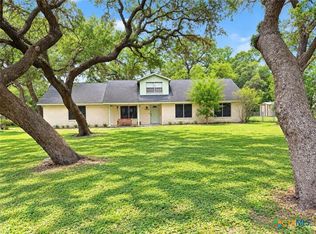 MLS ID #625127, Sara Aleman, The Ron Brown Company. Central Texas MLS
- $279,0003 bd2 ba1.2k sqft1677 Coletoville Rd E, Victoria, TX 77905For Sale
 MLS ID #55715619, Shannon Rampley, Keller Williams Heritage West. HAR
- $242,9003 bd1 ba1.4k sqft2865 Fm 1685, Victoria, TX 77905Active
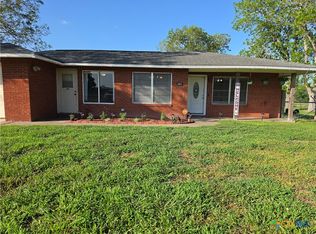 MLS ID #614582, Corri Urban, Shaw Realty. Central Texas MLS
- $269,0003 bd2 ba1.4k sqft720 Whitewing St, Victoria, TX 77905ActiveMLS ID #625592, Beatriz Lamar Hahn, RE/MAX Land & Homes. Central Texas MLS
- $248,9006 bd2 ba1.9k sqft801 & 803 S Main St, Victoria, TX 77901ActiveMLS ID #628096, Brandi Jackson, Cornerstone Properties. Central Texas MLS
- $298,8003 bd2 ba1.7k sqft606 Chaparral Dr, Victoria, TX 77905ActiveMLS ID #624282, Jessica G Geistman-Rosas, JGR Brokerage, LLC. Central Texas MLS
- $225,0001 bd2 ba1.2k sqft240 E Frontage Rd, Victoria, TX 77905ActiveMLS ID #625949, Tracy Graves, RE/MAX Land & Homes. Central Texas MLS
- $268,0003 bd2 ba1.4k sqft504 Canadian, Victoria, TX 77905ActiveMLS ID #623980, Renee McKinney, McKinney Realty, LLC. Central Texas MLS
- $198,9004 bd2 ba1.8k sqft2508 Sam Houston Dr, Victoria, TX 77901ActiveMLS ID #628257, Anthony B Short, RE/MAX Land & Homes. Central Texas MLS
- $274,7003 bd2 ba1.3k sqft607 Dove, Victoria, TX 77905ActiveMLS ID #617635, Ethan Jacob, Jacob Realty. Central Texas MLS
- $315,0002 bd2 ba1.3k sqft513 Lakeshore Dr, Victoria, TX 77905ActiveMLS ID #625310, The Kopecky Group, RE/MAX Land & Homes. Central Texas MLS
- $269,9002 bd2 ba1.4k sqft7214 & 7216 State Highway 185, Victoria, TX 77905ActiveMLS ID #623490, LuAnn Lovel O'Connor, The Ron Brown Company. Central Texas MLS
- $299,9003 bd2 ba1.7k sqft108 Owl Rd, Victoria, TX 77905ActiveMLS ID #621552, The Kopecky Group, RE/MAX Land & Homes. Central Texas MLS
- $240,0004 bd3 ba2.4k sqft303 Milton St, Victoria, TX 77901ActiveMLS ID #626927, Cynthia Wittnebert Alford, Bay Breeze Real Estate, Inc.. Central Texas MLS
- $249,9003 bd2 ba1.4k sqft5006 Evergreen St, Victoria, TX 77904ActiveMLS ID #625862, Scherrelle Hernandez, Coldwell Banker D'Ann Harper. Central Texas MLS
- $245,0003 bd2 ba2.1k sqft1706 College Dr, Victoria, TX 77901ActiveMLS ID #614146, Rachel Rae, Coldwell Banker D'Ann Harper. Central Texas MLS
- $240,0003 bd2 ba1.8k sqft417 Salisbury Ln, Victoria, TX 77904ActiveMLS ID #608540, Amanda Gamblin Fuller, Goliad Land Company, LLC. Central Texas MLS
