Welcome to 205 King Arthur! Located in Castle Hills, this 3 bedroom, 2 bath home offers just shy of 2,000 square feet with spacious bedrooms, updated flooring and bathrooms, and abundant storage throughout. The kitchen connects to a welcoming living room with a fireplace and French doors leading to the back patio. A formal dining room and versatile bonus area provide additional room for hobbies, hosting parties, or everyday living. French doors in the primary bedroom offer direct access to the pool area. Outside, the 0.23-acre lot features a pool, covered patio, spacious pergola, and updated fencing, all providing the perfect backyard oasis for relaxing and entertaining. With inviting gathering spaces and plenty to enjoy outdoors, this home is ready for your next chapter. Schedule your private showing today!
Active
$289,885
205 King Arthur St, Victoria, TX 77904
3beds
1,946sqft
Single Family Residence
Built in 1976
9,805 Square Feet Lot
$284,700 Zestimate®
$149/sqft
$-- HOA
What's special
Updated fencingFormal dining roomSpacious bedroomsUpdated flooring and bathroomsCovered patioSpacious pergolaAbundant storage throughout
- 1 day
- 240
- 65
Likely to sell faster than
Zillow last checked:
Listing updated:
Listed by:
Brandi Jackson 361-576-2353,
Cornerstone Properties
Source: Central Texas MLS,MLS#: 628319 Originating MLS: Victoria Area Association of REALTORS
Facts & features
Interior
Bedrooms & bathrooms
- Bedrooms: 3
- Bathrooms: 2
- Full bathrooms: 2
Heating
- Central, Fireplace(s), Natural Gas
Cooling
- Central Air, Electric, 1 Unit
Appliances
- Included: Dishwasher, Electric Range, Electric Water Heater, Vented Exhaust Fan, Water Heater, Some Electric Appliances, Microwave, Range, Water Softener Owned
- Laundry: Washer Hookup, Electric Dryer Hookup, Inside, Laundry in Utility Room, Laundry Room
Features
- Beamed Ceilings, Bookcases, Ceiling Fan(s), Carbon Monoxide Detector, Cathedral Ceiling(s), Dining Area, Separate/Formal Dining Room, High Ceilings, Multiple Living Areas, MultipleDining Areas, Open Floorplan, Storage, Tub Shower, Vanity, Vaulted Ceiling(s), Walk-In Closet(s), Breakfast Area, Kitchen/Dining Combo, Pantry
- Flooring: Carpet, Vinyl
- Windows: Plantation Shutters
- Attic: Access Only
- Number of fireplaces: 1
- Fireplace features: Gas, Living Room, Raised Hearth, Stone
Interior area
- Total interior livable area: 1,946 sqft
Video & virtual tour
Property
Parking
- Total spaces: 4
- Parking features: Attached Carport, Attached, Carport, Door-Multi, Garage Faces Front, Garage, Garage Door Opener
- Attached garage spaces: 2
- Carport spaces: 2
- Covered spaces: 4
Features
- Levels: One
- Stories: 1
- Patio & porch: Covered, Patio, Porch
- Exterior features: Covered Patio, Porch, Private Yard, Rain Gutters
- Has private pool: Yes
- Pool features: In Ground, Outdoor Pool, Private
- Fencing: Back Yard,Privacy,Wood
- View description: None
- Body of water: None
Lot
- Size: 9,805 Square Feet
Details
- Additional structures: Pergola
- Parcel number: 42473
Construction
Type & style
- Home type: SingleFamily
- Architectural style: Traditional
- Property subtype: Single Family Residence
Materials
- Brick, Frame
- Foundation: Slab
- Roof: Composition,Shingle
Condition
- Resale
- Year built: 1976
Utilities & green energy
- Sewer: Public Sewer
- Water: Public
- Utilities for property: Electricity Available, Natural Gas Available, Trash Collection Public
Community & HOA
Community
- Features: None, Curbs, Sidewalks
- Security: Smoke Detector(s)
- Subdivision: Castle Hill West
HOA
- Has HOA: No
Location
- Region: Victoria
Financial & listing details
- Price per square foot: $149/sqft
- Tax assessed value: $256,300
- Annual tax amount: $3,704
- Date on market: 10/21/2026
- Cumulative days on market: 2 days
- Listing agreement: Exclusive Right To Sell
- Listing terms: Cash,Conventional,FHA,VA Loan
- Electric utility on property: Yes
- Road surface type: Alley Paved
Estimated market value
$284,700
$270,000 - $299,000
$2,861/mo
Price history
| Date | Event | Price |
|---|---|---|
| 10/21/2026 | Listed for sale | $289,885$149/sqft |
Source:  Central Texas MLS #628319 Report a problem | ||
| 5/23/2016 | Sold | -- |
Source: Central Texas MLS #V221388 Report a problem | ||
Public tax history
| Year | Property taxes | Tax assessment |
|---|---|---|
| 2025 | $3,704 -14.9% | $256,300 -7.2% |
| 2024 | $4,350 +3% | $276,260 +3.7% |
| 2023 | $4,225 -15.4% | $266,369 +10% |
| 2022 | $4,997 +0.3% | $242,154 +10% |
| 2021 | $4,984 +0.1% | $220,140 +2.5% |
| 2020 | $4,977 +2.4% | $214,760 +2.4% |
| 2019 | $4,859 -3.8% | $209,660 +4.4% |
| 2018 | $5,052 | $200,850 -0.2% |
| 2017 | $5,052 +71.1% | $201,170 -1.1% |
| 2016 | $2,952 +4.4% | $203,310 +2.1% |
| 2015 | $2,828 | $199,130 +13.2% |
| 2014 | $2,828 | $175,890 +8.7% |
| 2013 | -- | $161,840 +12% |
| 2012 | -- | $144,500 |
| 2011 | -- | $144,500 -4.5% |
| 2010 | -- | $151,330 +7.9% |
| 2009 | -- | $140,260 +1% |
| 2008 | -- | $138,890 -1.8% |
| 2007 | -- | $141,470 +7.9% |
| 2006 | -- | $131,080 +8.9% |
| 2005 | -- | $120,400 +1.3% |
| 2004 | -- | $118,860 +7.5% |
| 2003 | -- | $110,550 |
| 2002 | -- | $110,550 +7.2% |
| 2001 | -- | $103,100 |
Find assessor info on the county website
Monthly payment
Est. payment
Payment breakdown
Explore the cost of this home by adjusting the details. Changes won't be saved.Climate risks
Neighborhood: 77904
Nearby schools
Schools provided by the listing agent
- District: Victoria ISD
Source: Central Texas MLS. This data may not be complete. We recommend contacting the local school district to confirm school assignments for this home.

Similar homes
- $299,9004 bd2 ba2.2k sqft606 Santa Fe, Victoria, TX 77904Active

 MLS ID #627985, The Zaplac Group, Coldwell Banker D'Ann Harper. Central Texas MLS
- $259,0004 bd2 ba1.8k sqft204 King Arthur St, Victoria, TX 77904For Sale
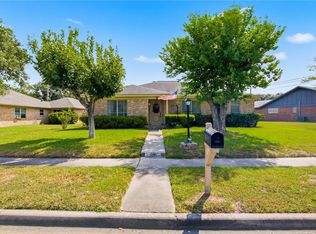 MLS ID #13267259, Tracy Graves, RE/MAX Land & Homes. HAR
- $--3 bd2 ba1.9k sqft103 Magdalena Dr, Victoria, TX 77904Auction
 Auction.com 1
- $285,0004 bd3 ba2.6k sqft111 Dover Dell, Victoria, TX 77904Active
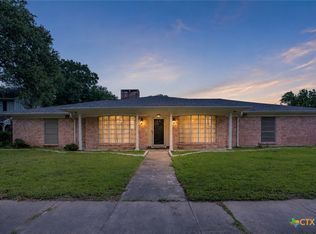 MLS ID #616884, Devon Cisneros, RE/MAX Land & Homes. Central Texas MLS
- $260,0003 bd3 ba1.6k sqft306 Angus St, Victoria, TX 77904ActiveMLS ID #627087, Katherine Compton, Twin Rivers Real Estate. Central Texas MLS
- $346,9994 bd3 ba2.5k sqft201 Nottingham Dr, Victoria, TX 77904ActiveMLS ID #627298, Tracy Graves, RE/MAX Land & Homes. Central Texas MLS
- $285,9004 bd3 ba2.7k sqft111 Yorkshire Ln, Victoria, TX 77904ActiveMLS ID #614811, Joyce Sainz Mitchum, Shaw Realty. Central Texas MLS
- $329,9003 bd2 ba1.7k sqft216 Amberglow Ct, Victoria, TX 77904ActiveMLS ID #628053, Bobby Cuellar, eXp Realty LLC. Central Texas MLS
- $299,9993 bd2 ba2k sqft608 King Arthur St, Victoria, TX 77904ActiveMLS ID #608175, Adan Gonzales, Coldwell Banker D'Ann Harper. Central Texas MLS
- $254,9003 bd2 ba1.4k sqft302 Brooks Rd, Victoria, TX 77904ActiveMLS ID #626925, Sarah Rowlands, Coldwell Banker D'Ann Harper. Central Texas MLS
- $295,0004 bd3 ba1.8k sqft204 Berwick St, Victoria, TX 77904ActiveMLS ID #610149, Kari Weiser, Shaw Realty. Central Texas MLS
- $269,8003 bd2 ba1.6k sqft803 McLane St, Victoria, TX 77904ActiveMLS ID #621408, Roger Rodriguez, The Ron Brown Company. Central Texas MLS
- $257,7003 bd2 ba1.6k sqft112 Laguna Dr, Victoria, TX 77904ActiveMLS ID #626978, Renee McKinney, McKinney Realty, LLC. Central Texas MLS
- $369,9003 bd3 ba2.6k sqft12 Jade Dr, Victoria, TX 77904ActiveMLS ID #627048, Derek Jameson, The Ron Brown Company. Central Texas MLS
- $299,9004 bd3 ba2.5k sqft217 Kirkwall St, Victoria, TX 77904ActiveMLS ID #621627, Kassi Foegelle, RE/MAX Land & Homes. Central Texas MLS
- $240,0003 bd2 ba1.8k sqft417 Salisbury Ln, Victoria, TX 77904ActiveMLS ID #608540, Amanda Gamblin Fuller, Goliad Land Company, LLC. Central Texas MLS
- $299,9003 bd2 ba1.5k sqft111 San Polo Ct, Victoria, TX 77904ActiveMLS ID #626189, Sarah Rowlands, Coldwell Banker D'Ann Harper. Central Texas MLS
- $250,0003 bd2 ba1.4k sqft602 Newhaven St, Victoria, TX 77904ActiveMLS ID #625347, Chris McDowell, Coldwell Banker D'Ann Harper. Central Texas MLS
