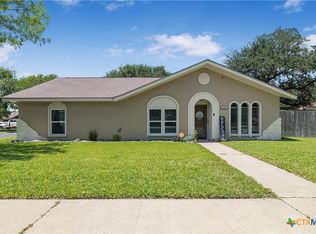
This spacious 4 bedroom, 2 bath home offers plenty of room,
inside & out! The interior features a combination of
vinyl plank, wood laminate & tile flooring for easy maintenance.
The kitchen is equipped with solid-surface countertops, a
stainless steel gas range & built-in microwave, along with a
newer stainless steel vent hood & dishwasher. An oversized
walk-in pantry provides exceptional storage space along with
a large utility room. Recent improvements include a new
electrical panel and subpanel with updated wiring, while the
roof is approximately 8 years old. The fourth bedroom can also be
used as a study or second living area.
Outside, enjoy the spacious
backyard, complete with a covered patio for relaxing or
entertaining and raised vegetable beds ready for the home
gardener. From the roomy interior to the inviting backyard,
this home offers comfortable living with features you're sure
to appreciate.
Active
$269,900
216 Guinevere St, Victoria, TX 77904
4beds
1,798sqft
Single Family Residence
Built in 1975
8,712 Square Feet Lot
$-- Zestimate®
$150/sqft
$-- HOA
What's special
Inviting backyardBuilt-in microwaveSolid-surface countertopsRoomy interiorLarge utility roomStainless steel gas range
- 3 days |
- 589 |
- 43 |
Likely to sell faster than
Zillow last checked:
Listing updated:
Listed by:
Susan Orsak 361-575-1446,
The Ron Brown Company
Source: Central Texas MLS,MLS#: 622439 Originating MLS: Victoria Area Association of REALTORS
Originating MLS: Victoria Area Association of REALTORSFacts & features
Interior
Bedrooms & bathrooms
- Bedrooms: 4
- Bathrooms: 2
- Full bathrooms: 2
Heating
- Central, Natural Gas
Cooling
- Central Air, 1 Unit
Appliances
- Included: Dishwasher, Gas Range, Range Hood, Water Heater, Microwave, Range
- Laundry: Inside
Features
- Ceiling Fan(s), Double Vanity, Entrance Foyer, Garden Tub/Roman Tub, Open Floorplan, Pull Down Attic Stairs, Tub Shower, Walk-In Closet(s), Window Treatments, Breakfast Bar, Kitchen/Family Room Combo, Kitchen/Dining Combo, Pantry, Solid Surface Counters
- Flooring: Laminate, Tile, Vinyl
- Windows: Window Treatments
- Attic: Pull Down Stairs,Storage Only
- Has fireplace: No
- Fireplace features: None
Interior area
- Total interior livable area: 1,798 sqft
Video & virtual tour
Property
Parking
- Total spaces: 1
- Parking features: Attached, Garage, Garage Faces Rear
- Attached garage spaces: 1
Features
- Levels: One
- Stories: 1
- Patio & porch: Covered, Patio
- Exterior features: Covered Patio
- Pool features: None
- Fencing: Wood
- Has view: Yes
- View description: None
- Body of water: None
Lot
- Size: 8,712 Square Feet
- Dimensions: 75 x 114
Details
- Parcel number: 42560
Construction
Type & style
- Home type: SingleFamily
- Architectural style: Traditional
- Property subtype: Single Family Residence
Materials
- Brick Veneer
- Foundation: Slab
- Roof: Composition,Shingle
Condition
- Resale
- Year built: 1975
Utilities & green energy
- Sewer: Public Sewer
- Water: Public
- Utilities for property: Natural Gas Connected
Community & HOA
Community
- Features: None, Gutter(s), Street Lights, Sidewalks
- Security: Smoke Detector(s)
- Subdivision: Castle Hill West
HOA
- Has HOA: No
Location
- Region: Victoria
Financial & listing details
- Price per square foot: $150/sqft
- Tax assessed value: $235,900
- Annual tax amount: $3,320
- Date on market: 8/11/2026
- Cumulative days on market: 5 days
- Listing agreement: Exclusive Right To Sell
- Listing terms: Cash,Conventional,VA Loan
- Road surface type: Paved
Estimated market value
Not available
Estimated sales range
Not available
Not available
Price history
| Date | Event | Price |
|---|---|---|
| 8/12/2026 | Listed for sale | $269,900+10.2%$150/sqft |
Source:  Central Texas MLS #622439 Report a problem Central Texas MLS #622439 Report a problem | ||
| 6/24/2022 | Sold | -- |
Source: Central Texas MLS #469734 Report a problem | ||
| 5/2/2022 | Pending sale | $244,900$136/sqft |
Source: Central Texas MLS #469734 Report a problem | ||
| 4/23/2022 | Listed for sale | $244,900+32.4%$136/sqft |
Source: Central Texas MLS #469734 Report a problem | ||
| 8/30/2019 | Sold | -- |
Source: Central Texas MLS #376598 Report a problem | ||
| 7/15/2019 | Pending sale | $184,900$103/sqft |
Source: RE/MAX Land & Homes #376598 Report a problem | ||
| 7/9/2019 | Price change | $184,900-2.6%$103/sqft |
Source: RE/MAX Land & Homes #376598 Report a problem | ||
| 5/9/2019 | Listed for sale | $189,900$106/sqft |
Source: RE/MAX Land & Homes #376598 Report a problem | ||
| 10/25/2013 | Sold | -- |
Source: Agent Provided Report a problem | ||
Public tax history
| Year | Property taxes | Tax assessment |
|---|---|---|
| 2025 | $3,320 -6.9% | $235,900 +0.7% |
| 2024 | $3,566 -4.8% | $234,210 -2.8% |
| 2023 | $3,743 | $240,860 +10.4% |
| 2022 | -- | $218,196 +10% |
| 2021 | -- | $198,360 +2.7% |
| 2020 | -- | $193,140 +2.4% |
| 2019 | $4,342 +3% | $188,650 +5.9% |
| 2018 | $4,213 | $178,070 -1.3% |
| 2017 | $4,213 -0.3% | $180,450 -1% |
| 2016 | $4,224 +35.3% | $182,210 +3.3% |
| 2015 | $3,122 | $176,340 +10.2% |
| 2014 | $3,122 | $160,080 +5.4% |
| 2013 | -- | $151,870 +14.8% |
| 2012 | -- | $132,340 -1.6% |
| 2011 | -- | $134,500 -3.5% |
| 2010 | -- | $139,420 +6.8% |
| 2009 | -- | $130,500 +2.4% |
| 2008 | -- | $127,440 -0.3% |
| 2007 | -- | $127,820 +7.1% |
| 2006 | -- | $119,390 +10.7% |
| 2005 | -- | $107,810 +1.3% |
| 2004 | -- | $106,460 +8.1% |
| 2003 | -- | $98,500 +7.7% |
| 2001 | -- | $91,460 |
Find assessor info on the county website
Monthly payment
Est. payment
Payment breakdown
Explore the cost of this home by adjusting the details. Changes won't be saved.Climate risks
Neighborhood: 77904
Nearby schools
GreatSchools rating
- 3/10C O Chandler Elementary SchoolGrades: PK-5Distance: 0.3 mi
- 6/10Howell Middle SchoolGrades: 6-8Distance: 1.3 mi
- 4/10Victoria East High SchoolGrades: 9-12Distance: 1.6 mi
Schools provided by the listing agent
- District: Victoria ISD
Source: Central Texas MLS. This data may not be complete. We recommend contacting the local school district to confirm school assignments for this home.
- $277,8004 bd2 ba2k sqft218 Guinevere St, Victoria, TX 77904Off Market
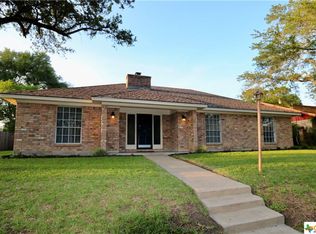
- $284,7004 bd2 ba2.1k sqft214 Guinevere St, Victoria, TX 77904Off Market
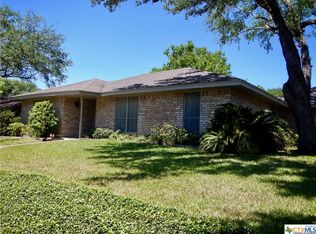
- $269,3003 bd2 ba2.5k sqft601 King Arthur St, Victoria, TX 77904Off Market
- $235,8003 bd2 ba1.7k sqft505 King Arthur St, Victoria, TX 77904Off Market
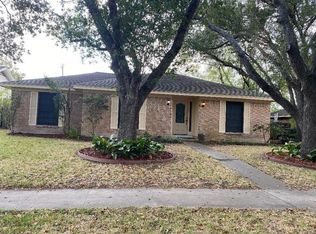
- $--3 bd2 ba1.7k sqft220 Guinevere St, Victoria, TX 77904Sold
- $250,7003 bd2 ba2k sqft603 King Arthur St, Victoria, TX 77904Off Market
- $297,4003 bd2 ba2.3k sqft212 Guinevere St, Victoria, TX 77904Off Market
- $249,2003 bd2 ba1.8k sqft205 Guinevere St, Victoria, TX 77904Off Market
A local agent can set up tours, give advice and negotiate with sellers.
A local lender can help you make sure your offer is ready when you are.
Similar homes
- $269,0004 bd2 ba1.8k sqft204 King Arthur St, Victoria, TX 77904ActiveMLS ID #622067, Tracy Graves, RE/MAX Land & Homes. Central Texas MLS
- $255,0003 bd2 ba1.7k sqft410 Paisano Dr, Victoria, TX 77904Active
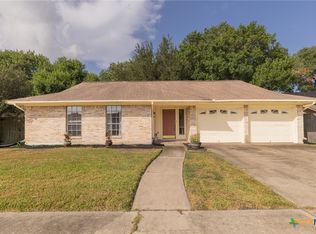
 MLS ID #622753, Nathaniel Black, Greg Spears Realty. Central Texas MLS
 - $250,0003 bd2 ba1.6k sqft201 Yuma Dr, Victoria, TX 77904For Sale
 MLS ID #25442031, Melissa Leiskau, Compass RE Texas, LLC - The Heights. HAR
 - $269,9003 bd2 ba1.6k sqft101 King Arthur St, Victoria, TX 77904Active
 MLS ID #620537, The Zaplac Group, Coldwell Banker D'Ann Harper. Central Texas MLS
 - $284,9004 bd3 ba1.7k sqft205 Westchester Dr, Victoria, TX 77904ActiveMLS ID #607477, Renee McKinney, RE/MAX Land & Homes. Central Texas MLS
- $248,0003 bd2 ba1.4k sqft112 Lancaster St, Victoria, TX 77904ActiveMLS ID #611806, Anthony B Short, RE/MAX Land & Homes. Central Texas MLS
- $289,9003 bd2 ba1.7k sqft109 Perth St, Victoria, TX 77904ActiveMLS ID #622088, Carlos Chapa, Coldwell Banker D'Ann Harper. Central Texas MLS
- $284,9003 bd2 ba1.5k sqft220 Navajo Dr, Victoria, TX 77904ActiveMLS ID #622022, Carlos Chapa, Coldwell Banker D'Ann Harper. Central Texas MLS
- $--3 bd2 ba2.1k sqft109 Water Oak Ct, Victoria, TX 77901AuctionAuction.com 2
- $349,9003 bd2 ba1.7k sqft226 Sirocco Dr, Victoria, TX 77904ActiveMLS ID #622774, Jake Truss, The Ron Brown Company. Central Texas MLS
- $295,0004 bd3 ba2.6k sqft111 Dover Dell, Victoria, TX 77904ActiveMLS ID #616884, Devon Cisneros, RE/MAX Land & Homes. Central Texas MLS
- $259,9003 bd2 ba1.8k sqft417 Salisbury Ln, Victoria, TX 77904ActiveMLS ID #608540, Amanda Gamblin Fuller, Goliad Land Company, LLC. Central Texas MLS
- $349,9994 bd2 ba2.2k sqft201 Heather St, Victoria, TX 77904ActiveMLS ID #621696, Scott Scott Taylor, Coldwell Banker D'Ann Harper. Central Texas MLS
- $289,7853 bd2 ba1.8k sqft206 Gettysburg Dr, Victoria, TX 77904ActiveMLS ID #619637, Brandi Jackson, Cornerstone Properties. Central Texas MLS
- $279,9003 bd2 ba1.9k sqft403 Salisbury Ln, Victoria, TX 77904ActiveMLS ID #600137, Corri Urban, Shaw Realty. Central Texas MLS
- $218,0004 bd2 ba2.1k sqft201 Canterbury Ln, Victoria, TX 77904ActiveMLS ID #620819, Brandi Jackson, Cornerstone Properties. Central Texas MLS
- $294,5004 bd2 ba1.9k sqft104 Hamlet Ct, Victoria, TX 77901ActiveMLS ID #620881, April Goldman, Coldwell Banker D'Ann Harper. Central Texas MLS
- $264,9002 bd2 ba1.3k sqft406 W Crestwood Dr #B, Victoria, TX 77901ActiveMLS ID #622563, Jake Truss, The Ron Brown Company. Central Texas MLS
- $315,5004 bd3 ba2.5k sqft217 Kirkwall St, Victoria, TX 77904ActiveMLS ID #621627, Kassi Foegelle, RE/MAX Land & Homes. Central Texas MLS
- $--3 bd2 ba1.6k sqft2704 E Poplar Ave, Victoria, TX 77901AuctionXome
