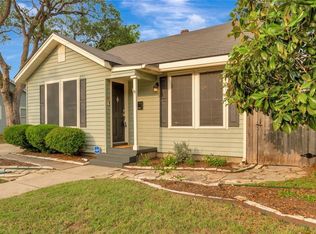
Perfectly situated on a quaint, charming street just minutes from downtown and a stone’s throw from the scenic Riverside walking trail, this light and bright home offers an ideal blend of character, comfort, and convenience. An abundance of windows fills the home with natural light, highlighting the beautiful wood floors throughout. The inviting kitchen features granite countertops, stainless steel appliances, and ample workspace. The charming dining room boasts a beautiful built-in china cabinet and French doors that open to a pergola-covered patio, perfect for relaxing or entertaining while overlooking the expansive, shaded backyard filled with mature trees. Updated bathrooms feature classic pedestal sinks, while 2-inch blinds throughout, generous storage, and a convenient carport add to the home’s appeal. Full of timeless charm and thoughtfully updated, this move-in-ready home offers the perfect setting for both everyday living and entertaining!
Active
Price increase: $28.8K (11/11)
$268,800
404 Cherokee Ln, Victoria, TX 77901
3beds
1,323sqft
Single Family Residence
Built in 1967
0.26 Acres Lot
$-- Zestimate®
$203/sqft
$-- HOA
What's special
Updated bathroomsPergola-covered patioAbundance of windowsLight and bright homeStainless steel appliancesBeautiful wood floors throughoutCharming dining room
- 10 days
- 1,185
- 27
Likely to sell faster than
Zillow last checked:
Listing updated:
Listed by:
Fagan Patterson (361)575-8888,
Patterson Appraisal Service
Source: Central Texas MLS,MLS#: 629473 Originating MLS: Victoria Area Association of REALTORS
Facts & features
Interior
Bedrooms & bathrooms
- Bedrooms: 3
- Bathrooms: 2
- Full bathrooms: 2
Heating
- Central
Cooling
- Central Air
Appliances
- Included: Disposal, Gas Range, Oven, Water Heater, Range
- Laundry: In Carport
Features
- All Bedrooms Down, Bookcases, Ceiling Fan(s), Crown Molding, Pull Down Attic Stairs, Quartz Counters, Solid Surface Counters
- Flooring: Ceramic Tile, Wood
- Attic: Pull Down Stairs
- Has fireplace: No
- Fireplace features: None
Interior area
- Total interior livable area: 1,323 sqft
Video & virtual tour
Property
Parking
- Total spaces: 1
- Parking features: Attached Carport
- Carport spaces: 1
Features
- Levels: One
- Stories: 1
- Patio & porch: Covered, Patio, Porch
- Exterior features: Covered Patio, Porch
- Pool features: None
- Fencing: Back Yard,Wood
- View description: None
- Body of water: None
Lot
- Size: 0.26 Acres
Details
- Parcel number: 43135
Construction
Type & style
- Home type: SingleFamily
- Architectural style: Traditional
- Property subtype: Single Family Residence
Materials
- Wood Siding
- Foundation: Slab
- Roof: Composition,Shingle
Condition
- Resale
- Year built: 1967
Utilities & green energy
- Sewer: Public Sewer
- Water: Public
Community & HOA
Community
- Features: None
- Subdivision: Cherokee Hills
HOA
- Has HOA: No
Location
- Region: Victoria
Financial & listing details
- Price per square foot: $203/sqft
- Tax assessed value: $201,470
- Date on market: 11/11/2026
- Cumulative days on market: 11 days
- Listing agreement: Exclusive Agency
- Listing terms: Cash,Conventional,FHA
- Road surface type: Asphalt
Estimated market value
Not available
Estimated sales range
Not available
Not available
Price history
| Date | Event | Price |
|---|---|---|
| 11/11/2026 | Price change | $268,800+12%$203/sqft |
Source:  Central Texas MLS #629473 Report a problem | ||
| 10/6/2026 | Pending sale | $240,000$181/sqft |
Source: Central Texas MLS #623098 Report a problem | ||
| 10/5/2026 | Sold | -- |
Source: Central Texas MLS #623098 Report a problem | ||
| 8/31/2026 | Contingent | $240,000$181/sqft |
Source: Central Texas MLS #623098 Report a problem | ||
| 8/19/2026 | Listed for sale | $240,000+14.3%$181/sqft |
Source: Central Texas MLS #623098 Report a problem | ||
| 5/31/2024 | Sold | -- |
Source: Central Texas MLS #541428 Report a problem | ||
| 4/30/2024 | Pending sale | $209,900$159/sqft |
Source: Central Texas MLS #541428 Report a problem | ||
| 4/22/2024 | Listed for sale | $209,900+40%$159/sqft |
Source: Central Texas MLS #541428 Report a problem | ||
| 1/27/2011 | Sold | -- |
Source: Agent Provided Report a problem | ||
| 10/5/2010 | Price change | $149,900-3.2%$113/sqft |
Source: Systems Engineering, Inc. #210584 Report a problem | ||
| 9/2/2010 | Price change | $154,900-3.1%$117/sqft |
Source: Systems Engineering, Inc. #210584 Report a problem | ||
| 8/22/2010 | Listed for sale | $159,900$121/sqft |
Source: Systems Engineering, Inc. #210584 Report a problem | ||
Public tax history
| Year | Property taxes | Tax assessment |
|---|---|---|
| 2026 | -- | $201,470 -1.1% |
| 2025 | $1,940 -45% | $203,720 +7.7% |
| 2024 | $3,529 -7.9% | $189,080 -6.8% |
| 2023 | $3,831 -2.6% | $202,770 +15.4% |
| 2022 | $3,934 +1.3% | $175,740 +8.5% |
| 2021 | $3,883 +0.2% | $161,970 +2.7% |
| 2020 | $3,876 -1.4% | $157,760 -1.2% |
| 2019 | $3,929 +2.4% | $159,660 +5.7% |
| 2018 | $3,838 | $151,050 -1.2% |
| 2017 | $3,838 +1.3% | $152,810 +0.6% |
| 2016 | $3,788 +12.2% | $151,910 -12.4% |
| 2015 | $3,375 | $173,370 +1.7% |
| 2014 | $3,375 | $170,490 +7.3% |
| 2013 | -- | $158,960 +18.3% |
| 2012 | -- | $134,370 |
| 2011 | -- | $134,370 +31.1% |
| 2010 | -- | $102,530 +4.3% |
| 2009 | -- | $98,310 +5.1% |
| 2008 | -- | $93,570 +1.5% |
| 2007 | -- | $92,190 +11.8% |
| 2006 | -- | $82,430 +24.2% |
| 2005 | -- | $66,350 +2.9% |
| 2004 | -- | $64,450 +8.4% |
| 2003 | -- | $59,440 |
| 2002 | -- | $59,440 +5.4% |
| 2001 | -- | $56,380 |
Find assessor info on the county website
Monthly payment
Est. payment
Payment breakdown
Explore the cost of this home by adjusting the details. Changes won't be saved.Climate risks
Neighborhood: 77901
Nearby schools
Schools provided by the listing agent
- District: Victoria ISD
Source: Central Texas MLS. This data may not be complete. We recommend contacting the local school district to confirm school assignments for this home.
Similar homes
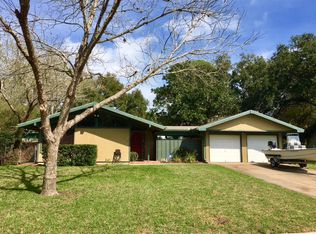
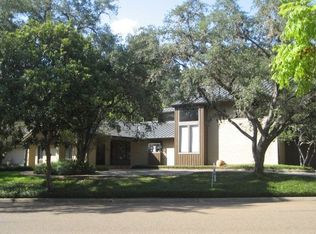
- $224,9003 bd2 ba1.4k sqft305 Byron Ln, Victoria, TX 77901Active
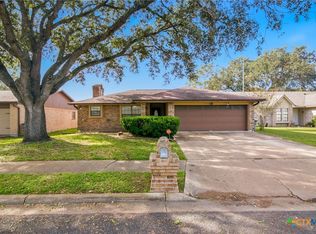
 MLS ID #630397, The Kopecky Group, RE/MAX Land & Homes. Central Texas MLS
- $214,9003 bd2 ba1.7k sqft3109 N Main St, Victoria, TX 77901Active
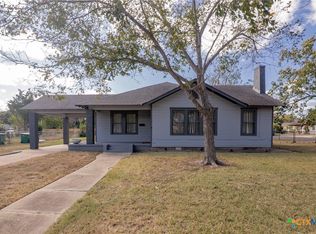 MLS ID #596999, Renee McKinney, McKinney Realty, LLC. Central Texas MLS
- $249,9003 bd2 ba1.7k sqft308 Alamogordo Dr, Victoria, TX 77904Active
 MLS ID #630299, Jake Truss, The Ron Brown Company. Central Texas MLS
- $239,9003 bd1 ba1.3k sqft1702 N Vine St, Victoria, TX 77901For Sale
 MLS ID #44539617, Tracy Graves, RE/MAX Land & Homes. HAR
- $284,5004 bd2 ba1.7k sqft2308 E Loma Vista Ave, Victoria, TX 77901ActiveMLS ID #619419, Sarah Rowlands, Coldwell Banker D'Ann Harper. Central Texas MLS
- $259,9002 bd2 ba1.4k sqft103 Kreekview Dr, Victoria, TX 77904ActiveMLS ID #630010, LuAnn Lovel O'Connor, The Ron Brown Company. Central Texas MLS
- $279,9003 bd2 ba1.9k sqft403 Salisbury Ln, Victoria, TX 77904ActiveMLS ID #628654, Corri Urban, Shaw Realty. Central Texas MLS
- $264,9002 bd2 ba1.3k sqft406 W Crestwood Dr #B, Victoria, TX 77901ActiveMLS ID #622563, Jake Truss, The Ron Brown Company. Central Texas MLS
- $175,0003 bd2 ba1k sqft2314 N Jecker St, Victoria, TX 77901ActiveMLS ID #630545, Leticia Irene Popp, Cornerstone Properties. Central Texas MLS
- $329,9003 bd3 ba1.8k sqft706 W Power Ave, Victoria, TX 77901ActiveMLS ID #629582, The Zaplac Group, Coldwell Banker D'Ann Harper. Central Texas MLS
- $234,9003 bd2 ba1.5k sqft227 Briarmeadow Ln, Victoria, TX 77904ActiveMLS ID #629463, Tanya A Cox, Shaw Realty. Central Texas MLS
- $235,0003 bd3 ba1.7k sqft111 Fleetwood Dr, Victoria, TX 77901ActiveMLS ID #630504, Jake Truss, The Ron Brown Company. Central Texas MLS
- $264,9003 bd2 ba1.6k sqft401 Sequoia Dr, Victoria, TX 77904ActiveMLS ID #629215, Jake Truss, The Ron Brown Company. Central Texas MLS
- $259,5004 bd3 ba1.7k sqft205 Westchester Dr, Victoria, TX 77904ActiveMLS ID #626735, Ernest Guajardo Jr, RE/MAX Land & Homes. Central Texas MLS
- $225,0003 bd2 ba1.1k sqft2201 E Colorado St, Victoria, TX 77901ActiveMLS ID #616246, Erica Rodriguez, RE/MAX Land & Homes. Central Texas MLS
- $257,7003 bd2 ba1.6k sqft112 Laguna Dr, Victoria, TX 77904ActiveMLS ID #626978, Renee McKinney, McKinney Realty, LLC. Central Texas MLS
- $242,9003 bd1 ba1.4k sqft2865 Fm 1685, Victoria, TX 77905ActiveMLS ID #614582, Corri Urban, Shaw Realty. Central Texas MLS
- $268,0003 bd2 ba1.4k sqft504 Canadian, Victoria, TX 77905ActiveMLS ID #623980, Renee McKinney, McKinney Realty, LLC. Central Texas MLS
