Set on a generous corner lot in Victoria’s desirable Cimarron neighborhood, this refreshed traditional home blends timeless character with thoughtful modern updates. Currently being enhanced with new modern LVP flooring throughout, fresh interior paint, and additional improvements, the home offers a fresh, updated feel ready for its next chapter. Vaulted ceilings elevate the main living area and primary retreat, while a versatile bonus room provides flexibility for a home office, media room, playroom, or additional living space. Outside, an expansive fenced backyard creates plenty of room for entertaining, relaxing, and outdoor living. An additional driveway with a covered carport, complete with lighting and electrical service, adds valuable functionality. With its spacious setting, flexible floor plan, refreshed finishes, and desirable Cimarron location, this home brings together comfort, versatility, and modern everyday living.
For sale
$250,000
201 Yuma Dr, Victoria, TX 77904
3beds
1,651sqft
Single Family Residence
Built in 1977
8,359 Square Feet Lot
$246,200 Zestimate®
$151/sqft
$-- HOA
What's special
Refreshed finishesFlexible floor planGenerous corner lot
- 1 day |
- 350 |
- 23 |
Likely to sell faster than
Zillow last checked:
Listing updated:
Listed by:
Melissa Leiskau TREC #0679069 832-914-7494,
Compass RE Texas, LLC - The Heights
Source: HAR,MLS#: 25442031
Facts & features
Interior
Bedrooms & bathrooms
- Bedrooms: 3
- Bathrooms: 2
- Full bathrooms: 2
Rooms
- Room types: Den, Family Room
Primary bedroom
- Level: First
- Area: 180
- Dimensions: 15x12
Bedroom
- Level: First
- Area: 120
- Dimensions: 10x12
Bedroom
- Level: First
- Area: 130
- Dimensions: 10x13
Other
- Level: First
Den
- Level: First
Kitchen
- Level: First
Living room
- Level: First
Primary bath
- Level: First
Heating
- Electric
Cooling
- Electric
Appliances
- Included: Disposal, Gas Oven, Microwave, Gas Cooktop, Dishwasher
- Laundry: Gas Dryer Hookup, Washer Hookup
Features
- Vaulted Ceiling, All Bedrooms Down, Walk-In Closet(s)
- Flooring: Laminate, Vinyl
- Number of fireplaces: 1
- Fireplace features: Gas Log, Wood Burning
Interior area
- Total structure area: 1,651
- Total interior livable area: 1,651 sqft
Property
Parking
- Total spaces: 2
- Parking features: Electric Gate, Attached, Additional Parking, Double-Wide Driveway, Driveway Gate, RV Access/Parking
- Attached garage spaces: 2
Features
- Stories: 1
- Patio & porch: Patio/Deck
- Exterior features: Side Yard
- Fencing: Back Yard,Full
Lot
- Size: 8,359 Square Feet
- Features: Corner Lot, Subdivided, 0 Up To 1/4 Acre
Details
- Parcel number: 43210
Construction
Type & style
- Home type: SingleFamily
- Architectural style: Ranch,Traditional
- Property subtype: Single Family Residence
Materials
- Brick, Wood Siding
- Foundation: Slab
- Roof: Composition
Condition
- New construction: No
- Year built: 1977
Utilities & green energy
- Sewer: Public Sewer
- Water: Public
Community & HOA
Community
- Subdivision: Cimarron
Location
- Region: Victoria
Financial & listing details
- Price per square foot: $151/sqft
- Tax assessed value: $225,030
- Annual tax amount: $4,304
- Date on market: 8/13/2026
- Listing terms: Cash,Conventional,FHA,Investor,VA Loan
- Ownership: Full Ownership
- Road surface type: Concrete
Estimated market value
$246,200
$234,000 - $259,000
$2,139/mo
Price history
| Date | Event | Price |
|---|---|---|
| 8/14/2026 | Listed for sale | $250,000+4.6%$151/sqft |
Source:  HAR #25442031 Report a problem HAR #25442031 Report a problem | ||
| 11/14/2024 | Sold | -- |
Source: Agent Provided Report a problem | ||
| 10/20/2024 | Pending sale | $239,000$145/sqft |
Source: HAR #39233013 Report a problem | ||
| 10/17/2024 | Price change | $239,000-4.4%$145/sqft |
Source: HAR #39233013 Report a problem | ||
| 9/17/2024 | Price change | $249,999-2%$151/sqft |
Source: HAR #39233013 Report a problem | ||
| 7/16/2024 | Price change | $255,000-1.9%$154/sqft |
Source: HAR #39233013 Report a problem | ||
| 7/2/2024 | Listed for sale | $259,900$157/sqft |
Source: HAR #39233013 Report a problem | ||
| 6/23/2024 | Pending sale | $259,900$157/sqft |
Source: HAR #39233013 Report a problem | ||
| 6/7/2024 | Price change | $259,900-1.9%$157/sqft |
Source: HAR #39233013 Report a problem | ||
| 5/28/2024 | Price change | $264,900-1.9%$160/sqft |
Source: HAR #39233013 Report a problem | ||
| 5/11/2024 | Price change | $269,900-1.9%$163/sqft |
Source: HAR #39233013 Report a problem | ||
| 4/29/2024 | Listed for sale | $274,999+111.7%$167/sqft |
Source: HAR #39233013 Report a problem | ||
| 4/30/2012 | Sold | -- |
Source:  Central Texas MLS #V213183 Report a problem Central Texas MLS #V213183 Report a problem | ||
| 2/25/2012 | Listed for sale | $129,900$79/sqft |
Source: RE/MAX Land & Homes #213183 Report a problem | ||
Public tax history
| Year | Property taxes | Tax assessment |
|---|---|---|
| 2025 | $4,304 +29% | $225,030 +2.7% |
| 2024 | $3,337 +2% | $219,070 +2.8% |
| 2023 | $3,271 -17.6% | $213,140 +9.9% |
| 2022 | $3,972 -0.3% | $193,952 +10% |
| 2021 | $3,985 +4.9% | $176,320 +7.1% |
| 2020 | $3,797 +4.7% | $164,680 +4.4% |
| 2019 | $3,627 +4% | $157,700 +5.3% |
| 2018 | $3,489 | $149,790 0% |
| 2017 | $3,489 -0.7% | $149,860 -1.4% |
| 2016 | $3,515 +133.9% | $151,960 -2.2% |
| 2015 | $1,503 | $155,330 +4% |
| 2014 | $1,503 | $149,380 +2.5% |
| 2013 | -- | $145,740 +13.2% |
| 2012 | -- | $128,760 |
| 2011 | -- | $128,760 0% |
| 2010 | -- | $128,780 -0.1% |
| 2009 | -- | $128,890 +13.6% |
| 2008 | -- | $113,420 +5.5% |
| 2007 | -- | $107,530 +8.4% |
| 2006 | -- | $99,160 +6.8% |
| 2005 | -- | $92,840 +6.2% |
| 2004 | -- | $87,400 +6.4% |
| 2003 | -- | $82,180 |
| 2002 | -- | $82,180 +1.4% |
| 2001 | -- | $81,080 |
Find assessor info on the county website
Monthly payment
Est. payment
Payment breakdown
Explore the cost of this home by adjusting the details. Changes won't be saved.Climate risks
Neighborhood: 77904
Nearby schools
GreatSchools rating
- 8/10Martin De Leon Elementary SchoolGrades: PK-5Distance: 0.5 mi
- 6/10Howell Middle SchoolGrades: 6-8Distance: 1.7 mi
- 4/10Victoria East High SchoolGrades: 9-12Distance: 0.8 mi
Schools provided by the listing agent
- Elementary: Martin De Leon Elementary School
- Middle: Howell Middle School
- High: Victoria East High School
Source: HAR. This data may not be complete. We recommend contacting the local school district to confirm school assignments for this home.
- $218,3003 bd2 ba1.4k sqft203 Yuma Dr, Victoria, TX 77904Off Market
- $250,8003 bd2 ba1.6k sqft104 Rio Vista Dr, Victoria, TX 77904Off Market

- $204,1003 bd2 ba1.3k sqft102 Rio Vista Dr, Victoria, TX 77904Off Market
- $218,7003 bd2 ba1.4k sqft106 Rio Vista Dr, Victoria, TX 77904Off Market

- $228,0003 bd2 ba1.5k sqft205 Yuma Dr, Victoria, TX 77904Off Market
- $241,2003 bd2 ba1.7k sqft505 Magdalena Dr, Victoria, TX 77904Off Market
- $223,8003 bd2 ba1.4k sqft202 Yuma Dr, Victoria, TX 77904Off Market
- $208,2003 bd2 ba1.3k sqft204 Yuma Dr, Victoria, TX 77904Off Market
A local agent can set up tours, give advice and negotiate with sellers.
A local lender can help you make sure your offer is ready when you are.
Similar homes
- $250,0003 bd2 ba1.4k sqft501 Magdalena Dr, Victoria, TX 77904Active
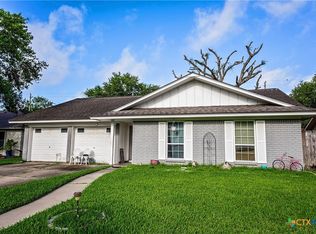
 MLS ID #616955, Molly Volek, Woolson Real Estate Inc. Central Texas MLS
 - $284,9003 bd2 ba1.5k sqft220 Navajo Dr, Victoria, TX 77904Active
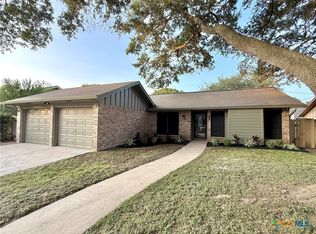 MLS ID #622022, Carlos Chapa, Coldwell Banker D'Ann Harper. Central Texas MLS
 - $219,9003 bd2 ba1.2k sqft110 Idylwood Pl, Victoria, TX 77901Active
 MLS ID #621797, Susie Lenhart, Coldwell Banker D'Ann Harper. Central Texas MLS
 - $245,0003 bd2 ba1.9k sqft101 McDow St, Victoria, TX 77901For Sale
 MLS ID #3627386, Destiny Ruthart, ResLand Realty Group. HAR
 - $240,0003 bd2 ba1.3k sqft102 Sagemont Ave, Victoria, TX 77904ActiveMLS ID #617461, Rachel Rae, Coldwell Banker D'Ann Harper. Central Texas MLS
- $259,9903 bd2 ba1.5k sqft120 Andover St, Victoria, TX 77904ActiveMLS ID #594302, Carlos Chapa, Coldwell Banker D'Ann Harper. Central Texas MLS
- $235,0003 bd2 ba1.4k sqft227 Briarmeadow Ln, Victoria, TX 77904ActiveMLS ID #609570, Molly Volek, Woolson Real Estate Inc. Central Texas MLS
- $259,9003 bd2 ba1.8k sqft417 Salisbury Ln, Victoria, TX 77904ActiveMLS ID #608540, Amanda Gamblin Fuller, Goliad Land Company, LLC. Central Texas MLS
- $294,5004 bd2 ba1.9k sqft104 Hamlet Ct, Victoria, TX 77901ActiveMLS ID #620881, April Goldman, Coldwell Banker D'Ann Harper. Central Texas MLS
- $248,0003 bd2 ba1.4k sqft112 Lancaster St, Victoria, TX 77904ActiveMLS ID #611806, Anthony B Short, RE/MAX Land & Homes. Central Texas MLS
- $269,9003 bd2 ba1.6k sqft101 King Arthur St, Victoria, TX 77904ActiveMLS ID #620537, The Zaplac Group, Coldwell Banker D'Ann Harper. Central Texas MLS
- $255,0004 bd2 ba1.7k sqft111 Trentwood Cir, Victoria, TX 77901For SaleMLS ID #54963543, Lisa Perez, Country Pride Real Estate. HAR
- $250,0004 bd2 ba2.1k sqft504 Maplewood Dr, Victoria, TX 77901ActiveMLS ID #620846, Allison Vinson-Shepard, Woolson Real Estate Inc. Central Texas MLS
- $229,0003 bd2 ba1.5k sqft607 Rosewood Dr, Victoria, TX 77901For SaleMLS ID #25882157, DeeAnn LaRue, Southern Star Realty. HAR
- $237,9003 bd2 ba1.1k sqft204 Timberlane Dr, Victoria, TX 77901ActiveMLS ID #614436, Meagan Teal Cunningham, Shaw Realty. Central Texas MLS
- $250,0003 bd2 ba1.9k sqft213 Timber Dr, Victoria, TX 77904ActiveMLS ID #606120, Kyler Andress, Coldwell Banker D'Ann Harper. Central Texas MLS
- $219,9003 bd2 ba1.3k sqft217 Versailles St, Victoria, TX 77904ActiveMLS ID #617996, Joyce Sainz Mitchum, Shaw Realty. Central Texas MLS
- $208,2003 bd2 ba1.4k sqft206 Fleetwood Dr, Victoria, TX 77901Off Market
- $252,0003 bd2 ba2.1k sqft1706 College Dr, Victoria, TX 77901ActiveMLS ID #614146, Rachel Rae, Coldwell Banker D'Ann Harper. Central Texas MLS
- $279,9003 bd2 ba1.9k sqft403 Salisbury Ln, Victoria, TX 77904ActiveMLS ID #600137, Corri Urban, Shaw Realty. Central Texas MLS
