Spacious 4-bedroom, 3-bath home offering 3,026 sq. ft. on a quarter of an acre corner lot in an established neighborhood. This home offers incredible potential for investors, remodelers, or buyers looking to build equity. Features a functional open floor plan, two-car garage, and large yard. Conveniently located near schools, shopping, dining, and The University of Houston Victoria. This home is ready for a new owner with vision. While it does need repairs and updating, the size, layout, and location provide an excellent opportunity to renovate and transform the home into something special. Owner Financing is available!
For sale
Price increase: $20K (8/17)
$190,000
2406 BON AIRE AVE, Victoria, TX 77901
4beds
3,026sqft
Single Family Residence
Built in 1962
0.25 Acres Lot
$-- Zestimate®
$63/sqft
$-- HOA
What's special
Two-car garageFunctional open floor planLarge yard
- 50 days
- 917
- 27
Likely to sell faster than
Zillow last checked:
Listing updated:
Listed by:
Ray Soliz TREC #737932 (210) 643-6869,
LPT Realty, LLC
Source: LERA MLS,MLS#: 2006786
Facts & features
Interior
Bedrooms & bathrooms
- Bedrooms: 4
- Bathrooms: 3
- Full bathrooms: 3
Primary bedroom
- Area: 165
- Dimensions: 15 x 11
Bedroom 2
- Area: 132
- Dimensions: 12 x 11
Bedroom 3
- Area: 132
- Dimensions: 12 x 11
Bedroom 4
- Area: 110
- Dimensions: 11 x 10
Primary bathroom
- Features: Tub/Shower Combo
- Area: 30
- Dimensions: 5 x 6
Family room
- Area: 500
- Dimensions: 25 x 20
Kitchen
- Area: 120
- Dimensions: 10 x 12
Heating
- Central, Electric
Cooling
- Central Air
Appliances
- Included: Range
Features
- Two Living Area, Liv/Din Combo, Master Downstairs, Ceiling Fan(s)
- Flooring: Carpet, Ceramic Tile, Vinyl
- Has basement: No
- Has fireplace: No
- Fireplace features: Not Applicable
Interior area
- Total interior livable area: 3,026 sqft
Property
Parking
- Total spaces: 2
- Parking features: Two Car Garage
- Garage spaces: 2
Features
- Levels: One
- Stories: 1
- Pool features: None
Lot
- Size: 0.25 Acres
Details
- Parcel number: 1050000403000
Construction
Type & style
- Home type: SingleFamily
- Property subtype: Single Family Residence
Materials
- Brick
- Foundation: Slab
- Roof: Composition
Condition
- Pre-Owned
- New construction: No
- Year built: 1962
Community & HOA
Community
- Features: None
- Subdivision: Brownson
Location
- Region: Victoria
Financial & listing details
- Price per square foot: $63/sqft
- Tax assessed value: $158,285
- Annual tax amount: $5,028
- Price range: $190K - $190K
- Date on market: 8/7/2026
- Cumulative days on market: 50 days
- Listing terms: Conventional,1st Seller Carry,Cash
Estimated market value
Not available
Estimated sales range
Not available
$3,123/mo
Price history
| Date | Event | Price |
|---|---|---|
| 8/17/2026 | Price change | $210,000+10.5%$69/sqft |
Source: United Country #42285-607094 Report a problem | ||
| 8/7/2026 | Listed for sale | $190,000-9.5%$63/sqft |
Source:  LERA MLS #2006786 Report a problem LERA MLS #2006786 Report a problem | ||
| 6/17/2026 | Listing removed | $210,000$69/sqft |
Source:  Central Texas MLS #607094 Report a problem Central Texas MLS #607094 Report a problem | ||
| 4/26/2026 | Price change | $210,000-4.5%$69/sqft |
Source: Central Texas MLS #607094 Report a problem | ||
| 3/18/2026 | Price change | $219,900-4.4%$73/sqft |
Source: Central Texas MLS #607094 Report a problem | ||
| 12/16/2025 | Price change | $230,000-11.5%$76/sqft |
Source: Central Texas MLS #596837 Report a problem | ||
| 11/2/2025 | Listed for sale | $260,000+18.2%$86/sqft |
Source: Central Texas MLS #596837 Report a problem | ||
| 9/2/2024 | Sold | -- |
Source: Central Texas MLS #548696 Report a problem | ||
| 8/28/2024 | Pending sale | $219,900$73/sqft |
Source: Central Texas MLS #548696 Report a problem | ||
| 6/25/2024 | Listed for sale | $219,900$73/sqft |
Source: Central Texas MLS #548696 Report a problem | ||
| 7/6/2023 | Listing removed | -- |
Source: Central Texas MLS #507891 Report a problem | ||
| 6/7/2023 | Contingent | $219,900$73/sqft |
Source: Central Texas MLS #507891 Report a problem | ||
| 5/23/2023 | Listed for sale | $219,900+10%$73/sqft |
Source: Central Texas MLS #507891 Report a problem | ||
| 5/22/2023 | Listing removed | -- |
Source: Owner Report a problem | ||
| 4/26/2023 | Pending sale | $199,900$66/sqft |
Source: Owner Report a problem | ||
| 4/25/2023 | Listed for sale | $199,900$66/sqft |
Source: Owner Report a problem | ||
Public tax history
| Year | Property taxes | Tax assessment |
|---|---|---|
| 2025 | $3,028 -46.3% | $158,285 -46.9% |
| 2024 | $5,635 +64.1% | $298,000 +7.8% |
| 2023 | $3,434 -14.3% | $276,449 +10% |
| 2022 | $4,007 +0.3% | $251,317 +10% |
| 2021 | $3,997 -0.1% | $228,470 +2.5% |
| 2020 | $4,000 0% | $222,890 -1.4% |
| 2019 | $4,000 +0.4% | $226,120 +8.6% |
| 2018 | $3,983 | $208,160 |
| 2017 | $3,983 0% | $208,160 -3.3% |
| 2016 | $3,984 -2.8% | $215,290 +0.9% |
| 2015 | $4,100 | $213,370 +8.9% |
| 2014 | $4,100 | $196,000 +3% |
| 2013 | -- | $190,310 +5.3% |
| 2012 | -- | $180,720 +7.8% |
| 2011 | -- | $167,650 |
| 2010 | -- | $167,650 -4.1% |
| 2009 | -- | $174,740 +5% |
| 2008 | -- | $166,450 -2% |
| 2007 | -- | $169,790 +11.7% |
| 2006 | -- | $151,940 +11.9% |
| 2005 | -- | $135,800 +25.4% |
| 2004 | -- | $108,320 +8.3% |
| 2003 | -- | $100,060 |
| 2002 | -- | $100,060 +6.3% |
| 2001 | -- | $94,150 |
Find assessor info on the county website
Monthly payment
Est. payment
Payment breakdown
Explore the cost of this home by adjusting the details. Changes won't be saved.Climate risks
Neighborhood: 77901
Nearby schools
Schools provided by the listing agent
- District: Victoria Isd
Source: LERA MLS. This data may not be complete. We recommend contacting the local school district to confirm school assignments for this home.
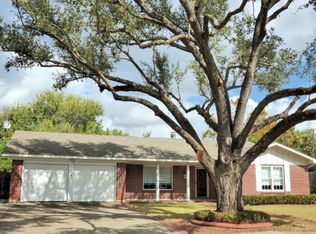
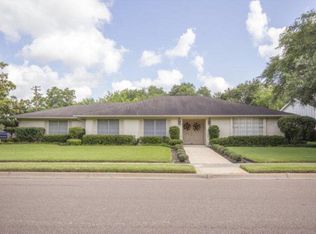
Similar homes
- $185,0005 bd3 ba2.2k sqft1902 E Red River St, Victoria, TX 77901Active
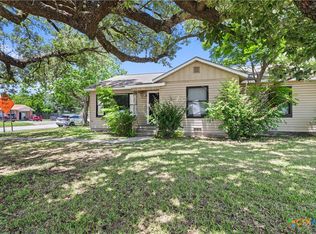
 MLS ID #621288, Brian Olguin, RE/MAX Land & Homes. Central Texas MLS
 - $189,9004 bd2 ba1.7k sqft205 E Brazos St, Victoria, TX 77901Active
 MLS ID #622451, The Kopecky Group, RE/MAX Land & Homes. Central Texas MLS
 - $195,9004 bd2 ba1.5k sqft1505 E Polk Ave, Victoria, TX 77901Active
 MLS ID #621379, Joyce Sainz Mitchum, Shaw Realty. Central Texas MLS
 - $239,9005 bd4 ba3.8k sqft2202 E Loma Vista Ave, Victoria, TX 77901Active
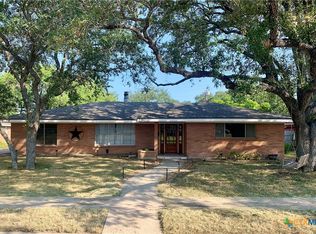 MLS ID #623796, Russell Neubauer, RE/MAX Land & Homes. Central Texas MLS
 - $209,9993 bd2 ba2.7k sqft2306 Macarthur St, Victoria, TX 77901ActiveMLS ID #613473, The Petry Realty Group, The Ron Brown Company. Central Texas MLS
- $199,9005 bd3 ba2.9k sqft407 Wisteria Ave, Victoria, TX 77901ActiveMLS ID #597023, Susie Lenhart, Coldwell Banker D'Ann Harper. Central Texas MLS
- $219,0003 bd2 ba1.6k sqft102 Tanglewood Dr, Victoria, TX 77901ActiveMLS ID #620602, Emily Salinas, Greg Spears Realty. Central Texas MLS
- $229,0005 bd3 ba1.7k sqft1518 Bonham Dr, Victoria, TX 77901ActiveMLS ID #625517, Melissa K Orr, Coldwell Banker D'Ann Harper. Central Texas MLS
- $175,0003 bd2 ba1.6k sqft1314 HARRY ST, Victoria, TX 77901For Sale
 MLS ID #2008402, Brandon Grell TREC #770682, Real Broker, LLC. LERA MLS
 - $199,9003 bd2 ba1.6k sqft2411 Ozark St, Victoria, TX 77901ActiveMLS ID #619029, Bobby Bankhead, All Star Properties. Central Texas MLS
- $200,0003 bd2 ba1.6k sqft103 E Warren Ave, Victoria, TX 77901ActiveMLS ID #613027, James Wearden, Woolson Real Estate Inc. Central Texas MLS
- $245,0003 bd2 ba2.1k sqft1706 College Dr, Victoria, TX 77901ActiveMLS ID #614146, Rachel Rae, Coldwell Banker D'Ann Harper. Central Texas MLS
- $227,0003 bd2 ba1.6k sqft406 Sherwood Dr, Victoria, TX 77901ActiveMLS ID #622898, Kevin Epley, Woolson Real Estate Inc. Central Texas MLS
- $214,9003 bd2 ba1.7k sqft3109 N Main St, Victoria, TX 77901ActiveMLS ID #596999, Renee McKinney, McKinney Realty, LLC. Central Texas MLS
- $164,9003 bd2 ba1.7k sqft1704 N Goldman St, Victoria, TX 77901ActiveMLS ID #614707, Rick Martinez, Golden Crescent Realty LLC. Central Texas MLS
- $184,9003 bd2 ba1.6k sqft101 Maplewood Dr APT 7, Victoria, TX 77901ActiveMLS ID #622186, Susan Orsak, The Ron Brown Company. Central Texas MLS
