GREAT OPPORTUNITY! VA ASSUMABLE LOAN FOR QUALIFIED BUYERS!
Discover this beautifully updated 3-bedroom, 2-bathroom Craftsman-style home nestled in the heart of Victoria! Offering 1,418 square feet of fresh, modern living space, this home features a bright and open layout designed for comfortable everyday living. Enjoy the peaceful setting of a quiet neighborhood while being just minutes from local shopping, dining, and entertainment. Step outside to your private backyard oasis, complete with a spacious deck, full privacy fence, and a gate providing direct access to a community walking trail—perfect for morning jogs, evening strolls, pets, play, or entertaining! Additional conveniences include a 2-car garage and dedicated indoor laundry space. Move-in ready and full of charm, this home perfectly balances modern updates, neighborhood tranquility, and everyday convenience. Schedule your tour today!
Active under contract
$245,000
108 Rebecca Ln, Victoria, TX 77901
3beds
1,418sqft
Single Family Residence
Built in 1982
6,159 Square Feet Lot
$242,400 Zestimate®
$173/sqft
$-- HOA
What's special
- 12 days
- 538
- 50
Likely to sell faster than
Zillow last checked:
Listing updated:
Listed by:
Jessica Garay 361-703-7576,
Manning Real Estate Group
Source: Central Texas MLS,MLS#: 629602 Originating MLS: Victoria Area Association of REALTORS
Facts & features
Interior
Bedrooms & bathrooms
- Bedrooms: 3
- Bathrooms: 2
- Full bathrooms: 2
Bedroom
- Level: Main
Bedroom 2
- Level: Main
Bedroom 3
- Level: Main
Bathroom
- Level: Main
Bathroom
- Level: Main
Dining room
- Level: Main
Kitchen
- Level: Main
Living room
- Level: Main
Heating
- Central, Electric
Cooling
- Central Air, Electric, 1 Unit
Appliances
- Included: Dishwasher, Exhaust Fan, Electric Range, Electric Water Heater, Disposal, Oven, Range Hood, Water Heater, Some Electric Appliances, Range
- Laundry: Laundry Room
Features
- All Bedrooms Down, Beamed Ceilings, Ceiling Fan(s), Living/Dining Room, Open Floorplan, Pull Down Attic Stairs, Tub Shower, Vanity, Walk-In Closet(s), Breakfast Bar, Granite Counters, Kitchen/Family Room Combo, Pantry
- Flooring: Carpet, Laminate
- Attic: Pull Down Stairs
- Has fireplace: Yes
- Fireplace features: Living Room
Interior area
- Total interior livable area: 1,418 sqft
Video & virtual tour
Property
Parking
- Total spaces: 2
- Parking features: Garage
- Garage spaces: 2
Features
- Levels: One
- Stories: 1
- Patio & porch: Deck
- Exterior features: Deck, Private Yard
- Pool features: None
- Fencing: Back Yard,Gate,Wood
- View description: None
- Body of water: None
Lot
- Size: 6,159 Square Feet
Details
- Parcel number: 48630
Construction
Type & style
- Home type: SingleFamily
- Architectural style: Craftsman
- Property subtype: Single Family Residence
Materials
- Brick Veneer, Frame
- Foundation: Slab
- Roof: Composition,Shingle
Condition
- Resale
- Year built: 1982
Utilities & green energy
- Sewer: Public Sewer
- Water: Public
Community & HOA
Community
- Features: Trails/Paths, Curbs, Gutter(s), Street Lights, Sidewalks
- Security: Smoke Detector(s)
- Subdivision: Fleetwood III
HOA
- Has HOA: No
Location
- Region: Victoria
Financial & listing details
- Price per square foot: $173/sqft
- Tax assessed value: $218,440
- Date on market: 11/9/2026
- Cumulative days on market: 13 days
- Listing agreement: Exclusive Right To Sell
- Listing terms: Assumable,Cash,Conventional,FHA,Texas Vet,VA Loan
- Road surface type: Asphalt, Paved
Estimated market value
$242,400
$230,000 - $255,000
$1,761/mo
Price history
| Date | Event | Price |
|---|---|---|
| 11/18/2026 | Contingent | $245,000$173/sqft |
Source:  Central Texas MLS #629602 Report a problem | ||
| 11/10/2026 | Listed for sale | $245,000+6.6%$173/sqft |
Source: Central Texas MLS #629602 Report a problem | ||
| 5/6/2024 | Sold | -- |
Source: Central Texas MLS #536318 Report a problem | ||
| 4/19/2024 | Pending sale | $229,900$162/sqft |
Source: Central Texas MLS #536318 Report a problem | ||
| 4/2/2024 | Contingent | $229,900$162/sqft |
Source: Central Texas MLS #536318 Report a problem | ||
| 3/13/2024 | Listed for sale | $229,900+31.4%$162/sqft |
Source: Central Texas MLS #536318 Report a problem | ||
| 10/10/2023 | Sold | -- |
Source: Central Texas MLS #516475 Report a problem | ||
| 9/29/2023 | Pending sale | $175,000$123/sqft |
Source: Central Texas MLS #516475 Report a problem | ||
| 9/14/2023 | Price change | $175,000-2.8%$123/sqft |
Source: Central Texas MLS #516475 Report a problem | ||
| 9/3/2023 | Listed for sale | $180,000$127/sqft |
Source: Central Texas MLS #516475 Report a problem | ||
| 9/2/2023 | Pending sale | $180,000$127/sqft |
Source: Central Texas MLS #516475 Report a problem | ||
| 8/2/2023 | Listed for sale | $180,000$127/sqft |
Source: Central Texas MLS #516475 Report a problem | ||
Public tax history
| Year | Property taxes | Tax assessment |
|---|---|---|
| 2026 | -- | $218,440 +0.3% |
| 2025 | $3,041 -24.3% | $217,880 +2.5% |
| 2024 | $4,019 +17.9% | $212,550 +19.4% |
| 2023 | $3,408 -8.9% | $178,080 +7.9% |
| 2022 | $3,742 +1.7% | $165,090 +8.9% |
| 2021 | $3,680 +2.5% | $151,660 +5.1% |
| 2020 | $3,589 +3.5% | $144,280 +3.6% |
| 2019 | $3,469 +3.3% | $139,280 +5.4% |
| 2018 | $3,357 | $132,100 |
| 2017 | $3,357 +1.9% | $132,100 +1.2% |
| 2016 | $3,293 +24.6% | $130,530 +5.4% |
| 2015 | $2,643 | $123,870 +5.6% |
| 2014 | $2,643 | $117,330 +1% |
| 2013 | -- | $116,180 +11.9% |
| 2012 | -- | $103,850 -1.3% |
| 2011 | -- | $105,200 |
| 2010 | -- | $105,200 +1.4% |
| 2009 | -- | $103,790 +6.6% |
| 2008 | -- | $97,390 +7.3% |
| 2007 | -- | $90,760 +5.1% |
| 2006 | -- | $86,370 +12.4% |
| 2005 | -- | $76,870 +8.7% |
| 2004 | -- | $70,730 +7.7% |
| 2003 | -- | $65,690 |
| 2002 | -- | $65,690 +0.7% |
| 2001 | -- | $65,230 |
Find assessor info on the county website
Monthly payment
Est. payment
Payment breakdown
Explore the cost of this home by adjusting the details. Changes won't be saved.Climate risks
Neighborhood: 77901
Nearby schools
Schools provided by the listing agent
- District: Victoria ISD
Source: Central Texas MLS. This data may not be complete. We recommend contacting the local school district to confirm school assignments for this home.

Similar homes
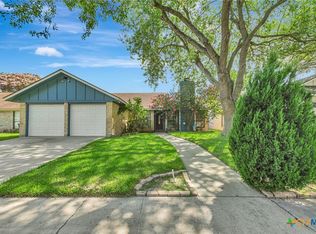
- $224,9003 bd2 ba1.4k sqft305 Byron Ln, Victoria, TX 77901Active
 MLS ID #630397, The Kopecky Group, RE/MAX Land & Homes. Central Texas MLS
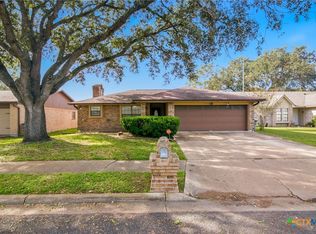
- $249,9003 bd2 ba1.7k sqft308 Alamogordo Dr, Victoria, TX 77904Active
 MLS ID #630299, Jake Truss, The Ron Brown Company. Central Texas MLS
- $235,0003 bd3 ba1.7k sqft111 Fleetwood Dr, Victoria, TX 77901Active
 MLS ID #630504, Jake Truss, The Ron Brown Company. Central Texas MLS
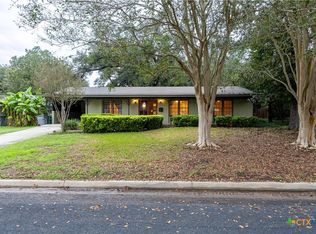
- $268,8003 bd2 ba1.3k sqft404 Cherokee Ln, Victoria, TX 77901Active
 MLS ID #629473, Fagan Patterson, Patterson Appraisal Service. Central Texas MLS
- $234,9003 bd2 ba1.5k sqft227 Briarmeadow Ln, Victoria, TX 77904ActiveMLS ID #629463, Tanya A Cox, Shaw Realty. Central Texas MLS
- $257,7003 bd2 ba1.6k sqft112 Laguna Dr, Victoria, TX 77904ActiveMLS ID #626978, Renee McKinney, McKinney Realty, LLC. Central Texas MLS
- $219,0004 bd2 ba1.3k sqft118 Waterford Dr, Victoria, TX 77901ActiveMLS ID #624486, Kyler Andress, Coldwell Banker D'Ann Harper. Central Texas MLS
- $259,9002 bd2 ba1.4k sqft103 Kreekview Dr, Victoria, TX 77904ActiveMLS ID #630010, LuAnn Lovel O'Connor, The Ron Brown Company. Central Texas MLS
- $250,0004 bd2 ba2.1k sqft504 Maplewood Dr, Victoria, TX 77901ActiveMLS ID #620846, Allison Vinson-Shepard, Woolson Real Estate Inc. Central Texas MLS
- $209,9003 bd2 ba1.3k sqft129 Avant Garde Dr, Victoria, TX 77901ActiveMLS ID #618845, The Zaplac Group, Coldwell Banker D'Ann Harper. Central Texas MLS
- $219,9003 bd2 ba1.2k sqft512 Monterrey Dr, Victoria, TX 77904ActiveMLS ID #624725, Jamie Powell, RE/MAX Land & Homes. Central Texas MLS
- $225,0003 bd2 ba1.1k sqft2201 E Colorado St, Victoria, TX 77901ActiveMLS ID #616246, Erica Rodriguez, RE/MAX Land & Homes. Central Texas MLS
- $250,0003 bd2 ba1.4k sqft602 Newhaven St, Victoria, TX 77904ActiveMLS ID #625347, Chris McDowell, Coldwell Banker D'Ann Harper. Central Texas MLS
- $310,0003 bd2 ba1.9k sqft305 Waterstone, Victoria, TX 77901ActiveMLS ID #627146, Greg Spears, Greg Spears Realty. Central Texas MLS
- $259,5004 bd3 ba1.7k sqft205 Westchester Dr, Victoria, TX 77904ActiveMLS ID #626735, Ernest Guajardo Jr, RE/MAX Land & Homes. Central Texas MLS
- $175,0003 bd2 ba1k sqft2314 N Jecker St, Victoria, TX 77901ActiveMLS ID #630545, Leticia Irene Popp, Cornerstone Properties. Central Texas MLS
