Welcome to a thoughtfully updated home with inviting indoor and outdoor spaces. The updated kitchen features sleek contemporary cabinetry, smart storage, modern finishes, and an open layout connecting the living and dining areas. Both bathrooms offer stylish updates with vessel sinks, tiled surrounds, and modern fixtures. The living room features vaulted ceilings, a brick fireplace, abundant natural light, and easy-care flooring.
Outside, enjoy a spacious backyard shaded by mature trees with plenty of room for entertaining, gardening, play, or future improvements. The existing deck and covered areas offer great potential for expanded outdoor living. Don't miss the opportunity to make this distinctive home your own.
For sale
$279,990
105 Perth St, Victoria, TX 77904
3beds
1,729sqft
Single Family Residence
Built in 1982
0.27 Acres Lot
$274,600 Zestimate®
$162/sqft
$-- HOA
What's special
- 22 hours |
- 86 |
- 7 |
Zillow last checked:
Listing updated:
Listed by:
Jeffery Yang TREC #0808817 626-253-8726,
Pillar Realty & Associates
Source: HAR,MLS#: 55727772
Facts & features
Interior
Bedrooms & bathrooms
- Bedrooms: 3
- Bathrooms: 2
- Full bathrooms: 2
Rooms
- Room types: Family Room
Primary bedroom
- Level: First
- Area: 320
- Dimensions: 20*16
Bedroom
- Level: Second
- Area: 169
- Dimensions: 13*13
Bedroom
- Level: Third
- Area: 120
- Dimensions: 12*10
Heating
- Electric
Cooling
- Electric
Appliances
- Included: Electric Oven, Electric Cooktop, Dishwasher
- Laundry: Electric Dryer Hookup, Washer Hookup
Features
- High Ceilings, Vaulted Ceiling, All Bedrooms Down
- Flooring: Tile, Vinyl
- Number of fireplaces: 1
- Fireplace features: Gas Log
Interior area
- Total structure area: 1,729
- Total interior livable area: 1,729 sqft
Property
Parking
- Total spaces: 2
- Parking features: Attached
- Attached garage spaces: 2
Features
- Stories: 1
- Patio & porch: Covered, Patio/Deck, Porch
- Fencing: Back Yard,Full
Lot
- Size: 0.27 Acres
- Features: Back Yard, Subdivided, 1/4 Up to 1/2 Acre
Details
- Parcel number: 50668
Construction
Type & style
- Home type: SingleFamily
- Architectural style: Traditional
- Property subtype: Single Family Residence
Materials
- Brick
- Foundation: Slab
- Roof: Composition
Condition
- New construction: No
- Year built: 1982
Utilities & green energy
- Sewer: Public Sewer
- Water: Public
Community & HOA
Community
- Subdivision: Highland Estates #3
Location
- Region: Victoria
Financial & listing details
- Price per square foot: $162/sqft
- Tax assessed value: $260,000
- Annual tax amount: $4,900
- Date on market: 8/22/2026
Estimated market value
$274,600
$261,000 - $288,000
$1,997/mo
Price history
| Date | Event | Price |
|---|---|---|
| 8/22/2026 | Listed for sale | $279,990+66.8%$162/sqft |
Source:  HAR #55727772 Report a problem HAR #55727772 Report a problem | ||
| 4/17/2014 | Sold | -- |
Source:  Central Texas MLS #V216717 Report a problem Central Texas MLS #V216717 Report a problem | ||
| 1/28/2014 | Listed for sale | $167,900+12%$97/sqft |
Source: Coldwell Banker The Ron Brown Company #216717 Report a problem | ||
| 9/29/2009 | Sold | -- |
Source: Agent Provided Report a problem | ||
| 8/8/2009 | Listed for sale | $149,900$87/sqft |
Source: Systems Engineering, Inc. #208708 Report a problem | ||
Public tax history
| Year | Property taxes | Tax assessment |
|---|---|---|
| 2025 | $3,774 -6.7% | $260,000 |
| 2024 | $4,047 -3.2% | $260,000 -1.5% |
| 2023 | $4,181 -15.5% | $264,010 +10% |
| 2022 | $4,949 +0.2% | $240,009 +10% |
| 2021 | $4,937 +2.8% | $218,190 +5.1% |
| 2020 | $4,802 +4.6% | $207,643 +4.4% |
| 2019 | $4,592 +5.8% | $198,810 +7.6% |
| 2018 | $4,339 | $184,830 -0.3% |
| 2017 | $4,339 -1.2% | $185,450 +5.2% |
| 2016 | $4,394 +18.1% | $176,220 -0.3% |
| 2015 | $3,721 | $176,750 -0.2% |
| 2014 | $3,721 | $177,040 +8.5% |
| 2013 | -- | $163,190 +10.1% |
| 2012 | -- | $148,180 |
| 2011 | -- | $148,180 -1.1% |
| 2010 | -- | $149,870 +24.1% |
| 2009 | -- | $120,780 +2.3% |
| 2008 | -- | $118,070 -2% |
| 2007 | -- | $120,500 +12.5% |
| 2006 | -- | $107,120 +9.3% |
| 2005 | -- | $97,980 +3.1% |
| 2004 | -- | $95,080 +0.4% |
| 2003 | -- | $94,730 -0.9% |
| 2002 | -- | $95,610 +29% |
| 2001 | -- | $74,130 |
Find assessor info on the county website
Monthly payment
Est. payment
Payment breakdown
Explore the cost of this home by adjusting the details. Changes won't be saved.Climate risks
Neighborhood: 77904
Nearby schools
GreatSchools rating
- 9/10Vickers Elementary SchoolGrades: PK-5Distance: 0.9 mi
- 6/10Harold Cade Middle SchoolGrades: 6-8Distance: 1.6 mi
- 6/10Victoria West High SchoolGrades: 9-12Distance: 1.4 mi
Schools provided by the listing agent
- Elementary: Vickers Elementary School
- Middle: Harold Cade Middle School
- High: Victoria West High School
Source: HAR. This data may not be complete. We recommend contacting the local school district to confirm school assignments for this home.
- $220,2003 bd2 ba1.4k sqft103 Perth St, Victoria, TX 77904Off Market
- $248,7003 bd2 ba2k sqft107 Perth St, Victoria, TX 77904Off Market
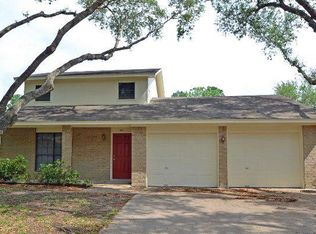
- $210,3003 bd2 ba1.6k sqft101 Perth St, Victoria, TX 77904Off Market
- $289,9003 bd2 ba1.7k sqft109 Perth St, Victoria, TX 77904For Sale
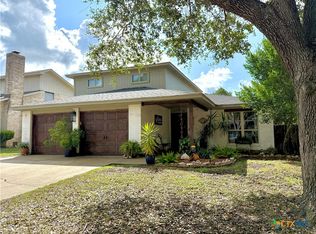
- $261,2003 bd2 ba1.7k sqft111 Perth St, Victoria, TX 77904Off Market
- $257,3003 bd2 ba1.6k sqft106 Perth St, Victoria, TX 77904Off Market
- $255,8003 bd2 ba1.5k sqft104 Blyth Rd, Victoria, TX 77904Off Market
- $233,0003 bd2 ba1.6k sqft102 Blyth Rd, Victoria, TX 77904Off Market
A local agent can set up tours, give advice and negotiate with sellers.
A local lender can help you make sure your offer is ready when you are.
Similar homes
- $289,9003 bd2 ba1.7k sqft109 Perth St, Victoria, TX 77904Active
 MLS ID #622088, Carlos Chapa, Coldwell Banker D'Ann Harper. Central Texas MLS
 - $289,4953 bd2 ba1.6k sqft803 McLane St, Victoria, TX 77904Active
 MLS ID #621408, Roger Rodriguez, The Ron Brown Company. Central Texas MLS
 - $320,0004 bd3 ba1.8k sqft204 Berwick St, Victoria, TX 77904Active
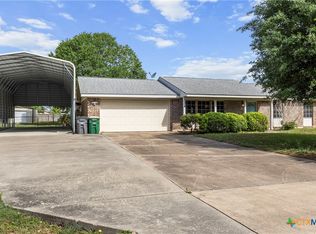 MLS ID #610149, Kari Weiser, Shaw Realty. Central Texas MLS
 - $269,9004 bd2 ba1.7k sqft216 Guinevere St, Victoria, TX 77904Active
 MLS ID #622439, Susan Orsak, The Ron Brown Company. Central Texas MLS
 - $224,0003 bd2 ba1.5k sqft108 Castleway St, Victoria, TX 77904ActiveMLS ID #623094, Tracy Graves, RE/MAX Land & Homes. Central Texas MLS
- $270,0003 bd2 ba1.5k sqft206 Belmoor Ln, Victoria, TX 77904ActiveMLS ID #621072, Eileen Stewart, The Ron Brown Company. Central Texas MLS
- $309,9004 bd3 ba2.5k sqft217 Kirkwall St, Victoria, TX 77904ActiveMLS ID #621627, Kassi Foegelle, RE/MAX Land & Homes. Central Texas MLS
- $269,0004 bd2 ba1.8k sqft204 King Arthur St, Victoria, TX 77904ActiveMLS ID #622067, Tracy Graves, RE/MAX Land & Homes. Central Texas MLS
- $269,9003 bd2 ba1.6k sqft101 King Arthur St, Victoria, TX 77904ActiveMLS ID #620537, The Zaplac Group, Coldwell Banker D'Ann Harper. Central Texas MLS
- $299,0003 bd2 ba1.3k sqft207 Cobble Stone Ct, Victoria, TX 77904ActiveMLS ID #620559, Chantal Riehs, eXp Realty LLC. Central Texas MLS
- $284,9004 bd3 ba1.7k sqft205 Westchester Dr, Victoria, TX 77904ActiveMLS ID #607477, Renee McKinney, RE/MAX Land & Homes. Central Texas MLS
- $240,0003 bd2 ba1.3k sqft404 Cherokee Ln, Victoria, TX 77901ActiveMLS ID #623098, Eileen Stewart, The Ron Brown Company. Central Texas MLS
- $259,9003 bd2 ba1.6k sqft324 Spur Dr, Victoria, TX 77904ActiveMLS ID #618158, Kate Hawes, Manning Real Estate Group. Central Texas MLS
- $250,0003 bd2 ba1.6k sqft201 Yuma Dr, Victoria, TX 77904For SaleMLS ID #25442031, Melissa Leiskau, Compass RE Texas, LLC - The Heights. HAR
- $279,9003 bd2 ba1.9k sqft403 Salisbury Ln, Victoria, TX 77904ActiveMLS ID #600137, Corri Urban, Shaw Realty. Central Texas MLS
- $289,6853 bd2 ba1.8k sqft206 Gettysburg Dr, Victoria, TX 77904ActiveMLS ID #619637, Brandi Jackson, Cornerstone Properties. Central Texas MLS
- $250,0003 bd2 ba1.9k sqft213 Timber Dr, Victoria, TX 77904ActiveMLS ID #606120, Kyler Andress, Coldwell Banker D'Ann Harper. Central Texas MLS
- $379,0003 bd2 ba2.2k sqft413 Salisbury Ln, Victoria, TX 77904ActiveMLS ID #623065, Tracy Graves, RE/MAX Land & Homes. Central Texas MLS
- $259,9003 bd2 ba1.8k sqft417 Salisbury Ln, Victoria, TX 77904ActiveMLS ID #608540, Amanda Gamblin Fuller, Goliad Land Company, LLC. Central Texas MLS
- $216,0004 bd2 ba2.1k sqft201 Canterbury Ln, Victoria, TX 77904ActiveMLS ID #622883, Brandi Jackson, Cornerstone Properties. Central Texas MLS
