Check this one out! 4/2 in the desired neighborhood of Highland Hills in Northcrest with fresh paint and new flooring throughout. Enjoy plenty of space to entertain with 2298 sqft, two separate living rooms and a covered, screened-in back patio. The primary bedroom is downstairs and just off of the kitchen. Upstairs you will find the other three bedrooms and shared bathroom. There is also a built-in bar area upstairs. Make it the second living area or turn it into your private lounge. The back yard is shaded by a mature tree as the centerpiece. A shed is also in the backyard for your storage. Enjoy the peaceful evenings and mornings under the shaded backyard. Priced super fair so don't waste time getting your showing scheduled!
Active
$349,999
201 Heather St, Victoria, TX 77904
4beds
2,298sqft
:
Get pre-qualified$2,401/mo
Single Family Residence
Built in 1982
9,374 Square Feet Lot
$341,600 Zestimate®
$152/sqft
$-- HOA
What's special
Fresh paintNew flooring throughoutCovered screened-in back patioBuilt-in bar area upstairsPrimary bedroom is downstairs
- 1 day |
- 199 |
- 6 |
Zillow last checked:
Listing updated:
Listed by:
Scott Scott Taylor (361)655-7454,
Coldwell Banker D'Ann Harper
Source: Central Texas MLS,MLS#: 621696 Originating MLS: Victoria Area Association of REALTORS
Originating MLS: Victoria Area Association of REALTORSFacts & features
Interior
Bedrooms & bathrooms
- Bedrooms: 4
- Bathrooms: 2
- Full bathrooms: 2
Heating
- Central, Electric
Cooling
- Central Air, Electric, 2 Units
Appliances
- Included: Dishwasher, Electric Cooktop, Electric Water Heater, Oven, Water Heater
- Laundry: Washer Hookup, Electric Dryer Hookup, In Garage
Features
- Ceiling Fan(s), Primary Downstairs, Main Level Primary, Split Bedrooms, See Remarks, Tub Shower, Vanity, Vaulted Ceiling(s), Kitchen/Dining Combo, Solid Surface Counters
- Flooring: Carpet, Vinyl
- Attic: Access Only,Other,See Remarks
- Has fireplace: Yes
- Fireplace features: Wood Burning
Interior area
- Total interior livable area: 2,298 sqft
Property
Parking
- Total spaces: 2
- Parking features: Garage
- Garage spaces: 2
Features
- Levels: Two
- Stories: 2
- Patio & porch: Porch, Screened
- Exterior features: Enclosed Porch, Private Yard
- Pool features: None
- Fencing: Back Yard,Privacy
- Has view: Yes
- View description: None
- Body of water: None
Lot
- Size: 9,374 Square Feet
Details
- Parcel number: 50740
Construction
Type & style
- Home type: SingleFamily
- Architectural style: Traditional
- Property subtype: Single Family Residence
Materials
- Brick, HardiPlank Type
- Foundation: Slab
- Roof: Composition,Shingle
Condition
- Resale
- Year built: 1982
Utilities & green energy
- Sewer: Public Sewer
- Water: Public
- Utilities for property: Electricity Available
Community & HOA
Community
- Features: None
- Subdivision: Highland Hills
HOA
- Has HOA: No
Location
- Region: Victoria
Financial & listing details
- Price per square foot: $152/sqft
- Tax assessed value: $198,620
- Annual tax amount: $1,611
- Date on market: 8/13/2026
- Listing agreement: Exclusive Right To Sell
- Listing terms: Cash,Conventional,FHA,VA Loan
- Electric utility on property: Yes
Estimated market value
$341,600
$325,000 - $359,000
$2,200/mo
Price history
| Date | Event | Price |
|---|---|---|
| 8/14/2026 | Listed for sale | $349,999$152/sqft |
Source:  Central Texas MLS #621696 Report a problem Central Texas MLS #621696 Report a problem | ||
Public tax history
| Year | Property taxes | Tax assessment |
|---|---|---|
| 2025 | $1,611 -8.9% | $198,620 -18.3% |
| 2024 | $1,769 -36.5% | $243,100 -4.2% |
| 2023 | $2,787 -9.3% | $253,628 +10% |
| 2022 | $3,071 +0.2% | $230,571 +10% |
| 2021 | $3,066 +0.1% | $209,610 +8.3% |
| 2020 | $3,062 0% | $193,550 -1.4% |
| 2019 | $3,064 +0.2% | $196,290 +3.7% |
| 2018 | $3,057 | $189,260 0% |
| 2017 | $3,057 +0.1% | $189,290 +2% |
| 2016 | $3,052 -3.6% | $185,520 +1.9% |
| 2015 | $3,167 | $182,150 +1.8% |
| 2014 | $3,167 | $178,860 +6.8% |
| 2013 | -- | $167,480 +10.3% |
| 2012 | -- | $151,810 +7.1% |
| 2011 | -- | $141,760 -1.3% |
| 2010 | -- | $143,620 |
| 2009 | -- | $143,620 +5% |
| 2008 | -- | $136,800 +4.5% |
| 2007 | -- | $130,890 +11.7% |
| 2006 | -- | $117,150 +11.8% |
| 2005 | -- | $104,740 +3% |
| 2004 | -- | $101,680 +8.4% |
| 2003 | -- | $93,770 |
| 2002 | -- | $93,770 +5.3% |
| 2001 | -- | $89,090 |
Find assessor info on the county website
Monthly payment
Est. payment
Payment breakdown
Explore the cost of this home by adjusting the details. Changes won't be saved.Climate risks
Neighborhood: 77904
Nearby schools
GreatSchools rating
- 9/10Vickers Elementary SchoolGrades: PK-5Distance: 0.5 mi
- 6/10Harold Cade Middle SchoolGrades: 6-8Distance: 2.7 mi
- 6/10Victoria West High SchoolGrades: 9-12Distance: 2.5 mi
Schools provided by the listing agent
- District: Victoria ISD
Source: Central Texas MLS. This data may not be complete. We recommend contacting the local school district to confirm school assignments for this home.
- $285,3003 bd2 ba2.3k sqft107 Heather St, Victoria, TX 77904Off Market
- $305,1003 bd3 ba2.5k sqft203 Heather St, Victoria, TX 77904Off Market
- $--3 bd3 ba1.9k sqft1007 Broadmoor St, Victoria, TX 77904Sold

- $--4 bd2 ba1.6k sqft1005 Broadmoor St, Victoria, TX 77904Sold
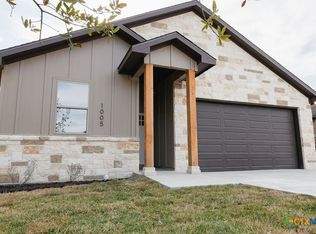
- $229,5003 bd2 ba1.4k sqft105 Heather St, Victoria, TX 77904Off Market
- $247,2003 bd2 ba1.5k sqft205 Heather St, Victoria, TX 77904Off Market
- $353,5003 bd3 ba2k sqft1009 Broadmoor St, Victoria, TX 77904Off Market
- $295,600-- bd2 ba1.6k sqft823 Briarwood St, Victoria, TX 77904Off Market
A local agent can set up tours, give advice and negotiate with sellers.
A local lender can help you make sure your offer is ready when you are.
Similar homes
- $315,5004 bd3 ba2.5k sqft217 Kirkwall St, Victoria, TX 77904Active
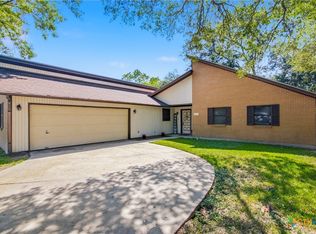
 MLS ID #621627, Kassi Foegelle, RE/MAX Land & Homes. Central Texas MLS
 - $339,9004 bd2 ba2k sqft210 Cobble Stone Ct, Victoria, TX 77904Active
 MLS ID #617782, Steven Koleno, Beycome Brokerage Realty Llc. Central Texas MLS
 - $365,0004 bd2 ba2.8k sqft205 Yucca Dr, Victoria, TX 77904Active
 MLS ID #621204, Chris Vega, eXp Realty LLC. Central Texas MLS
 - $269,9004 bd2 ba1.7k sqft216 Guinevere St, Victoria, TX 77904Active
 MLS ID #622439, Susan Orsak, The Ron Brown Company. Central Texas MLS
 - $389,0004 bd2 ba2.7k sqft106 Westbrook Dr, Victoria, TX 77904ActiveMLS ID #621953, Katherine Compton, Twin Rivers Real Estate. Central Texas MLS
- $339,5004 bd2 ba1.9k sqft104 Buckskin Trl, Victoria, TX 77904For SaleMLS ID #20262649, Veronika Ramirez, JVR LEGACY GROUP. LAR
- $344,9004 bd2 ba1.9k sqft318 Brushy Crk, Victoria, TX 77904ActiveMLS ID #618836, Susan Orsak, The Ron Brown Company. Central Texas MLS
- $320,0004 bd3 ba1.8k sqft204 Berwick St, Victoria, TX 77904ActiveMLS ID #610149, Kari Weiser, Shaw Realty. Central Texas MLS
- $409,9004 bd2 ba2.1k sqft115 Dripping Spg, Victoria, TX 77904ActiveMLS ID #621716, LuAnn Lovel O'Connor, The Ron Brown Company. Central Texas MLS
- $499,9004 bd4 ba2.8k sqft511 Mason Cir, Victoria, TX 77904ActiveMLS ID #622151, Jake Truss, The Ron Brown Company. Central Texas MLS
- $334,5004 bd2 ba1.9k sqft114 Blue Rock Ct, Victoria, TX 77904ActiveMLS ID #610107, Carol Alexander, GC Real Estate LLC. Central Texas MLS
- $289,9003 bd2 ba1.7k sqft109 Perth St, Victoria, TX 77904ActiveMLS ID #622088, Carlos Chapa, Coldwell Banker D'Ann Harper. Central Texas MLS
- $354,9003 bd2 ba1.9k sqft209 Champions Row, Victoria, TX 77904ActiveMLS ID #614612, Tambri Lynn Tagliabue, RE/MAX Land & Homes. Central Texas MLS
- $359,9004 bd2 ba2.3k sqft204 Windy Way Dr, Victoria, TX 77904ActiveMLS ID #607197, Kimberly Hoelter, Coldwell Banker D'Ann Harper. Central Texas MLS
- $379,9004 bd3 ba1.8k sqft418 Brushy Crk, Victoria, TX 77904ActiveMLS ID #608109, Russell Neubauer, RE/MAX Land & Homes. Central Texas MLS
- $344,9004 bd2 ba2.5k sqft805 Santa Fe, Victoria, TX 77904ActiveMLS ID #616302, The Kopecky Group, RE/MAX Land & Homes. Central Texas MLS
- $--3 bd2 ba2.1k sqft109 Water Oak Ct, Victoria, TX 77901AuctionAuction.com 2
- $285,0003 bd2 ba1.5k sqft206 Belmoor Ln, Victoria, TX 77904ActiveMLS ID #621072, Eileen Stewart, The Ron Brown Company. Central Texas MLS
- $419,9003 bd2 ba1.8k sqft106 Aberdeen St, Victoria, TX 77904ActiveMLS ID #620134, Derek Jameson, The Ron Brown Company. Central Texas MLS
- $336,0003 bd2 ba1.8k sqft122 Cobble Stone Ct, Victoria, TX 77904ActiveMLS ID #614788, Jamie Powell, RE/MAX Land & Homes. Central Texas MLS
