Today must be your lucky day! You just found a 2026 3-bedroom 2 bath manufactured home on the north side of Victoria at an affordable price that includes the land, that's right! NO LOT FEES! AND owner financing is available! New appliances, new front porch, and a new 2 car carport coming soon as well. Unbeatable location! You can walk to the corner store and the elementary school. Victoria's best shopping is just a short drive away. Why rent when you can own? Give your favorite Realtor a call TODAY!
Active
$165,000
717 Blyth Rd, Victoria, TX 77904
3beds
902sqft
Manufactured Home, Single Family Residence
Built in 2026
8,838 Square Feet Lot
$-- Zestimate®
$183/sqft
$-- HOA
What's special
New appliancesNew front porch
- 3 days
- 132
- 3
Zillow last checked:
Listing updated:
Listed by:
Rachel Rae (361)655-8240,
Coldwell Banker D'Ann Harper
Source: Central Texas MLS,MLS#: 628186 Originating MLS: Victoria Area Association of REALTORS
Facts & features
Interior
Bedrooms & bathrooms
- Bedrooms: 3
- Bathrooms: 2
- Full bathrooms: 2
Bedroom
- Level: Main
Bedroom 2
- Level: Main
Bedroom 3
- Level: Main
Heating
- Central, Electric
Cooling
- Central Air, Electric, 1 Unit
Appliances
- Included: Dishwasher, Exhaust Fan, Electric Range, Electric Water Heater, Refrigerator, Range Hood, Water Heater, Some Electric Appliances, Range
- Laundry: Washer Hookup, Electric Dryer Hookup, Inside, Laundry in Utility Room, Laundry Room
Features
- All Bedrooms Down, Breakfast Bar, Built-in Features, Living/Dining Room, Recessed Lighting, See Remarks, Smart Thermostat, Tub Shower, Vanity, Custom Cabinets, Eat-in Kitchen, Kitchen/Family Room Combo, Kitchen/Dining Combo, Solid Surface Counters
- Flooring: Vinyl
- Attic: Other,See Remarks
- Has fireplace: No
- Fireplace features: None
Interior area
- Total interior livable area: 902 sqft
Video & virtual tour
Property
Parking
- Total spaces: 2
- Parking features: Carport
- Carport spaces: 2
Features
- Levels: One
- Stories: 1
- Patio & porch: Covered, Deck, Porch
- Exterior features: Deck, Porch
- Pool features: None
- Fencing: Chain Link,Privacy
- View description: None
- Body of water: None
Lot
- Size: 8,838 Square Feet
Details
- Parcel number: 50890
Construction
Type & style
- Home type: MobileManufactured
- Architectural style: Manufactured Home
- Property subtype: Manufactured Home, Single Family Residence
Materials
- HardiPlank Type
- Foundation: Combination
- Roof: Composition,Shingle
Condition
- Resale
- Year built: 2026
Details
- Builder name: CMH
Utilities & green energy
- Sewer: Public Sewer
- Water: Public
- Utilities for property: Electricity Available, Underground Utilities
Community & HOA
Community
- Features: None, Sidewalks
- Subdivision: Highland Village II
HOA
- Has HOA: No
Location
- Region: Victoria
Financial & listing details
- Price per square foot: $183/sqft
- Tax assessed value: $48,680
- Annual tax amount: $201
- Date on market: 10/20/2026
- Listing agreement: Exclusive Right To Sell
- Listing terms: Cash,Owner May Carry
- Electric utility on property: Yes
- Body type: Single Wide
Estimated market value
Not available
Estimated sales range
Not available
Not available
Price history
| Date | Event | Price |
|---|---|---|
| 10/20/2026 | Listed for sale | $165,000+450%$183/sqft |
Source:  Central Texas MLS #628186 Report a problem | ||
| 4/10/2026 | Sold | -- |
Source: Central Texas MLS #600801 Report a problem | ||
| 3/16/2026 | Pending sale | $30,000$33/sqft |
Source: Central Texas MLS #600801 Report a problem | ||
| 3/11/2026 | Contingent | $30,000$33/sqft |
Source: Central Texas MLS #600801 Report a problem | ||
| 3/1/2026 | Listed for sale | $30,000$33/sqft |
Source: Central Texas MLS #600801 Report a problem | ||
| 3/1/2026 | Contingent | $30,000$33/sqft |
Source: Central Texas MLS #600801 Report a problem | ||
| 2/19/2026 | Price change | $30,000-14.3%$33/sqft |
Source: Central Texas MLS #600801 Report a problem | ||
| 1/17/2026 | Price change | $35,000-12.5%$39/sqft |
Source: Central Texas MLS #600801 Report a problem | ||
| 12/31/2025 | Listed for sale | $40,000$44/sqft |
Source: Central Texas MLS #600801 Report a problem | ||
Public tax history
| Year | Property taxes | Tax assessment |
|---|---|---|
| 2025 | $201 +21.2% | $10,685 +20% |
| 2024 | $166 +18.5% | $8,904 +20% |
| 2023 | $140 -12.9% | $7,420 +3.2% |
| 2022 | $161 -6.6% | $7,190 |
| 2021 | $172 -2.4% | $7,190 |
| 2020 | $177 -0.2% | $7,190 |
| 2019 | $177 -2% | $7,190 |
| 2018 | $181 | $7,190 |
| 2017 | $181 +0.7% | $7,190 |
| 2016 | $179 -0.7% | $7,190 |
| 2015 | $181 | $7,190 |
| 2014 | $181 | $7,190 |
| 2013 | -- | $7,190 |
| 2012 | -- | $7,190 -6.5% |
| 2011 | -- | $7,690 -11% |
| 2010 | -- | $8,640 -47.7% |
| 2009 | -- | $16,520 -0.5% |
| 2008 | -- | $16,610 -0.7% |
| 2007 | -- | $16,720 -0.4% |
| 2006 | -- | $16,790 +13.1% |
| 2005 | -- | $14,850 +1.5% |
| 2004 | -- | $14,630 |
| 2003 | -- | $14,630 |
| 2002 | -- | $14,630 +1% |
| 2001 | -- | $14,490 |
Find assessor info on the county website
Monthly payment
Climate risks
Neighborhood: 77904
Nearby schools
Schools provided by the listing agent
- District: Victoria ISD
Source: Central Texas MLS. This data may not be complete. We recommend contacting the local school district to confirm school assignments for this home.
Similar homes
- $--3 bd2 ba1.3k sqft131 Clydesdale Ln, Victoria, TX 77904Auction
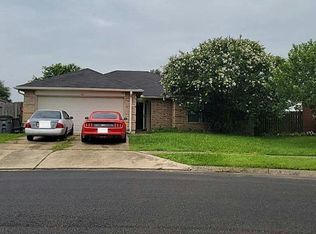 Auction.com 2
- $159,0002 bd2 ba1.3k sqft201 Laurel Ave, Victoria, TX 77901For Sale
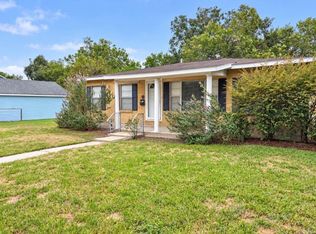 MLS ID #84413302, Anthony Vaccaro, eXp Realty LLC. HAR
- $194,9003 bd2 ba1.2k sqft206 Cambridge St, Victoria, TX 77905Active
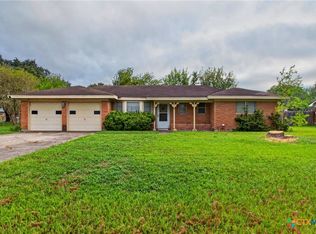
 MLS ID #628079, The Town & Country Team, RE/MAX Land & Homes. Central Texas MLS
- $144,8003 bd2 ba1.2k sqft801 E Mesquite Ln, Victoria, TX 77901Active
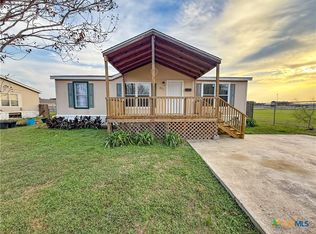 MLS ID #610408, Meagan Teal Cunningham, Shaw Realty. Central Texas MLS
- $154,9003 bd1 ba1.1k sqft1801 E Walnut Ave, Victoria, TX 77901ActiveMLS ID #624209, Stephanie Ross, Coldwell Banker D'Ann Harper. Central Texas MLS
- $154,9993 bd1 ba1.1k sqft1805 E Crestwood Dr, Victoria, TX 77901ActiveMLS ID #619510, Scott Scott Taylor, Coldwell Banker D'Ann Harper. Central Texas MLS
- $155,0003 bd1 ba912 sqft1501 E Rosebud Ave, Victoria, TX 77901ActiveMLS ID #620753, Erica Rodriguez, RE/MAX Land & Homes. Central Texas MLS
- $174,9002 bd1 ba852 sqft2903 Wildwood St, Victoria, TX 77901ActiveMLS ID #627608, Kari Weiser, Shaw Realty. Central Texas MLS
- $190,0003 bd1 ba1.2k sqft4805 Lilac Ln, Victoria, TX 77904ActiveMLS ID #602589, The Petry Realty Group, The Ron Brown Company. Central Texas MLS
- $169,0004 bd3 ba1.1k sqft3003 Gayle St, Victoria, TX 77901ActiveMLS ID #624863, John Alegria, Greg Spears Realty. Central Texas MLS
- $219,9003 bd2 ba1.2k sqft512 Monterrey Dr, Victoria, TX 77904ActiveMLS ID #624725, Jamie Powell, RE/MAX Land & Homes. Central Texas MLS
- $149,9003 bd1 ba1k sqft1005 Pine St, Victoria, TX 77901ActiveMLS ID #625184, Bobby Bankhead, All Star Properties. Central Texas MLS
- $145,0003 bd2 ba1.2k sqft1201 La Valliere St, Victoria, TX 77901ActiveMLS ID #624709, Miguel Antonio Landeros, Coldwell Banker D'Ann Harper. Central Texas MLS
- $135,9003 bd1 ba1.2k sqft3303 Wildwood St, Victoria, TX 77901ActiveMLS ID #627730, Kari Weiser, Shaw Realty. Central Texas MLS
- $174,9003 bd1 ba1k sqft3607 Avondale St, Victoria, TX 77901ActiveMLS ID #615531, Russell Neubauer, RE/MAX Land & Homes. Central Texas MLS
- $219,9003 bd2 ba1.3k sqft217 Versailles St, Victoria, TX 77904ActiveMLS ID #617996, Joyce Sainz Mitchum, Shaw Realty. Central Texas MLS
