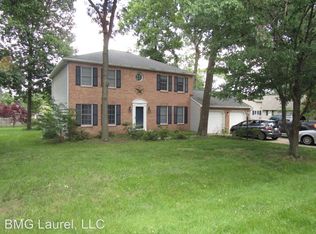
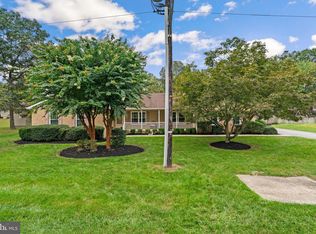
Charming stone and vinyl rancher offering comfortable one-level living with spacious rooms and timeless character. A welcoming tile foyer greets you as you enter. Features include a bright eat-in kitchen with granite countertops, stone backsplash and ample space for gathering. The adjoining great room showcases a stone chimney ready for a pellet stove while the large family room and separate dining room provide flexible living and entertaining areas.. The expansive primary suite boasts a cathedral ceiling, bay window, walk-in closet and spacious bath complete with soaking tub, separate shower and skylight. There are two additional generous sized bedrooms on the first floor offering lots of closet space! Convenient main-level laundry and half bath are located just off the oversized 2-car garage, which also incudes a rough-in for a utility sink. The partially finished basement offers additional living space, possible 4th bedroom, abundant storage and endless potential.. Enjoy the view from the deck of the expansive .64 acre lot, perfect for outdoor entertaining or gardening and also featuring a shed with electric and an oversized driveway with parking for up to 7 vehicles. This home offers a wonderful combination of space, quality and versatility! Situated on a quiet low-traffic street yet close to many everyday conveniences.
Sold for $641,000
$641,000
7887 Poplar Grove Rd, Severn, MD 21144
3beds
2,357sqft
Single Family Residence
Built in 1989
0.64 Acres Lot
$641,100 Zestimate®
$272/sqft
$3,442 Estimated rent
Home value
$641,100
$603,000 - $680,000
$3,442/mo
Zestimate® history
Owner options
List your home for rent
$3,442/mo
Rent Zestimate®
Find your next renter with Zillow Rental Manager. Plus, with online applications, you can quickly screen prospective tenants – for free.
$3,442/mo
Rent Zestimate®
Refinance and save
$3,842/mo
Est. payment
Refinancing to a lower rate could help reduce your monthly payments and save thousands over the life of the loan.
$3,842/mo
Est. payment
Explore your selling options
Work with a Zillow partner agent
Leverage their expertise and Zillow's premium Showcase listings to get your home seen by more buyers.
Get startedList with your own agent
Get your home in front of millions of buyers by listing it on Zillow.
Learn how to do itSell it yourself
Take full control of how buyers see your home on Zillow by listing For Sale by Owner (FSBO).
List your homeWhat's special
Stone chimneyComfortable one-level livingWalk-in closetStone and vinyl rancherWelcoming tile foyerSeparate showerHalf bath
Zillow last checked:
Listing updated:
Listed by:
Shirley Stinchcomb 410-530-9455,
Douglas Realty, LLC
Bought with:
Yvette Clark, 587725
Samson Properties
Source: Bright MLS,MLS#: MDAA2146466
Facts & features
Interior
Bedrooms & bathrooms
- Bedrooms: 3
- Bathrooms: 3
- Full bathrooms: 2
- 1/2 bathrooms: 1
- Main level bathrooms: 3
- Main level bedrooms: 3
Basement
- Area: 1624
Heating
- Heat Pump, Electric
Cooling
- Central Air, Ceiling Fan(s), Electric
Appliances
- Included: Dishwasher, Dryer, Microwave, Refrigerator, Cooktop, Washer, Water Heater, Electric Water Heater
Features
- Formal/Separate Dining Room, Eat-in Kitchen, Kitchen - Table Space, Primary Bath(s), Walk-In Closet(s)
- Windows: Skylight(s)
- Basement: Connecting Stairway,Exterior Entry,Partially Finished,Rear Entrance,Space For Rooms,Walk-Out Access
- Has fireplace: No
Interior area
- Total structure area: 3,981
- Total interior livable area: 2,357 sqft
- Finished area above ground: 2,357
- Finished area below ground: 0
Property
Parking
- Total spaces: 9
- Parking features: Storage, Garage Faces Side, Garage Door Opener, Inside Entrance, Oversized, Attached, Driveway
- Attached garage spaces: 2
- Uncovered spaces: 7
Accessibility
- Accessibility features: None
Features
- Levels: Two
- Stories: 2
- Pool features: None
Lot
- Size: 0.64 Acres
Details
- Additional structures: Above Grade, Below Grade
- Parcel number: 020425390054111
- Zoning: R2
- Special conditions: Standard
Construction
Type & style
- Home type: SingleFamily
- Architectural style: Ranch/Rambler
- Property subtype: Single Family Residence
Materials
- Stone, Vinyl Siding
- Foundation: Block, Crawl Space
Condition
- New construction: No
- Year built: 1989
Utilities & green energy
- Sewer: Private Septic Tank
- Water: Public
Community & neighborhood
Location
- Region: Severn
- Subdivision: Elmhurst Station
Other
Other facts
- Listing agreement: Exclusive Right To Sell
- Listing terms: Cash,Conventional,FHA,VA Loan
- Ownership: Fee Simple
Price history
| Date | Event | Price |
|---|---|---|
| 6/26/2026 | Sold | $641,000+3.6%$272/sqft |
Source:  Bright MLS #MDAA2146466 Report a problem Bright MLS #MDAA2146466 Report a problem | ||
| 6/21/2026 | Pending sale | $619,000$263/sqft |
Source: Bright MLS #MDAA2146466 Report a problem | ||
| 6/10/2026 | Listing removed | $619,000$263/sqft |
Source: Bright MLS #MDAA2146466 Report a problem | ||
| 6/2/2026 | Listing removed | $619,000$263/sqft |
Source: Bright MLS #MDAA2146466 Report a problem | ||
| 5/31/2026 | Listed for sale | $619,000+1035.8%$263/sqft |
Source: Bright MLS #MDAA2146466 Report a problem | ||
| 6/22/1988 | Sold | $54,500$23/sqft |
Source: Agent Provided Report a problem | ||
Public tax history
| Year | Property taxes | Tax assessment |
|---|---|---|
| 2025 | $4,871 -13.8% | $538,100 +4.2% |
| 2024 | $5,652 +4.7% | $516,200 +4.4% |
| 2023 | $5,398 +9.3% | $494,300 +4.6% |
| 2022 | $4,937 +4.2% | $472,400 +4.2% |
| 2021 | $4,739 +4.3% | $453,467 +4.4% |
| 2020 | $4,545 +4.5% | $434,533 +4.6% |
| 2019 | $4,351 +3.3% | $415,600 |
| 2018 | $4,214 -0.5% | $415,600 |
| 2017 | $4,236 | $415,600 -5.6% |
| 2016 | -- | $440,400 +4% |
| 2015 | -- | $423,333 +4.2% |
| 2014 | -- | $406,267 +4.4% |
| 2013 | -- | $389,200 |
| 2012 | -- | $389,200 |
| 2011 | -- | $389,200 -23.3% |
| 2010 | -- | $507,500 +8.5% |
| 2009 | -- | $467,666 +9.3% |
| 2008 | -- | $427,833 +10.3% |
| 2007 | -- | $388,000 +12.9% |
| 2006 | -- | $343,720 +14.8% |
| 2005 | -- | $299,440 +17.4% |
| 2004 | -- | $255,160 +2.4% |
| 2003 | -- | $249,092 +2.5% |
| 2002 | -- | $243,026 +2.6% |
| 2001 | -- | $236,960 |
Find assessor info on the county website
Neighborhood: 21144
Nearby schools
GreatSchools rating
- 8/10Quarterfield Elementary SchoolGrades: PK-5Distance: 0.6 mi
- 4/10Old Mill Middle NorthGrades: 6-8Distance: 2.2 mi
- NACenter Of Applied Technology-NorthGrades: 9-12Distance: 0.9 mi
Schools provided by the listing agent
- District: Anne Arundel County Public Schools
Source: Bright MLS. This data may not be complete. We recommend contacting the local school district to confirm school assignments for this home.
Get a cash offer in 3 minutes
Find out how much your home could sell for in as little as 3 minutes with a no-obligation cash offer.
Estimated market value
$641,100
Get a cash offer in 3 minutes
Find out how much your home could sell for in as little as 3 minutes with a no-obligation cash offer.
Estimated market value
$641,100
- Maryland
- Anne Arundel County
- Severn
- 21144
- 7887 Poplar Grove Rd
Nearby cities
Nearby zip codes
Other Severn Topics
