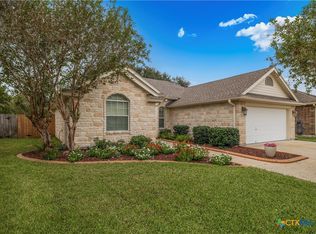
First time on the market. This custom B J Davis home is elegant and shows pride of ownership. You walk into the living room from the foyer area and see the inviting room with vaulted beamed ceilings and a brick wood-burning fireplace to take the chill out of the fall air. The kitchen features lots of drawers and storage. The island is perfect for food preparation and serving. There are updated double-pane vinyl windows and a recently installed HVAC system on JULY 2026. Yard care is improved with the automatic sprinkler system. Outside, you will enjoy the covered patio for outdoor entertaining. This home has it all and is ready for the next chapter. You’ll enjoy the GENERAC GENERATOR FOR THOSE UNTIMELY POWER OUTAGES.
Active under contract
$315,000
206 Woodglenn Dr, Victoria, TX 77904
3beds
2,189sqft
Single Family Residence
Built in 1983
0.28 Acres Lot
$-- Zestimate®
$144/sqft
$30/mo HOA
What's special
Brick wood-burning fireplaceUpdated double-pane vinyl windowsVaulted beamed ceilingsAutomatic sprinkler system
- 11 days
- 586
- 36
Likely to sell faster than
Zillow last checked:
Listing updated:
Listed by:
Greg Spears (361)573-6001,
Greg Spears Realty
Source: Central Texas MLS,MLS#: 629811 Originating MLS: Victoria Area Association of REALTORS
Facts & features
Interior
Bedrooms & bathrooms
- Bedrooms: 3
- Bathrooms: 2
- Full bathrooms: 2
Heating
- Central, Natural Gas
Cooling
- Central Air, Electric, 1 Unit
Appliances
- Included: Dishwasher, Electric Range, Disposal, Gas Water Heater, Oven, Water Heater, Some Electric Appliances, Microwave, Range
- Laundry: Washer Hookup, Electric Dryer Hookup, Laundry Room
Features
- Beamed Ceilings, Wet Bar, Bookcases, Built-in Features, Ceiling Fan(s), Dining Area, Separate/Formal Dining Room, Double Vanity, Granite Counters, High Ceilings, MultipleDining Areas, Multiple Closets, Pull Down Attic Stairs, Recessed Lighting, Split Bedrooms, Shower Only, Separate Shower, Tub Shower, Vaulted Ceiling(s), Walk-In Closet(s), Window Treatments
- Flooring: Carpet, Ceramic Tile
- Windows: Double Pane Windows, Window Treatments
- Attic: Pull Down Stairs
- Number of fireplaces: 1
- Fireplace features: Gas Starter, Living Room, Wood Burning
Interior area
- Total interior livable area: 2,189 sqft
Video & virtual tour
Property
Parking
- Total spaces: 2
- Parking features: Garage
- Garage spaces: 2
Features
- Levels: One
- Stories: 1
- Patio & porch: Covered, Patio
- Exterior features: Covered Patio, Rain Gutters
- Pool features: None
- Fencing: Back Yard,Vinyl,Wood
- View description: None
- Body of water: None
Lot
- Size: 0.28 Acres
Details
- Parcel number: 66165
Construction
Type & style
- Home type: SingleFamily
- Architectural style: Traditional
- Property subtype: Single Family Residence
Materials
- Brick Veneer
- Foundation: Slab
- Roof: Composition,Shingle
Condition
- Resale
- Year built: 1983
Details
- Builder name: B J Davis
Utilities & green energy
- Sewer: Public Sewer
- Water: Public
- Utilities for property: Electricity Available, Natural Gas Available, Trash Collection Public
Community & HOA
Community
- Features: Tennis Court(s), Trails/Paths, Curbs, Gutter(s)
- Subdivision: Woodway Ii-A
HOA
- Has HOA: Yes
- HOA fee: $360 annually
- HOA name: Woodway Homeowners Association
Location
- Region: Victoria
Financial & listing details
- Price per square foot: $144/sqft
- Tax assessed value: $312,860
- Date on market: 11/10/2026
- Cumulative days on market: 12 days
- Listing agreement: Exclusive Right To Sell
- Listing terms: Cash,Conventional,FHA,VA Loan
- Electric utility on property: Yes
Estimated market value
Not available
Estimated sales range
Not available
Not available
Price history
| Date | Event | Price |
|---|---|---|
| 11/17/2026 | Contingent | $315,000$144/sqft |
Source:  Central Texas MLS #629811 Report a problem | ||
| 11/11/2026 | Listed for sale | $315,000$144/sqft |
Source: Central Texas MLS #629811 Report a problem | ||
Public tax history
| Year | Property taxes | Tax assessment |
|---|---|---|
| 2026 | -- | $267,256 +10% |
| 2025 | $1,759 -0.5% | $242,960 -10.8% |
| 2024 | $1,767 -41.1% | $272,300 +1.4% |
| 2023 | $3,002 +0% | $268,521 +10% |
| 2022 | $3,001 +0.2% | $244,110 +9.6% |
| 2021 | $2,995 +0% | $222,810 +5.3% |
| 2020 | $2,994 0% | $211,630 -1.4% |
| 2019 | $2,995 +0.1% | $214,610 -5.7% |
| 2018 | $2,994 | $227,480 +1.6% |
| 2017 | $2,994 +0.4% | $223,970 +10.8% |
| 2016 | $2,983 -3.9% | $202,160 +1% |
| 2015 | $3,105 | $200,110 +3% |
| 2014 | $3,105 | $194,220 +3.5% |
| 2013 | -- | $187,740 +5% |
| 2012 | -- | $178,780 |
| 2011 | -- | $178,780 +0.9% |
| 2010 | -- | $177,260 -0.4% |
| 2009 | -- | $177,910 +5.9% |
| 2008 | -- | $167,990 -1.2% |
| 2007 | -- | $170,010 +3% |
| 2006 | -- | $165,090 +9.6% |
| 2005 | -- | $150,690 +1.4% |
| 2004 | -- | $148,570 +2.7% |
| 2003 | -- | $144,640 |
| 2002 | -- | $144,640 +6.7% |
| 2001 | -- | $135,510 |
Find assessor info on the county website
Monthly payment
Est. payment
Payment breakdown
Explore the cost of this home by adjusting the details. Changes won't be saved.Climate risks
Neighborhood: 77904
Nearby schools
Schools provided by the listing agent
- District: Victoria ISD
Source: Central Texas MLS. This data may not be complete. We recommend contacting the local school district to confirm school assignments for this home.

Similar homes
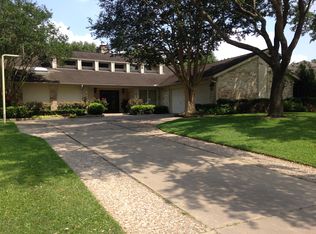
- $319,9004 bd2 ba2.4k sqft404 Windy Way Dr, Victoria, TX 77904Active

 MLS ID #630012, The Zaplac Group, Coldwell Banker D'Ann Harper. Central Texas MLS
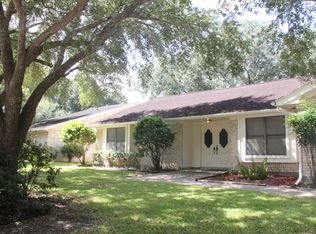
- $335,0003 bd2 ba2.3k sqft409 Salisbury Ln, Victoria, TX 77904For Sale
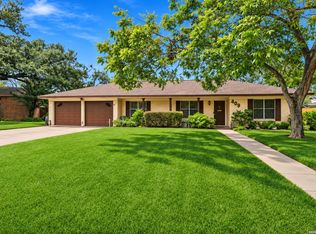
 MLS ID #2031434, Stafford Ullrich TREC #725404, Falaya, LLC. LERA MLS
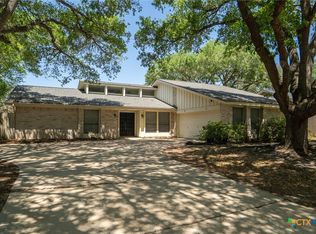
- $345,0004 bd3 ba2.5k sqft1402 Plantation Rd, Victoria, TX 77904Active
 MLS ID #630147, Renee McKinney, McKinney Realty, LLC. Central Texas MLS
- $321,9003 bd2 ba1.6k sqft308 Green Gable Dr, Victoria, TX 77904Active
 MLS ID #623871, Tanya A Cox, Shaw Realty. Central Texas MLS
- $319,9003 bd2 ba1.7k sqft216 Amberglow Ct, Victoria, TX 77904ActiveMLS ID #628053, Bobby Cuellar, eXp Realty LLC. Central Texas MLS
- $279,9003 bd2 ba1.9k sqft1006 Blyth Rd, Victoria, TX 77904ActiveMLS ID #629268, Eileen Stewart, The Ron Brown Company. Central Texas MLS
- $329,0004 bd2 ba2.1k sqft302 Yorkshire Ln, Victoria, TX 77904ActiveMLS ID #628620, Chris McDowell, Coldwell Banker D'Ann Harper. Central Texas MLS
- $324,0004 bd2 ba2.2k sqft201 Heather St, Victoria, TX 77904ActiveMLS ID #621696, Scott Scott Taylor, Coldwell Banker D'Ann Harper. Central Texas MLS
- $319,9003 bd2 ba1.6k sqft513 Mason Cir, Victoria, TX 77904ActiveMLS ID #628878, The Zaplac Group, Coldwell Banker D'Ann Harper. Central Texas MLS
- $279,9003 bd2 ba1.9k sqft403 Salisbury Ln, Victoria, TX 77904ActiveMLS ID #628654, Corri Urban, Shaw Realty. Central Texas MLS
- $319,9003 bd2 ba1.9k sqft107 Zephyr Dr, Victoria, TX 77904ActiveMLS ID #625528, The Kopecky Group, RE/MAX Land & Homes. Central Texas MLS
- $354,9003 bd2 ba1.9k sqft209 Champions Row, Victoria, TX 77904ActiveMLS ID #614612, Tambri Lynn Tagliabue, RE/MAX Land & Homes on the Bay. Central Texas MLS
- $320,0003 bd2 ba1.8k sqft615 Mason Cir, Victoria, TX 77904ActiveMLS ID #625423, Devon Cisneros, RE/MAX Land & Homes. Central Texas MLS
- $322,0003 bd2 ba1.8k sqft122 Cobble Stone Ct, Victoria, TX 77904ActiveMLS ID #614788, Jamie Powell, RE/MAX Land & Homes. Central Texas MLS
