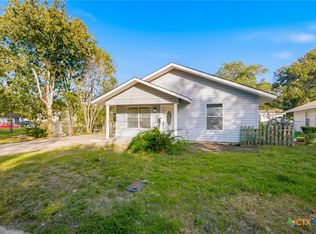
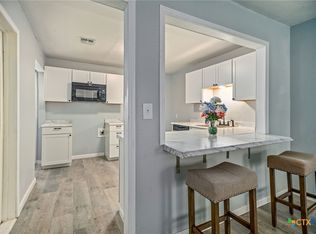
Welcome to this charming three-bedroom, one-bath home conveniently located in Victoria! Freshly painted throughout in a modern gray-and-white color palette, this home offers a clean, refreshed interior with beautifully sanded and polished original wood floors that add warmth and character. Select rooms feature wood laminate flooring for added appeal and easy maintenance. The bathroom features a tub/shower combination, with tile scheduled for refinishing to complement the updated interior colors. Enjoy relaxing on the inviting front porch or take advantage of the concrete area in the backyard, offering the perfect opportunity to create an outdoor patio or entertaining space. The spacious backyard provides plenty of room for gardening, outdoor activities, or future improvements. An oversized single-car garage offers additional storage and functionality. This property is a wonderful opportunity for homeowners or investors alike!
For sale
$168,200
1817 Travis Ave, Victoria, TX 77901
3beds
1,107sqft
Single Family Residence
Built in 1956
7,666 Square Feet Lot
$163,400 Zestimate®
$152/sqft
$-- HOA
What's special
Spacious backyardWood laminate flooringOversized single-car garageInviting front porchClean refreshed interior
- 16 days
- 191
- 5
Likely to sell faster than
Zillow last checked:
Listing updated:
Listed by:
Rachel Parsons TREC #0724400 361-772-5548,
Compass RE Texas, LLC - Houston
Source: HAR,MLS#: 46893516
Facts & features
Interior
Bedrooms & bathrooms
- Bedrooms: 3
- Bathrooms: 1
- Full bathrooms: 1
Primary bedroom
- Level: First
- Area: 156
- Dimensions: 12 x 13
Bedroom
- Level: First
- Area: 110
- Dimensions: 11 x 10
Bedroom
- Level: First
- Area: 121
- Dimensions: 11 x 11
Heating
- Electric, Space Heater
Cooling
- Electric
Interior area
- Total structure area: 1,107
- Total interior livable area: 1,107 sqft
Property
Parking
- Total spaces: 1
- Parking features: Attached
- Attached garage spaces: 1
Features
- Stories: 1
- Patio & porch: Patio/Deck
Lot
- Size: 7,666 Square Feet
- Features: Subdivided, 0 Up To 1/4 Acre
Details
- Parcel number: 39317
Construction
Type & style
- Home type: SingleFamily
- Architectural style: Traditional
- Property subtype: Single Family Residence
Materials
- Brick
- Foundation: Slab
- Roof: Composition
Condition
- New construction: No
- Year built: 1956
Utilities & green energy
- Sewer: Public Sewer
- Water: Public
Community & HOA
Community
- Subdivision: Belaire I
Location
- Region: Victoria
Financial & listing details
- Price per square foot: $152/sqft
- Tax assessed value: $138,970
- Annual tax amount: $2,994
- Date on market: 11/6/2026
Estimated market value
$163,400
$155,000 - $172,000
$1,478/mo
Price history
| Date | Event | Price |
|---|---|---|
| 11/6/2026 | Listed for sale | $168,200$152/sqft |
Source:  Central Texas MLS #629225 Report a problem | ||
Public tax history
| Year | Property taxes | Tax assessment |
|---|---|---|
| 2026 | -- | $138,970 +5% |
| 2025 | $1,100 +0.9% | $132,330 +6.3% |
| 2024 | $1,090 -1.5% | $124,520 +10% |
| 2023 | $1,107 -32.9% | $113,200 +9.3% |
| 2022 | $1,650 -5.7% | $103,587 +10% |
| 2021 | $1,750 -4.1% | $94,170 -3.6% |
| 2020 | $1,825 -0.5% | $97,710 |
| 2019 | $1,834 -0.3% | $97,710 +2.9% |
| 2018 | $1,840 | $94,930 |
| 2017 | $1,840 -7% | $94,930 +4.2% |
| 2016 | $1,979 +13.6% | $91,060 |
| 2015 | $1,742 | $91,060 +11% |
| 2014 | $1,742 | $82,000 +1.5% |
| 2013 | -- | $80,810 +5.8% |
| 2012 | -- | $76,390 |
| 2011 | -- | $76,390 -1.4% |
| 2010 | -- | $77,500 |
| 2009 | -- | $77,500 +5.2% |
| 2008 | -- | $73,660 +17.6% |
| 2007 | -- | $62,620 +0.6% |
| 2006 | -- | $62,260 +11.5% |
| 2005 | -- | $55,830 +5.2% |
| 2004 | -- | $53,060 +8% |
| 2003 | -- | $49,120 |
| 2002 | -- | $49,120 +3% |
| 2001 | -- | $47,670 |
Find assessor info on the county website
Monthly payment
Est. payment
Payment breakdown
Explore the cost of this home by adjusting the details. Changes won't be saved.Climate risks
Neighborhood: 77901
Nearby schools
Schools provided by the listing agent
- Elementary: Smith Elementary Magnet (Victoria)
- Middle: Stroman Middle School
- High: Victoria East High School
Source: HAR. This data may not be complete. We recommend contacting the local school district to confirm school assignments for this home.


Similar homes
- $175,0003 bd2 ba1k sqft2314 N Jecker St, Victoria, TX 77901Active
 MLS ID #630545, Leticia Irene Popp, Cornerstone Properties. Central Texas MLS
- $165,0003 bd2 ba1.3k sqft1610 E Rosebud Ave, Victoria, TX 77901Active
 MLS ID #620944, Rachel Rae, Coldwell Banker D'Ann Harper. Central Texas MLS
- $185,0003 bd1 ba950 sqft1503 Bexar Ave, Victoria, TX 77901For Sale
 MLS ID #72236564, Pamela Kinney, The Real Estate Agency of Hous. HAR
- $159,9003 bd2 ba1.3k sqft702 E Trinity St, Victoria, TX 77901For Sale
 MLS ID #37995471, Michelle Hall, Texas Signature Realty. HAR
- $149,9003 bd2 ba1.4k sqft3606 Greenwood St, Victoria, TX 77901ActiveMLS ID #627725, Kari Weiser, Shaw Realty. Central Texas MLS
- $164,9003 bd1 ba1k sqft3607 Avondale St, Victoria, TX 77901ActiveMLS ID #615531, Russell Neubauer, RE/MAX Land & Homes. Central Texas MLS
- $155,0003 bd1 ba912 sqft1501 E Rosebud Ave, Victoria, TX 77901ActiveMLS ID #620753, Erica Rodriguez, RE/MAX Land & Homes. Central Texas MLS
- $154,9003 bd1 ba1.1k sqft1801 E Walnut Ave, Victoria, TX 77901ActiveMLS ID #624209, Stephanie Ross, Coldwell Banker D'Ann Harper. Central Texas MLS
- $154,9992 bd1 ba1.1k sqft1805 E Crestwood Dr, Victoria, TX 77901ActiveMLS ID #619510, Scott Scott Taylor, Coldwell Banker D'Ann Harper. Central Texas MLS
- $169,0004 bd3 ba1.1k sqft3003 Gayle St, Victoria, TX 77901ActiveMLS ID #624863, John Alegria, Greg Spears Realty. Central Texas MLS
- $145,0003 bd2 ba1.2k sqft1201 La Valliere St, Victoria, TX 77901ActiveMLS ID #624709, Miguel Antonio Landeros, Coldwell Banker D'Ann Harper. Central Texas MLS
- $175,0003 bd2 ba1.6k sqft1314 HARRY ST, Victoria, TX 77901For Sale
 MLS ID #2008402, Brandon Grell TREC #770682, Real Broker, LLC. LERA MLS
- $195,9004 bd2 ba1.5k sqft1505 E Polk Ave, Victoria, TX 77901ActiveMLS ID #621379, Joyce Sainz Mitchum, Shaw Realty. Central Texas MLS
- $224,9003 bd2 ba1.4k sqft305 Byron Ln, Victoria, TX 77901ActiveMLS ID #630397, The Kopecky Group, RE/MAX Land & Homes. Central Texas MLS
- $195,0002 bd2 ba1.1k sqft126 Waterford Dr, Victoria, TX 77901ActiveMLS ID #626399, Harold Thomas, United Country Real Estate Texas Ranch and Home. Central Texas MLS
- $139,0002 bd1 ba910 sqft2001 E Rosebud Ave, Victoria, TX 77901ActiveMLS ID #614696, Greg Spears, Greg Spears Realty. Central Texas MLS
