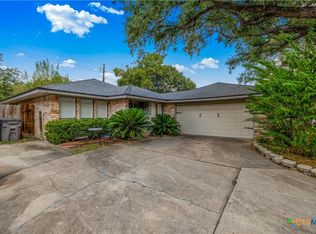
Welcome to Bell Tower in Victoria, TX! This spacious 4-bedroom, 2-bath home offers a versatile floor plan with two living areas and two dining areas, providing plenty of room for everyday living and entertaining. The inviting main living room features vaulted ceilings and a wood-burning fireplace, creating a warm and welcoming atmosphere. Centrally located, the kitchen features granite countertops and offers convenient access to the surrounding living and dining spaces. The split-bedroom arrangement provides added privacy for the primary suite, while three additional bedrooms offer flexibility for family, guests, or a home office. Outside, enjoy a fenced backyard shaded by mature trees, along with a large patio ideal for outdoor dining, relaxing, or gathering with friends and family. A nice two-car garage adds convenience and storage. With its generous living spaces, functional layout, and comfortable outdoor setting, this Bell Tower home is ready for its next owner to make it their own!
Active
$299,900
606 Santa Fe, Victoria, TX 77904
4beds
2,277sqft
Single Family Residence
Built in 1985
8,319 Square Feet Lot
$-- Zestimate®
$132/sqft
$-- HOA
What's special
- 3 days
- 360
- 38
Likely to sell faster than
Zillow last checked:
Listing updated:
Listed by:
The Zaplac Group 361-541-4100,
Coldwell Banker D'Ann Harper
Source: Central Texas MLS,MLS#: 627985 Originating MLS: Victoria Area Association of REALTORS
Facts & features
Interior
Bedrooms & bathrooms
- Bedrooms: 4
- Bathrooms: 2
- Full bathrooms: 2
Heating
- Central
Cooling
- Central Air
Appliances
- Included: Dishwasher, Electric Range, Disposal, Refrigerator, Water Heater, Some Electric Appliances, Microwave, Range
- Laundry: Inside, Laundry Room
Features
- Bookcases, Ceiling Fan(s), Dining Area, Separate/Formal Dining Room, Double Vanity, High Ceilings, Multiple Living Areas, MultipleDining Areas, Pull Down Attic Stairs, Split Bedrooms, Walk-In Closet(s), Breakfast Bar, Breakfast Area, Granite Counters, Kitchen/Family Room Combo
- Flooring: Carpet, Tile
- Attic: Pull Down Stairs
- Number of fireplaces: 1
- Fireplace features: Living Room, Wood Burning
Interior area
- Total interior livable area: 2,277 sqft
Video & virtual tour
Property
Parking
- Total spaces: 2
- Parking features: Attached, Garage Faces Front, Garage, Garage Door Opener
- Attached garage spaces: 2
Features
- Levels: One
- Stories: 1
- Patio & porch: Covered, Patio, Porch
- Exterior features: Covered Patio, Porch, Patio
- Pool features: None
- Spa features: None
- Fencing: Back Yard,Privacy,Wood
- View description: None
- Body of water: None
Lot
- Size: 8,319 Square Feet
- Dimensions: 80 x 104
Details
- Parcel number: 39413
Construction
Type & style
- Home type: SingleFamily
- Architectural style: Traditional
- Property subtype: Single Family Residence
Materials
- Brick
- Foundation: Slab
- Roof: Composition,Shingle
Condition
- Resale
- Year built: 1985
Utilities & green energy
- Sewer: Public Sewer
- Water: Public
Community & HOA
Community
- Features: None, Sidewalks
- Subdivision: Belltower
HOA
- Has HOA: No
Location
- Region: Victoria
Financial & listing details
- Price per square foot: $132/sqft
- Tax assessed value: $296,650
- Annual tax amount: $4,548
- Date on market: 10/19/2026
- Cumulative days on market: 4 days
- Listing agreement: Exclusive Right To Sell
- Listing terms: Cash,Conventional,FHA,VA Loan
Estimated market value
Not available
Estimated sales range
Not available
Not available
Price history
| Date | Event | Price |
|---|---|---|
| 10/20/2026 | Listed for sale | $299,900+36.4%$132/sqft |
Source:  Central Texas MLS #627985 Report a problem | ||
| 10/18/2016 | Sold | -- |
Source: Central Texas MLS #V222052 Report a problem | ||
| 9/1/2016 | Price change | $219,900-4.3%$97/sqft |
Source: Coldwell Banker The Ron Brown Company #222052 Report a problem | ||
| 8/11/2016 | Price change | $229,900-4.2%$101/sqft |
Source: Coldwell Banker The Ron Brown Company #222052 Report a problem | ||
| 7/7/2016 | Listed for sale | $239,900$105/sqft |
Source: Coldwell Banker The Ron Brown Company #222052 Report a problem | ||
Public tax history
| Year | Property taxes | Tax assessment |
|---|---|---|
| 2025 | $4,548 +1.8% | $296,650 +6.4% |
| 2024 | $4,469 -0.9% | $278,910 +0.4% |
| 2023 | $4,510 -15.9% | $277,880 +8.8% |
| 2022 | $5,364 +0.5% | $255,354 +10% |
| 2021 | $5,339 +4.3% | $232,140 +6.6% |
| 2020 | $5,120 -1.5% | $217,840 -1.3% |
| 2019 | $5,196 +5.7% | $220,700 +8% |
| 2018 | $4,916 | $204,360 -0.8% |
| 2017 | $4,916 +7.8% | $206,000 +6.5% |
| 2016 | $4,561 +13.9% | $193,420 +0.9% |
| 2015 | $4,004 | $191,770 +3.5% |
| 2014 | $4,004 | $185,360 +4.1% |
| 2013 | -- | $178,050 +7.8% |
| 2012 | -- | $165,230 +0.9% |
| 2011 | -- | $163,780 -0.9% |
| 2010 | -- | $165,230 +5.3% |
| 2009 | -- | $156,850 |
| 2008 | -- | $156,850 +3.3% |
| 2007 | -- | $151,860 +8.2% |
| 2006 | -- | $140,410 +6.7% |
| 2005 | -- | $131,590 +0.3% |
| 2004 | -- | $131,260 +8.2% |
| 2003 | -- | $121,290 |
| 2002 | -- | $121,290 +6.8% |
| 2001 | -- | $113,540 |
Find assessor info on the county website
Monthly payment
Est. payment
Payment breakdown
Explore the cost of this home by adjusting the details. Changes won't be saved.Climate risks
Neighborhood: 77904
Nearby schools
Schools provided by the listing agent
- District: Victoria ISD
Source: Central Texas MLS. This data may not be complete. We recommend contacting the local school district to confirm school assignments for this home.


Similar homes
- $334,9004 bd2 ba2.5k sqft805 Santa Fe, Victoria, TX 77904Active

 MLS ID #616302, The Kopecky Group, RE/MAX Land & Homes. Central Texas MLS
- $257,7003 bd2 ba1.6k sqft112 Laguna Dr, Victoria, TX 77904Active
 MLS ID #626978, Renee McKinney, McKinney Realty, LLC. Central Texas MLS
- $359,9004 bd2 ba2.6k sqft505 Santa Fe, Victoria, TX 77904Active
 MLS ID #615758, Homer Escalante, eXp Realty LLC. Central Texas MLS
- $298,9603 bd2 ba2k sqft213 Taos Dr, Victoria, TX 77904Active
 MLS ID #619882, Ethan Jacob, Jacob Realty. Central Texas MLS
- $369,0004 bd2 ba2.4k sqft617 Brocton St, Victoria, TX 77904ActiveMLS ID #615240, Melissa K Orr, Coldwell Banker D'Ann Harper. Central Texas MLS
- $285,0004 bd3 ba2.6k sqft111 Dover Dell, Victoria, TX 77904ActiveMLS ID #616884, Devon Cisneros, RE/MAX Land & Homes. Central Texas MLS
- $299,9004 bd3 ba2.5k sqft217 Kirkwall St, Victoria, TX 77904ActiveMLS ID #621627, Kassi Foegelle, RE/MAX Land & Homes. Central Texas MLS
- $335,0004 bd2 ba2.2k sqft403 Alamogordo Dr, Victoria, TX 77904ActiveMLS ID #612128, Adan Gonzales, Coldwell Banker D'Ann Harper. Central Texas MLS
- $320,0003 bd2 ba1.9k sqft305 Waterstone, Victoria, TX 77901ActiveMLS ID #627146, Greg Spears, Greg Spears Realty. Central Texas MLS
- $295,0004 bd3 ba1.8k sqft204 Berwick St, Victoria, TX 77904ActiveMLS ID #610149, Kari Weiser, Shaw Realty. Central Texas MLS
- $250,0003 bd2 ba1.4k sqft501 Magdalena Dr, Victoria, TX 77904ActiveMLS ID #616955, Molly Volek, Woolson Real Estate Inc. Central Texas MLS
- $329,9003 bd2 ba1.7k sqft216 Amberglow Ct, Victoria, TX 77904ActiveMLS ID #628053, Bobby Cuellar, eXp Realty LLC. Central Texas MLS
- $289,9004 bd2 ba1.7k sqft2308 E Loma Vista Ave, Victoria, TX 77901ActiveMLS ID #619419, Sarah Rowlands, Coldwell Banker D'Ann Harper. Central Texas MLS
- $369,9003 bd3 ba2.6k sqft12 Jade Dr, Victoria, TX 77904ActiveMLS ID #627048, Derek Jameson, The Ron Brown Company. Central Texas MLS
- $404,9994 bd3 ba2k sqft117 San Polo Ct, Victoria, TX 77904ActiveMLS ID #625480, Jamie Powell, RE/MAX Land & Homes. Central Texas MLS
- $250,0004 bd2 ba2.1k sqft504 Maplewood Dr, Victoria, TX 77901ActiveMLS ID #620846, Allison Vinson-Shepard, Woolson Real Estate Inc. Central Texas MLS
- $324,0004 bd2 ba2.2k sqft201 Heather St, Victoria, TX 77904ActiveMLS ID #621696, Scott Scott Taylor, Coldwell Banker D'Ann Harper. Central Texas MLS
- $339,9003 bd2 ba1.7k sqft226 Sirocco Dr, Victoria, TX 77904ActiveMLS ID #622774, Jake Truss, The Ron Brown Company. Central Texas MLS
