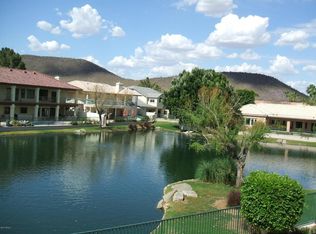
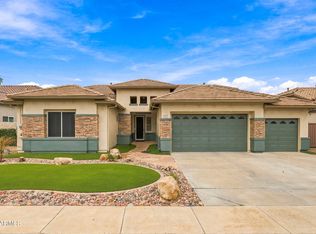
EXCEPTIONAL WATERFRONT LIVING IN PRESTIGIOUS DEL LAGO CIRCLE! Discover this beautifully updated custom residence offering nearly 3,900 square feet of luxury, breathtaking lake and mountain views, and an extraordinary setting within a private guard-gated community. Designed for both elegant entertaining and comfortable everyday living, this 4-bedroom, 3.5-bath home features two spacious primary suites, including a desirable main-level suite ideal for guests or multigenerational living.
A dramatic entry welcomes you with soaring cathedral ceilings, a stunning custom wrought iron staircase, crystal chandelier, and an architectural catwalk overlooking the expansive living spaces. Walls of windows capture the picturesque waterfront setting, filling the home with natural light. The beautifully updated kitchen features granite countertops, custom cabinetry, full tile backsplash, a 48-inch GE Monogram built-in refrigerator, generous counter seating, and a spacious buffet bar. The luxurious upstairs primary retreat offers a private balcony, dual walk-in closets with custom built-ins, a freestanding soaking tub, and an oversized walk-in rain shower. Step outside to your own waterfront retreat featuring a relaxing spa, and two covered patios overlooking the tranquil lake and surrounding mountains. Whether entertaining guests, enjoying morning coffee, or unwinding at sunset, this exceptional setting brings resort-style living home. Extensive 2026 improvements include updated lighting, refinished cabinetry, soft-close hinges, new downstairs carpeting and baseboards, refreshed interior finishes, and additional enhancements throughout. Pella windows and doors, two fireplaces, a wet bar, private den, formal dining room, and extended-height 3-car garage complete this impressive residence.
Conveniently located near Loop 101, I-17, shopping, dining, entertainment, and the expanding TSMC development.
A RARE OPPORTUNITY TO OWN A CUSTOM WATERFRONT RESIDENCE IN DEL LAGO CIRCLE FOR UNDER $1 MILLION!
For sale
Price cut: $900 (10/8)
$974,000
5812 W DEL LAGO Circle, Glendale, AZ 85308
4beds
3,886sqft
Single Family Residence
Built in 1989
8,174 Square Feet Lot
$-- Zestimate®
$251/sqft
$150/mo HOA
What's special
Two fireplacesPrivate balconyWaterfront retreatBeautifully updated kitchenTwo spacious primary suitesPrivate denGenerous counter seating
- 161 days
- 627
- 33
Zillow last checked:
Listing updated:
Listed by:
Tammy Brockman 602-758-8888,
Russ Lyon Sotheby's International Realty,
Patrick Touhey 623-910-6788,
Russ Lyon Sotheby's International Realty
Source: ARMLS,MLS#: 7021738
Facts & features
Interior
Bedrooms & bathrooms
- Bedrooms: 4
- Bathrooms: 4
- Full bathrooms: 3
- 1/2 bathrooms: 1
Heating
- Forced Air, ENERGY STAR Qualified Equipment, Electric
Cooling
- Central Air, Ceiling Fan(s), ENERGY STAR Qualified Equipment, Programmable Thmstat
Appliances
- Included: Dryer, Washer, Refrigerator, Built-in Microwave, Dishwasher, Disposal, Induction Cooktop, Electric Oven, Electric Cooktop, Built-In Electric Oven
- Laundry: Inside, Engy Star (See Rmks)
Features
- High Speed Internet, Granite Counters, Double Vanity, Upstairs, Eat-in Kitchen, Breakfast Bar, 9+ Flat Ceilings, Central Vacuum, Vaulted Ceiling(s), Wet Bar, Kitchen Island, Pantry, Full Bth Master Bdrm, Separate Shwr & Tub
- Flooring: Carpet, Tile, Wood
- Windows: Screens, Skylight(s), Low Emissivity Windows, Double Pane Windows, ENERGY STAR Qualified Windows, Vinyl Frame
- Has basement: No
- Number of fireplaces: 2
- Fireplace features: Wood Burning, Living Room, Master Bedroom
Interior area
- Total structure area: 3,886
- Total interior livable area: 3,886 sqft
Property
Parking
- Total spaces: 6
- Parking features: Attached, Garage Door Opener, Extended Length Garage, Direct Access, Over Height Garage
- Attached garage spaces: 3
- Uncovered spaces: 3
Accessibility
- Accessibility features: Accessible Hallway(s)
Features
- Stories: 2
- Patio & porch: Covered, Patio
- Exterior features: Balcony, Built-in Barbecue
- Has spa: Yes
- Spa features: Private
- Fencing: Back Yard,Block,Wrought Iron
- Has view: Yes
- View description: Lake, Mountain(s)
- Has water view: Yes
- Water view: Lake
- Waterfront features: Waterfront
Lot
- Size: 8,174 Square Feet
- Features: Borders Common Area, North/South Exposure, Waterfront, Sprinklers In Rear, Sprinklers In Front, Desert Back, Desert Front, Cul-De-Sac, Gravel/Stone Front, Gravel/Stone Back, Grass Back, Auto Timer H2O Front, Auto Timer H2O Back
Details
- Parcel number: 20023072
- Special conditions: Owner/Agent
Construction
Type & style
- Home type: SingleFamily
- Architectural style: Contemporary
- Property subtype: Single Family Residence
Materials
- Stucco, Wood Frame, Painted
- Foundation: Slab
- Roof: Tile
Condition
- Year built: 1989
Utilities & green energy
- Electric: 220 Volts in Kitchen
- Sewer: Public Sewer
Green energy
- Energy efficient items: ENERGY STAR Light Fixture, Multi-Zones
Community & HOA
Community
- Features: Golf, Lake
- Security: Security System Owned
- Subdivision: HAMILTON ARROWHEAD RANCH
HOA
- Has HOA: Yes
- Services included: Maintenance Grounds
- HOA fee: $150 monthly
- HOA name: Del Lago Circle
- HOA phone: 623-977-3860
Location
- Region: Glendale
Financial & listing details
- Price per square foot: $251/sqft
- Tax assessed value: $691,600
- Annual tax amount: $4,477
- Date on market: 4/30/2026
- Cumulative days on market: 162 days
- Listing terms: VA Loan,Cash to Loan,Cash,Conventional
- Ownership: Fee Simple
- Electric utility on property: Yes
- Road surface type: Asphalt
Estimated market value
Not available
Estimated sales range
Not available
Not available
Price history
| Date | Event | Price |
|---|---|---|
| 10/8/2026 | Price change | $974,000-0.1%$251/sqft |
Source:  ARMLS #7021738 Report a problem ARMLS #7021738 Report a problem | ||
| 9/18/2026 | Listed for rent | $4,200$1/sqft |
Source: ARMLS #7081837 Report a problem | ||
| 8/27/2026 | Price change | $974,900-2.4%$251/sqft |
Source: ARMLS #7021738 Report a problem | ||
| 6/22/2026 | Price change | $999,000-2.5%$257/sqft |
Source: ARMLS #7021738 Report a problem | ||
| 5/1/2026 | Listed for sale | $1,025,000+3%$264/sqft |
Source: ARMLS #7021738 Report a problem | ||
| 2/24/2026 | Listing removed | $995,000$256/sqft |
Source: ARMLS #6920534 Report a problem | ||
| 2/7/2026 | Price change | $995,000-4.3%$256/sqft |
Source: ARMLS #6920534 Report a problem | ||
| 1/1/2026 | Price change | $1,040,000-0.5%$268/sqft |
Source: ARMLS #6920534 Report a problem | ||
| 10/24/2025 | Price change | $1,045,000-4.6%$269/sqft |
Source: ARMLS #6920534 Report a problem | ||
| 9/27/2025 | Price change | $1,095,000-4.8%$282/sqft |
Source: ARMLS #6920534 Report a problem | ||
| 9/18/2025 | Listed for sale | $1,150,000+167.4%$296/sqft |
Source: ARMLS #6920534 Report a problem | ||
| 9/30/1999 | Sold | $430,000$111/sqft |
Source: Public Record Report a problem | ||
Public tax history
| Year | Property taxes | Tax assessment |
|---|---|---|
| 2025 | $4,382 +0.7% | $69,160 -2.8% |
| 2024 | $4,351 +1% | $71,120 +48.7% |
| 2023 | $4,309 +0.8% | $47,815 +4.8% |
| 2022 | $4,274 -6.1% | $45,630 +5.2% |
| 2021 | $4,553 +2.8% | $43,370 -6.6% |
| 2020 | $4,431 +2.7% | $46,430 +3.3% |
| 2019 | $4,316 | $44,930 -3.5% |
| 2018 | $4,316 +3.1% | $46,560 +5.1% |
| 2017 | $4,187 +15.6% | $44,310 +15.1% |
| 2016 | $3,622 +1.5% | $38,510 -6% |
| 2015 | $3,568 | $40,960 +17.1% |
| 2014 | -- | $34,970 +20.7% |
| 2013 | -- | $28,970 -18.9% |
| 2012 | -- | $35,710 -5.4% |
| 2011 | -- | $37,760 -16.2% |
| 2010 | -- | $45,060 -14.7% |
| 2009 | -- | $52,830 -15.9% |
| 2008 | -- | $62,800 +14.1% |
| 2007 | -- | $55,050 +63.1% |
| 2006 | -- | $33,750 |
| 2005 | -- | $33,750 +1% |
| 2004 | -- | $33,400 |
| 2003 | -- | $33,400 +0.8% |
| 2002 | -- | $33,150 |
Find assessor info on the county website
Monthly payment
Est. payment
Payment breakdown
Explore the cost of this home by adjusting the details. Changes won't be saved.Climate risks
Neighborhood: 85308
Nearby schools
Schools provided by the listing agent
- Elementary: Legend Springs Elementary
- Middle: Hillcrest Middle School
- High: Mountain Ridge High School
- District: Deer Valley Unified District
Source: ARMLS. This data may not be complete. We recommend contacting the local school district to confirm school assignments for this home.


Similar homes
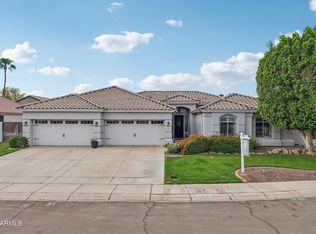
- $950,0005 bd4 ba3.9k sqft6980 W QUAIL Avenue, Glendale, AZ 85308For Sale
 MLS ID #7081496, James S Kuttner, RE/MAX Fine Properties. ARMLS
 - $1,050,0005 bd3 ba2.8k sqft6022 W ROBIN Lane, Glendale, AZ 85310For Sale
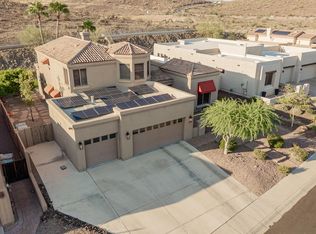 MLS ID #7059067, Paulina Flores, A.Z. & Associates. ARMLS
 - $995,0005 bd3 ba3.6k sqft4936 W Buckskin Trail, Phoenix, AZ 85083For Sale
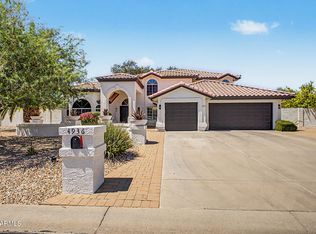 MLS ID #7058724, Randy P Wiest, DeLex Realty. ARMLS
 - $950,0005 bd4 ba4k sqft8073 W Louise Drive, Peoria, AZ 85383For Sale
 MLS ID #7082061, Mike Kessler, TCT Real Estate. ARMLS
