Sold AS-IS, this charming home is full of potential! With a little TLC, this property could truly shine. Features include beautiful original hardwood floors, a welcoming covered front porch, spacious kitchen with ample cabinetry, versatile flex space perfect for an office or second living area, large rear wood deck, covered parking, detached garage/workshop and extra storage. A fantastic opportunity for investors or buyers ready to add their personal touch.
For sale
$72,900
2313 Princeton Ave, Wichita Falls, TX 76301
2beds
1,196sqft
:
Get pre-qualified$588/mo
Single Family Residence
Built in 1950
6,969 Square Feet Lot
$82,900 Zestimate®
$61/sqft
$-- HOA
What's special
Beautiful original hardwood floorsLarge rear wood deckWelcoming covered front porchCovered parking
- 3 days |
- 154 |
- 12 |
Zillow last checked:
Listing updated:
Listed by:
KATIE HEIN,
Century 21 Gold Coat Realtors
Source: WFAR,MLS#: 184338
Facts & features
Interior
Bedrooms & bathrooms
- Bedrooms: 2
- Bathrooms: 1
- Full bathrooms: 1
Living room
- Features: One
Heating
- Floor Furnace
Cooling
- Window Unit(s)
Features
- Kitchen
- Flooring: Hardwood, Vinyl/Linoleum
- Has fireplace: Yes
- Fireplace features: Decorative
Interior area
- Total structure area: 1,196
- Total interior livable area: 1,196 sqft
Property
Parking
- Total spaces: 2
- Parking features: Garage + Carport
- Has garage: Yes
- Has carport: Yes
- Covered spaces: 2
Features
- Levels: One
- Stories: 1
Lot
- Size: 6,969 Square Feet
- Features: 0.5 Acres or Less
Details
- Parcel number: 134646
Construction
Type & style
- Home type: SingleFamily
- Property subtype: Single Family Residence
Condition
- Year built: 1950
Utilities & green energy
- Sewer: Public Sewer
- Water: Public
Community & HOA
Community
- Subdivision: Sibley Taylor
Location
- Region: Wichita Falls
Financial & listing details
- Price per square foot: $61/sqft
- Tax assessed value: $72,890
- Date on market: 7/23/2026
Estimated market value
$82,900
$62,000 - $106,000
$1,167/mo
Price history
| Date | Event | Price |
|---|---|---|
| 7/23/2026 | Listed for sale | $72,900$61/sqft |
Source:  WFAR #184338 Report a problem WFAR #184338 Report a problem | ||
Public tax history
| Year | Property taxes | Tax assessment |
|---|---|---|
| 2025 | -- | $69,282 +10% |
| 2024 | $761 +8.8% | $62,984 +10% |
| 2023 | $700 -13.5% | $57,258 +10% |
| 2022 | $809 -15.3% | $52,053 +10% |
| 2021 | $955 +11.6% | $47,321 +5.7% |
| 2020 | $856 -0.4% | $44,748 +0.9% |
| 2019 | $859 +5.8% | $44,362 +3.5% |
| 2018 | $812 +2.6% | $42,851 +1.1% |
| 2017 | $791 +3.3% | $42,373 +0.4% |
| 2016 | $766 +0.4% | $42,225 +4% |
| 2015 | $763 | $40,588 |
| 2014 | $763 | $40,588 +3.6% |
| 2013 | -- | $39,176 +1.1% |
| 2012 | -- | $38,767 -2.8% |
| 2011 | -- | $39,890 +0.7% |
| 2010 | -- | $39,602 +3.7% |
| 2009 | -- | $38,204 +10% |
| 2008 | -- | $34,731 +10% |
| 2007 | -- | $31,574 +10% |
| 2006 | -- | $28,704 |
| 2005 | -- | $28,704 |
| 2004 | -- | $28,704 |
| 2002 | -- | -- |
| 2001 | -- | -- |
Find assessor info on the county website
Monthly payment
Est. payment
Payment breakdown
Explore the cost of this home by adjusting the details. Changes won't be saved.Climate risks
Neighborhood: 76301
Nearby schools
GreatSchools rating
- 6/10Franklin Elementary SchoolGrades: K-5Distance: 1.3 mi
- 5/10Barwise Leadership AcademyGrades: 6-8Distance: 2.6 mi
- 3/10Wichita Falls High SchoolGrades: 9-12Distance: 1.4 mi
Schools provided by the listing agent
- Elementary: Ben Franklin
- Middle: Barwise
- High: Legacy
- District: Wfisd
Source: WFAR. This data may not be complete. We recommend contacting the local school district to confirm school assignments for this home.
- $72,5003 bd1 ba1.5k sqft2311 Princeton Ave, Wichita Falls, TX 76301Off Market
- $69,3002 bd1 ba896 sqft2315 Princeton Ave, Wichita Falls, TX 76301Off Market
- $135,800-- bd-- ba1.5k sqft2309 Princeton Ave, Wichita Falls, TX 76301Off Market
- $42,6002 bd1 ba728 sqft2317 Princeton Ave, Wichita Falls, TX 76301Off Market
- $74,1002 bd1 ba1.2k sqft2307 Princeton Ave, Wichita Falls, TX 76301Off Market
- $35,9343 bd2 ba1k sqft2312 Princeton Ave, Wichita Falls, TX 76301Off Market
- $44,9002 bd1 ba768 sqft2310 Princeton Ave, Wichita Falls, TX 76301Off Market
- $74,2002 bd1 ba1.2k sqft2312 Broad St, Wichita Falls, TX 76301Off Market
A local agent can set up tours, give advice and negotiate with sellers.
A local lender can help you make sure your offer is ready when you are.
Similar homes
- $99,5003 bd1 ba1.6k sqft809 Tulsa St, Wichita Falls, TX 76301For Sale By Owner
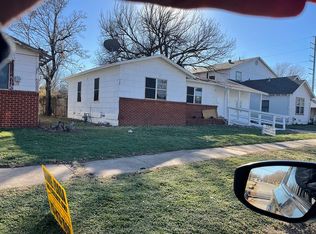
- $72,0003 bd1 ba1.1k sqft1126 Ireland St, Wichita Falls, TX 76301For Sale
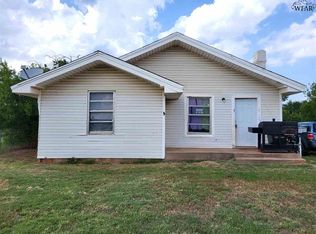
 MLS ID #180666, CHRISTINE TURMEL, Paramount Real Estate Services. WFAR
 - $79,9904 bd1 ba1.3k sqft1015 Landon Ln, Wichita Falls, TX 76306For Sale
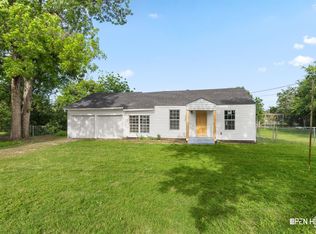 MLS ID #184291, MELISSA MCCRAY, Paramount Real Estate Services. WFAR
 - $74,9502 bd1 ba909 sqft2911 Armory Rd, Wichita Falls, TX 76302For Sale
 MLS ID #183558, KYLEIGH PENNINGTON, Paramount Real Estate Services. WFAR
 - $75,0003 bd1 ba959 sqft907 Williams Ave, Wichita Falls, TX 76301For SaleMLS ID #182375, CHRISTINE TURMEL, Paramount Real Estate Services. WFAR
- $64,5003 bd1 ba840 sqft2102 Yale Ave, Wichita Falls, TX 76301For SaleMLS ID #183909, KAYLE BYRNE-PARKS, Paramount Real Estate Services. WFAR
- $79,0004 bd2 ba1.7k sqft1719 Elizabeth Ave, Wichita Falls, TX 76301For SaleMLS ID #21265967, Tom Lazmi. NTREIS
- $64,9003 bd1 ba1.4k sqft1813 11th St, Wichita Falls, TX 76301For SaleMLS ID #183051, CHRISTINE TURMEL, Paramount Real Estate Services. WFAR
- $87,5002 bd1 ba1.2k sqft1635 Lucile Ave, Wichita Falls, TX 76301For SaleMLS ID #183831, WES HOLSTER, Chandler Realtors. WFAR
- $90,0003 bd1 ba1.4k sqft1821 Elizabeth Ave, Wichita Falls, TX 76301For SaleMLS ID #184199, ANDREW SYPULA, Elite Leases And Property Management. WFAR
- $65,9003 bd1 ba1.1k sqft1107 Harlan Ave, Wichita Falls, TX 76306For SaleMLS ID #183315, WHITNEY BEESON, Williams Realty And Auction Service LLC. WFAR
- $57,5002 bd1 ba870 sqft1408 38th St, Wichita Falls, TX 76302For SaleMLS ID #184194, DOTTIE BEREND, Miller Realtor Group. WFAR
- $59,9002 bd1 ba1.1k sqft2107 Shepherd St, Wichita Falls, TX 76309For SaleMLS ID #184183, VALENTINA RUBIO, Domain Real Estate Services Inc. WFAR
- $71,5503 bd1 ba1.1k sqft2210 Garfield St, Wichita Falls, TX 76309For SaleMLS ID #181940, CARI PIKE, Times Real Estate LLC. WFAR
- $75,0004 bd1 ba1.2k sqft1421 New Haven Rd, Wichita Falls, TX 76306For SaleMLS ID #182791, CIARRA BIRCH, Paramount Real Estate Services. WFAR
- $60,0003 bd1 ba1.1k sqft1609 Orchard Ave, Wichita Falls, TX 76301For SaleMLS ID #175852, SCOTTY CROWLEY, Lone Star Realty. WFAR
- $83,5003 bd1 ba1.1k sqft3215 Avenue S, Wichita Falls, TX 76309For SaleMLS ID #184153, BREANNA HADSELL, Hirschi Realtors. WFAR
- $88,9003 bd1 ba968 sqft2408 Wedgewood Ave, Wichita Falls, TX 76301For SaleMLS ID #182614, KYLEIGH PENNINGTON, Paramount Real Estate Services. WFAR
- $95,0003 bd2 ba1.4k sqft804 Tulsa St, Wichita Falls, TX 76301For SaleMLS ID #182377, CHRISTINE TURMEL, Paramount Real Estate Services. WFAR
- $89,9902 bd1 ba738 sqft1312 N 3rd St, Wichita Falls, TX 76306For SaleMLS ID #184265, KYLEIGH PENNINGTON, Paramount Real Estate Services. WFAR
