Luxury Living at Its Finest in Bridgecreek | 5 Bedrooms, 3 1/2 Baths| Resort-Style Pool | Double Lot | Cul-de-Sac Privacy. Positioned at the end of a quiet cul-de-sac in Bridgecreek, this remarkable residence offers a compelling combination of privacy, architectural character, generous living spaces, and exceptional outdoor amenities. From the dramatic cedar-beamed great room and chef-inspired kitchen to the flexible bedroom arrangements, resort-style pool area, and extensive parking and workshop facilities, every aspect of the property contributes to a distinctive living experience. This is more than a beautiful home—it is a private retreat designed for the way you want to live. With five bedrooms, three-and-a-half baths, an extraordinary double-lot setting, multiple entertaining areas, and an impressive collection of indoor and outdoor features, this Bridgecreek property presents a rare opportunity to enjoy luxury, versatility, and everyday comfort in one exceptional residence. Experience the space, craftsmanship, and lifestyle that make this home truly stand apart. Your private Bridgecreek oasis awaits. Contact an agent today for exclusive information and your private showing. Seller request agents show pre-qualified clients only. Thank you.
Coming soon
$975,000
5 Brass Lantern Ct, Wichita Falls, TX 76308
5beds
4,317sqft
Single Family Residence
Built in 2004
0.76 Acres Lot
$704,500 Zestimate®
$226/sqft
$-- HOA
What's special
- 2 days
- 276
- 15
Zillow last checked:
Listing updated:
Listed by:
TAZ ELLETT,
Bishop Realtor Group
Source: WFAR,MLS#: 185397
Facts & features
Interior
Bedrooms & bathrooms
- Bedrooms: 5
- Bathrooms: 4
- Full bathrooms: 3
- 1/2 bathrooms: 1
Rooms
- Room types: Isolated Bedroom, Exercise Room, Safe Room, Master BR Sitting Area
Kitchen
- Features: Pantry, Kitchen Island, Breakfast Bar, Eat-in Kitchen, Granite Counters
Living room
- Features: Two
Heating
- Central Gas, Fireplace(s)
Cooling
- Central Electric
Appliances
- Included: Microwave, Dishwasher, Disposal, Jenn-Aire Type, Built-In Range/Oven, Drop-In Range/Oven, Double Oven, Gas Cooktop, Electric Oven
- Laundry: Washer Hookup, Laundry Room, Laundry Closet, Sink
Features
- Storm Closet, Vaulted Ceiling(s), Linen Closet, Walk-In Closet(s), Breakfast & Formal
- Flooring: Hardwood, Tile, Carpet
- Doors: Storm Door(s)
- Windows: Double Pane Windows, Bay/Bow Window
- Has fireplace: Yes
- Fireplace features: Bedroom, Family Room, Gas
Interior area
- Total structure area: 4,317
- Total interior livable area: 4,317 sqft
Property
Parking
- Total spaces: 4
- Parking features: Garage Door Opener, RV/Boat Parking, Garage + Carport
- Has garage: Yes
- Has carport: Yes
- Covered spaces: 4
Features
- Levels: One and One Half
- Stories: 1
- Patio & porch: Patio, Covered Patio, Covered Porch(es)
- Exterior features: Sprinklers, Gas Grill, Rain Gutters
- Pool features: In Ground, Gunite
- Fencing: Other
Lot
- Size: 0.76 Acres
- Features: Cul-De-Sac, 0.5+ to 1 Acres
Details
- Additional structures: Workshop, Cabana
- Parcel number: 102556
Construction
Type & style
- Home type: SingleFamily
- Property subtype: Single Family Residence
Condition
- Year built: 2004
Utilities & green energy
- Sewer: Public Sewer
- Water: Public
Community & HOA
Community
- Security: Security System
- Subdivision: Bridge Creek
Location
- Region: Wichita Falls
Financial & listing details
- Price per square foot: $226/sqft
- Tax assessed value: $645,000
- Date on market: 10/21/2026
Estimated market value
$704,500
$641,000 - $775,000
$4,718/mo
Price history
| Date | Event | Price |
|---|---|---|
| 7/17/2014 | Sold | -- |
Source: Agent Provided Report a problem | ||
| 5/16/2014 | Price change | $569,000-3.4%$132/sqft |
Source: Visual Tour #131652 Report a problem | ||
| 4/24/2014 | Listed for sale | $589,000$136/sqft |
Source: Visual Tour #131652 Report a problem | ||
Public tax history
| Year | Property taxes | Tax assessment |
|---|---|---|
| 2025 | -- | $645,000 +2.7% |
| 2024 | $13,470 -6.2% | $628,000 -4.2% |
| 2023 | $14,364 -6.1% | $655,700 +5.8% |
| 2022 | $15,289 +1.3% | $619,600 +10% |
| 2021 | $15,093 +12.2% | $563,313 +4.7% |
| 2020 | $13,455 +2.9% | $538,097 +4.1% |
| 2019 | $13,079 -0.1% | $517,033 +0.6% |
| 2018 | $13,095 -4.3% | $514,008 -4.7% |
| 2017 | $13,682 +2.3% | $539,435 +0.3% |
| 2016 | $13,371 +16% | $537,915 +1.1% |
| 2015 | $11,528 | $531,998 +4.6% |
| 2014 | $11,528 | $508,717 |
| 2013 | -- | $508,717 +2.9% |
| 2012 | -- | $494,513 +0.2% |
| 2011 | -- | $493,531 -2.2% |
| 2010 | -- | $504,770 +1% |
| 2009 | -- | $500,000 -0.1% |
| 2008 | -- | $500,441 +1.8% |
| 2007 | -- | $491,371 +5.3% |
| 2006 | -- | $466,544 +26.2% |
| 2005 | -- | $369,596 +454.9% |
| 2004 | -- | $66,600 |
| 2002 | -- | -- |
Find assessor info on the county website
Monthly payment
Est. payment
Payment breakdown
Explore the cost of this home by adjusting the details. Changes won't be saved.Climate risks
Neighborhood: 76308
Nearby schools
Schools provided by the listing agent
- Elementary: Ben Milam
- Middle: Barwise
- High: Legacy
- District: Wfisd
Source: WFAR. This data may not be complete. We recommend contacting the local school district to confirm school assignments for this home.
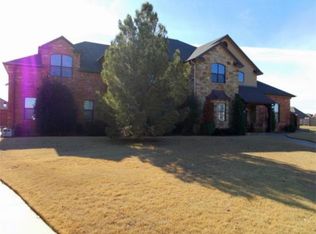


Similar homes
- $825,0005 bd4 ba3.7k sqft6 Joy Ct, Wichita Falls, TX 76308New Construction
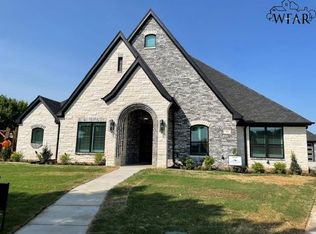
 WFAR
- $895,0004 bd4 ba4.9k sqft1408 Tanglewood Dr, Wichita Falls, TX 76309For Sale
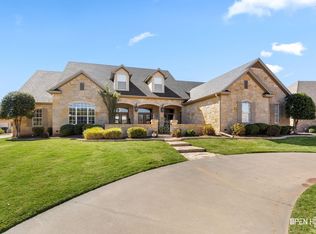 MLS ID #185355, JENNIFER BOMER, 940 Realty. WFAR
- $1,050,0005 bd5 ba5.2k sqft1400 Tanglewood Dr, Wichita Falls, TX 76309For Sale
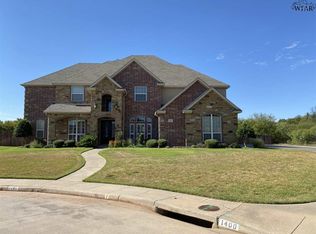 MLS ID #185201, JASON HOFFMAN, Buy Me Real Estate Company. WFAR
- $850,0005 bd5 ba4k sqft2991 Bell Rd S, Iowa Park, TX 76367For Sale
 MLS ID #185384, MINDY HOLBROOK, Nest Real Estate. WFAR
- $929,0004 bd4 ba4k sqft18050 Fm 1954, Wichita Falls, TX 76310For SaleMLS ID #183640, DANA ROSS GENTRY, Re/Max Elite Group. WFAR
- $775,0003 bd5 ba4.2k sqft3308 Robin Ln, Wichita Falls, TX 76308For SaleMLS ID #179830, DENNY BISHOP, Bishop Realtor Group. WFAR
- $534,7004 bd3 ba2.8k sqft5 Remington Ct, Wichita Falls, TX 76310For SaleMLS ID #185412, TANNER WACHSMAN, Miller Realtor Group. WFAR
- $530,0004 bd3 ba4k sqft2614 San Simeon Dr, Wichita Falls, TX 76308For SaleMLS ID #184313, RENEE ADKINS, Hirschi Realtors. WFAR
- $949,0003 bd3 ba3k sqft5130 Anchor Rd, Wichita Falls, TX 76310For SaleMLS ID #185057, JASON HOFFMAN, Buy Me Real Estate Company. WFAR
- $699,0004 bd3 ba3.9k sqft22462 Fm 1954, Holliday, TX 76366For SaleMLS ID #185369, SANDRA WORTHAM, 940 Realty. WFAR
- $699,9005 bd4 ba3.5k sqft6573 Kovarik Rd, Wichita Falls, TX 76310For SaleMLS ID #184221, ZITA JOHNSTON, Paramount Real Estate Services. WFAR
- $499,0003 bd2 ba2.3k sqft39 Victoria St, Wichita Falls, TX 76308For SaleMLS ID #185088, ALLISON GRAY, Nest Real Estate. WFAR
- $549,0005 bd3 ba2.7k sqft5103 Crown Ridge Dr, Wichita Falls, TX 76310For SaleMLS ID #185108, ALLISON GRAY, Nest Real Estate. WFAR
