Welcome to 789 Shell Sand Road, located in one of the best sections of James Island. Perfectly situated in the Harbor Oaks neighborhood right off of Harbor View Road, this home is close to everything that James Island has to offer including grocery stores, parks, restaurants, and schools. As you enter the home you will notice the soaring vaulted ceilings in the living room complete with a wood burning fireplace and hardwood floors. The kitchen was updated with new appliances including a KitchenAid dishwasher, Whirpool microwave, Samsung stove, and Hisense fridge. The kitchen countertops, hardware, and light fixtures were also replaced for an updated look and feel. Off of the kitchen is a cozy dining area that leads to the renovated half bathroom and the two-car garage. Don't miss the sunroom or office space off the living room that leads to the fenced backyard, perfect for your furry friends or outdoor entertaining. Upstairs there are three bedrooms and two bathrooms. All of the bedrooms and hallways have new carpet and fresh paint. The primary bedroom is spacious with a large closet and tray ceiling. The two guest rooms are well proportioned and share the hall bath. Many upgrades have been made to this home including replacing all polybutylene pipes, a brand-new HVAC system was installed with new duct work, the crawlspace has been encapsulated, and the water heater was replaced. 789 Shell Sand Road is just 10 minutes to downtown Charleston, 20 minutes to Folly Beach, 10 minutes to James Island County Park, and five minutes to Harbor View Elementary School. Enjoy James Island living with all of the conveniences that this location has to offer!
Active
Price cut: $19.1K (9/21)
$629,900
789 Shell Sand Rd, Charleston, SC 29412
3beds
1,576sqft
Single Family Residence
Built in 1996
4,791 Square Feet Lot
$617,900 Zestimate®
$400/sqft
$-- HOA
What's special
Wood burning fireplaceTwo-car garageRenovated half bathroomCozy dining areaHardwood floors
- 36 days
- 1,554
- 174
Likely to sell faster than
Zillow last checked:
Listing updated:
Listed by:
William Means Real Estate, LLC
Source: CTMLS,MLS#: 26023646
Facts & features
Interior
Bedrooms & bathrooms
- Bedrooms: 3
- Bathrooms: 3
- Full bathrooms: 2
- 1/2 bathrooms: 1
Rooms
- Room types: Family Room, Dining Room, Sun Room, Eat-In-Kitchen, Family, Separate Dining, Sun
Heating
- Central
Cooling
- Central Air
Features
- High Ceilings, Ceiling - Blown, Ceiling - Cathedral/Vaulted, Garden Tub/Shower, Ceiling Fan(s), Eat-in Kitchen
- Flooring: Ceramic Tile, Carpet, Wood
- Number of fireplaces: 1
- Fireplace features: Living Room, One, Wood Burning
Interior area
- Total structure area: 1,576
- Total interior livable area: 1,576 sqft
Property
Parking
- Total spaces: 2
- Parking features: Attached, Off Street, Garage
- Attached garage spaces: 2
Features
- Levels: Two
- Stories: 2
- Patio & porch: Patio, Front Porch
- Fencing: Wood
Lot
- Size: 4,791 Square Feet
- Features: 0 - .5 Acre
Details
- Parcel number: 4261100178
- Special conditions: Flood Insurance
Construction
Type & style
- Home type: SingleFamily
- Architectural style: Traditional
- Property subtype: Single Family Residence
Materials
- Vinyl Siding
- Foundation: Crawl Space
- Roof: Architectural
Condition
- New construction: No
- Year built: 1996
Utilities & green energy
- Sewer: Public Sewer
- Water: Public
- Utilities for property: Charleston Water Service, Dominion Energy
Community & HOA
Community
- Features: Trash
- Subdivision: Harbor Oaks
Location
- Region: Charleston
Financial & listing details
- Price per square foot: $400/sqft
- Tax assessed value: $535,000
- Annual tax amount: $2,734
- Date on market: 8/20/2026
- Listing terms: Any,Cash,Conventional
Estimated market value
$617,900
$587,000 - $649,000
$3,754/mo
Price history
| Date | Event | Price |
|---|---|---|
| 9/21/2026 | Price change | $629,900-2.9%$400/sqft |
Source:  CTMLS #26023646 Report a problem CTMLS #26023646 Report a problem | ||
| 8/20/2026 | Listed for sale | $649,000+21.3%$412/sqft |
Source: CTMLS #26023646 Report a problem | ||
| 6/16/2023 | Sold | $535,000$339/sqft |
Source: Public Record Report a problem | ||
Public tax history
| Year | Property taxes | Tax assessment |
|---|---|---|
| 2025 | $2,734 -2% | $21,400 |
| 2024 | $2,791 +129.1% | $21,400 +137.8% |
| 2023 | $1,218 +5.6% | $9,000 |
| 2022 | $1,153 -4.5% | $9,000 |
| 2021 | $1,207 -3.4% | $9,000 |
| 2020 | $1,250 | $9,000 +19% |
| 2019 | $1,250 | $7,560 -20.9% |
| 2017 | $1,250 +19.4% | $9,560 |
| 2016 | $1,047 +4.1% | $9,560 |
| 2015 | $1,005 -3.1% | $9,560 |
| 2014 | $1,037 | -- |
| 2011 | $1,037 +41.7% | -- |
| 2010 | $732 -3.3% | $7,230 |
| 2009 | $757 +7.4% | $7,230 |
| 2008 | $705 -11.2% | $7,230 |
| 2006 | $794 -1% | $7,230 |
| 2005 | $802 +31.1% | $7,230 +33.1% |
| 2004 | $612 +1% | $5,430 |
| 2003 | $606 +1.6% | $5,430 |
| 2002 | $596 -21.8% | $5,430 +38.5% |
| 2000 | $762 | $3,920 |
Find assessor info on the county website
Monthly payment
Est. payment
Payment breakdown
Explore the cost of this home by adjusting the details. Changes won't be saved.Climate risks
Neighborhood: Lake Frances
Nearby schools
Schools provided by the listing agent
- Elementary: Harbor View
- Middle: Camp Road
- High: James Island Charter
Source: CTMLS. This data may not be complete. We recommend contacting the local school district to confirm school assignments for this home.
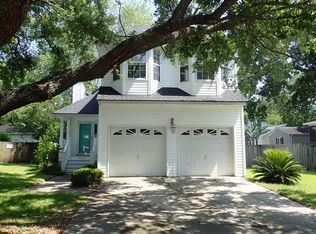
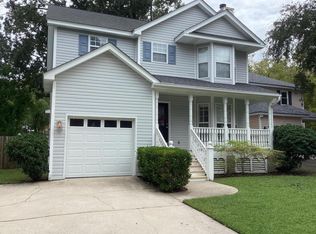
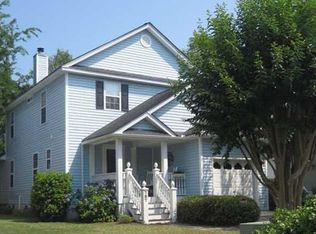
Similar homes
- $624,9002 bd3 ba1.3k sqft781 Lake Frances Dr, Charleston, SC 29412For Sale

 MLS ID #26018562, Donna Evans. CTMLS
 - $665,0004 bd3 ba2.1k sqft112 Oyster Point Row, Charleston, SC 29412For Sale
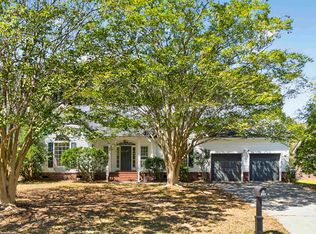 MLS ID #26026464, Allie Khayat. CTMLS
 - $724,9005 bd4 ba2.2k sqft1052 Harbor View Rd, Charleston, SC 29412For Sale
 MLS ID #26026456, Kristin Abbate. CTMLS
 - $725,0003 bd3 ba1.4k sqft812 Harbor Place Dr, Charleston, SC 29412For Sale
 MLS ID #26023564, Will Moody. CTMLS
 - $599,0003 bd2 ba1.4k sqft838 Targave Rd, Charleston, SC 29412For SaleMLS ID #26022527, Lyla Ambrose. CTMLS
- $630,0003 bd3 ba1.6k sqft1423 Swamp Fox Ln, Charleston, SC 29412For SaleMLS ID #26016352, Ashley Rice. CTMLS
- $530,0003 bd2 ba1.4k sqft1176 Winborn Dr, Charleston, SC 29412For SaleMLS ID #26015426, Kim Chambers. CTMLS
- $629,9993 bd2 ba1.2k sqft1179 Landsdowne Dr, Charleston, SC 29412For SaleMLS ID #26021848, Vertrell Williams. CTMLS
- $575,0003 bd2 ba1.3k sqft1298 Julian Clark Rd, Charleston, SC 29412For SaleMLS ID #26024763, Julie Hallman. CTMLS
- $629,9003 bd2 ba1.3k sqft1060 Pauline Ave, Charleston, SC 29412For SaleMLS ID #26020145, Joanne Harwell. CTMLS
- $584,9003 bd2 ba1.5k sqft1258 Driftwood Dr, Charleston, SC 29412For SaleMLS ID #26023824, Kristen Dixon. CTMLS
- $749,9003 bd2 ba1.5k sqft1106 Windward Rd, Charleston, SC 29412For SaleMLS ID #26026405, Elizabeth Dover. CTMLS
- $559,0003 bd2 ba1.3k sqft1075 Quail Dr, Charleston, SC 29412For SaleMLS ID #26008282, Ross Scott. CTMLS
- $589,9903 bd2 ba1.7k sqft1246 Honeysuckle Ln, Charleston, SC 29412For SaleMLS ID #26024477, Matthew Evans. CTMLS
- $599,0003 bd3 ba1.5k sqft1237 Peregrine Dr #4, Charleston, SC 29412For SaleMLS ID #26026342, Mary Buty Johnson. CTMLS
- $594,9003 bd2 ba1.6k sqft818 W Madison Ave, Charleston, SC 29412For SaleMLS ID #26022680, Bryan Crabtree. CTMLS
- $599,0003 bd2 ba1.2k sqft18 Hillcreek Blvd, Charleston, SC 29412For SaleMLS ID #26017565, William Barnwell. CTMLS
- $594,9993 bd2 ba1.2k sqft1203 Sea Aire Dr, Charleston, SC 29412For SaleMLS ID #26017157, Brent Boatwright. CTMLS
- $550,0003 bd4 ba1.7k sqft1759 Crystal Lake Dr, Charleston, SC 29412For SaleMLS ID #26025941, Lindsey Johnson. CTMLS
- $565,0004 bd2 ba1.4k sqft1047 Honeysuckle Ln, Charleston, SC 29412For SaleMLS ID #26025957, Susan Oltmann. CTMLS
