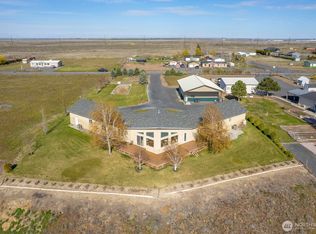
Welcome to this beautifully reimagined Lakehouse retreat with 182 feet of low-bank waterfront, set on a private 2.59-acres, offering sweeping lake, mountain, and territorial views. With 3 bed, 2 bath, and 2,348 sq ft, this home blends modern luxury with exceptional indoor-outdoor living. The fully remodeled kitchen is the centerpiece, showcasing soft-close white shaker cabinetry, quartz countertops throughout, and an oversized island. Features include a lake-view stainless farm sink, induction cooktop, propane cooktop, in-wall oven, microwave/convection unit, stainless appliances, wine refrigerator, built-in workstation, and a 50” smart TV. Natural light fills the home through extensive vinyl double-pane windows, including new dining room sliders, all with UV solar shades. Upgrades include a 50-year roof (2007), LED lighting inside and out, and a comprehensive security system covering doors and windows. Outdoor living shines with approximately 500 sq ft of east-facing covered porch with 230 sq ft primary suite balcony with capturing panoramic views, and a large west-facing deck and patio with lake, mountain and sunset views. Additional features include pressure-controlled misters, an above-ground heated pool, expansive entertaining space, ample storage, and mature assorted fruit trees. Infrastructure includes a 17 GPM private well, (2) 30-amp RV plugs, and fiber optic and 5G availability. A rare waterfront estate combining modern comfort, privacy, and extraordinary views.
Pending - backup offer requested
Listed by: Platinum Realty, Inc. • John L. Trujillo
$799,950
7890 Stonecrest Road NE, Moses Lake, WA 98837
3beds
2,348sqft
Single Family Residence
Built in 2000
2.59 Acres Lot
$761,500 Zestimate®
$341/sqft
$-- HOA
What's special
- --
- on Zillow
- 44
- views
- 0
- saves
Zillow last checked:
Listing updated:
Listed by:
John L. Trujillo,
Platinum Realty, Inc.
Source: NWMLS as distributed by MLS GRID,MLS#: 2525977
Facts & features
Interior
Bedrooms & bathrooms
- Bedrooms: 3
- Bathrooms: 2
- Full bathrooms: 2
- Main level bathrooms: 1
- Main level bedrooms: 2
Primary bedroom
- Level: Main
Bedroom
- Level: Main
Bedroom
- Level: Second
Bathroom full
- Level: Main
Bathroom full
- Level: Second
Den office
- Level: Main
Dining room
- Level: Main
Family room
- Level: Main
Kitchen with eating space
- Level: Main
Utility room
- Level: Main
Heating
- Fireplace, Forced Air, Heat Pump, Electric, Propane
Cooling
- Forced Air, Heat Pump
Appliances
- Included: Dishwasher, Disposal, Dryer, Refrigerator, Stove(s)/Range(s), Washer, Dishwasher(s), Dryer(s), Garbage Disposal, Refrigerator(s), Washer(s), Water Heater: Electric, Water Heater Location: Laundry Room
Features
- Bath Off Primary, Dining Room, High Tech Cabling
- Flooring: Laminate, Carpet
- Doors: French Doors
- Windows: Dbl Pane/Storm Window, Skylight(s)
- Basement: None
- Number of fireplaces: 2
- Fireplace features: Gas, Wood Burning, Main Level: 2, Fireplace
Interior area
- Total structure area: 2,348
- Total interior livable area: 2,348 sqft
Video & virtual tour
Property
Parking
- Total spaces: 10
- Parking features: Attached Garage, RV Parking
- Has attached garage: Yes
- Covered spaces: 2
- Uncovered spaces: 8
Features
- Levels: Two
- Stories: 2
- Patio & porch: Bath Off Primary, Dbl Pane/Storm Window, Dining Room, Fireplace, French Doors, High Tech Cabling, Security System, Skylight(s), Vaulted Ceiling(s), Water Heater, Wine/Beverage Refrigerator
- Has view: Yes
- View description: Lake, Mountain(s), Territorial
- Has water view: Yes
- Water view: Lake
- Waterfront features: Low Bank
- Frontage length: Waterfront Ft: 182
Lot
- Size: 2.59 Acres
- Dimensions: 182 x ~650 ft
- Features: Dead End Street, Cable TV, Deck, Dock, Fenced-Partially, High Speed Internet, Outbuildings, Patio, Propane, RV Parking, Sprinkler System, Stable
- Topography: Equestrian,Level,Partial Slope,Sloped
- Residential vegetation: Fruit Trees, Garden Space, Pasture
Details
- Parcel number: 315170000
- Zoning description: Jurisdiction: County
- Special conditions: Standard
Construction
Type & style
- Home type: SingleFamily
- Architectural style: Craftsman,2 Story
- Property subtype: Single Family Residence
Materials
- Wood Siding
- Foundation: Poured Concrete
- Roof: Composition
Condition
- Updated/Remodeled
- Year built: 2000
- Major remodel year: 2020
Utilities & green energy
- Sewer: Septic Tank
- Water: Individual Well
Community & HOA
Community
- Security: Security System
- Subdivision: Moses Lake
HOA
- HOA phone: 253-653-3141
Location
- Region: Moses Lake
Financial & listing details
- Price per square foot: $341/sqft
- Tax assessed value: $555,720
- Annual tax amount: $4,667
- Date on market: 5/22/2026
- Listing terms: Conventional,FHA,VA Loan
- Inclusions: Dishwasher(s), Dryer(s), Garbage Disposal, Refrigerator(s), Stove(s)/Range(s), Washer(s)
Estimated market value
$761,500
$723,000 - $800,000
$2,577/mo
Price history
| Date | Event | Price |
|---|---|---|
| 8/20/2026 | Pending sale | $799,950$341/sqft |
Source:  NWMLS as distributed by MLS GRID #2525977 Report a problem NWMLS as distributed by MLS GRID #2525977 Report a problem | ||
| 6/8/2026 | Price change | $799,950-11.1%$341/sqft |
Source: NWMLS as distributed by MLS GRID #2525977 Report a problem | ||
| 5/22/2026 | Listed for sale | $899,950+339%$383/sqft |
Source: NWMLS as distributed by MLS GRID #2525977 Report a problem | ||
| 10/27/2004 | Sold | $205,000+197.1%$87/sqft |
Source: NWMLS as distributed by MLS GRID #24063750 Report a problem | ||
| 5/19/1999 | Sold | $69,000$29/sqft |
Source: NWMLS as distributed by MLS GRID #32011264 Report a problem | ||
Public tax history
| Year | Property taxes | Tax assessment |
|---|---|---|
| 2024 | $5,547 -3% | $555,720 +11% |
| 2023 | $5,716 +1.7% | $500,874 -2.6% |
| 2022 | $5,621 +14% | $514,440 +22.3% |
| 2021 | $4,932 +7.4% | $420,695 +10.8% |
| 2020 | $4,592 | $379,790 +21.4% |
| 2019 | $4,592 -7.4% | $312,920 +3.4% |
| 2018 | $4,960 +1.8% | $302,725 |
| 2017 | $4,873 +4.9% | $302,725 -0.4% |
| 2016 | $4,645 -6.5% | $304,050 +6% |
| 2013 | $4,968 | $286,900 -5.4% |
| 2011 | -- | $303,170 +6.7% |
| 2010 | $3,426 -4.8% | $284,200 |
| 2009 | $3,598 -8.9% | $284,200 |
| 2007 | $3,951 | $284,200 |
Find assessor info on the county website
Monthly payment
Est. payment
Payment breakdown
Explore the cost of this home by adjusting the details. Changes won't be saved.Climate risks
Neighborhood: 98837
Nearby schools
Schools provided by the listing agent
- Elementary: North Elem
- Middle: Frontier Mid
- High: Moses Lake High
Source: NWMLS as distributed by MLS GRID. This data may not be complete. We recommend contacting the local school district to confirm school assignments for this home.

Similar homes
- $799,9993 bd2 ba2.5k sqftWestridge Major Plat Ph1, Moses Lake, WA 98837Active
 MLS ID #2540517, Aaron Fitterer. NWMLS as distributed by MLS GRID
 - $795,0003 bd3 ba2k sqft2328 Rd 10.2 NE, Moses Lake, WA 98837Active
 MLS ID #2542900, Tami McNamara. NWMLS as distributed by MLS GRID
 - $749,9004 bd3 ba2.9k sqft4337 Road 7.4 NE, Moses Lake, WA 98837Active
 MLS ID #2455965, Jared English. NWMLS as distributed by MLS GRID
 - $725,0003 bd4 ba2.6k sqft7618 Bouldercrest Road NE, Moses Lake, WA 98837Active
 MLS ID #2502749, Ben Sellen. NWMLS as distributed by MLS GRID
