Beautifully updated single-story home in Wichita Falls’ established Colonial Park neighborhood, offering over 2,600 square feet with three bedrooms, two baths, and a functional, seamless layout. Mature trees, low-maintenance rock landscaping, and a long driveway leading to a tucked-away rear-entry two-car garage create a welcoming first impression.
A gas fireplace anchors the spacious living room, where custom built-ins, recessed lighting, and distinctive wood flooring add warmth and character. The updated kitchen pairs granite countertops with a large center island, farmhouse sink, double ovens, stainless steel appliances, two-tone cabinetry, an updated backsplash, and ample storage and workspace.
The oversized primary suite provides generous closet and dressing space. Its renovated bath has updated counters, vessel sinks, refreshed fixtures, and a walk-in shower. Two additional bedrooms allow flexibility for guests, a home office, hobbies, or other everyday needs.
Recent improvements include a roof replaced in 2023, foundation repairs completed in 2023 and 2024 with a transferable warranty, 2023 & 2024 water heater replacements, updated flooring, and extensive interior and exterior painting. Out back, the covered patio overlooks a fully resodded backyard with mature shade trees, refreshed rock beds, painted fencing, and a 10-by-10 storage building set on a concrete slab.
Conveniently located near Weeks Park, shopping, dining, and everyday amenities. Schedule your showing today!
For sale
$375,000
4417 Tobago, Wichita Falls, TX 76308
3beds
2,606sqft
:
Get pre-qualified$2,873/mo
Single Family Residence
Built in 1976
0.32 Acres Lot
$-- Zestimate®
$144/sqft
$-- HOA
What's special
Painted fencingRefreshed fixturesUpdated countersUpdated backsplashRecessed lightingDistinctive wood flooringStainless steel appliances
- 3 days |
- 348 |
- 25 |
Likely to sell faster than
Zillow last checked:
Listing updated:
Listed by:
Jeff Robillard 0687855 210-414-7460,
Newfound Real Estate 972-715-1983
Source: NTREIS,MLS#: 21339207
Facts & features
Interior
Bedrooms & bathrooms
- Bedrooms: 3
- Bathrooms: 2
- Full bathrooms: 2
Primary bedroom
- Level: First
- Dimensions: 0 x 0
Bedroom
- Level: First
- Dimensions: 0 x 0
Bedroom
- Level: First
- Dimensions: 0 x 0
Primary bathroom
- Features: Dual Sinks, En Suite Bathroom, Separate Shower
- Level: First
- Dimensions: 0 x 0
Other
- Level: First
- Dimensions: 0 x 0
Living room
- Level: First
- Dimensions: 0 x 0
Heating
- Natural Gas
Cooling
- Central Air, Electric
Appliances
- Included: Double Oven, Dishwasher, Electric Cooktop, Disposal, Microwave
- Laundry: Electric Dryer Hookup, Gas Dryer Hookup, Laundry in Utility Room
Features
- Built-in Features, Decorative/Designer Lighting Fixtures, Granite Counters, Kitchen Island, Walk-In Closet(s)
- Flooring: Carpet, Luxury Vinyl Plank, Stone, Wood
- Has basement: No
- Number of fireplaces: 1
- Fireplace features: Gas
Interior area
- Total interior livable area: 2,606 sqft
Video & virtual tour
Property
Parking
- Total spaces: 2
- Parking features: Garage Faces Rear
- Attached garage spaces: 2
Features
- Levels: One
- Stories: 1
- Patio & porch: Patio, Covered
- Pool features: None
Lot
- Size: 0.32 Acres
- Features: Many Trees
Details
- Additional structures: Shed(s)
- Parcel number: 155139
Construction
Type & style
- Home type: SingleFamily
- Architectural style: Ranch,Traditional,Detached
- Property subtype: Single Family Residence
Materials
- Brick
- Foundation: Slab
- Roof: Composition
Condition
- Year built: 1976
Utilities & green energy
- Sewer: Public Sewer
- Water: Public
- Utilities for property: Natural Gas Available, Sewer Available, Water Available
Community & HOA
Community
- Subdivision: Colonial Park
HOA
- Has HOA: No
Location
- Region: Wichita Falls
Financial & listing details
- Price per square foot: $144/sqft
- Tax assessed value: $351,904
- Annual tax amount: $8,020
- Date on market: 7/23/2026
- Cumulative days on market: 4 days
- Listing terms: Cash,Conventional,FHA,VA Loan
Estimated market value
Not available
Estimated sales range
Not available
Not available
Price history
| Date | Event | Price |
|---|---|---|
| 7/23/2026 | Listed for sale | $375,000+15.9%$144/sqft |
Source: NTREIS #21339207 Report a problem | ||
| 7/26/2023 | Listing removed | -- |
Source:  WFAR #169049 Report a problem WFAR #169049 Report a problem | ||
| 6/23/2023 | Pending sale | $323,500$124/sqft |
Source: WFAR #169049 Report a problem | ||
| 6/4/2023 | Price change | $323,500-4.6%$124/sqft |
Source: WFAR #169049 Report a problem | ||
| 5/31/2023 | Listed for sale | $339,000$130/sqft |
Source: WFAR #169049 Report a problem | ||
Public tax history
| Year | Property taxes | Tax assessment |
|---|---|---|
| 2025 | -- | $351,904 +2.4% |
| 2024 | $6,537 +87% | $343,627 +13% |
| 2023 | $3,497 -21.2% | $304,038 +10% |
| 2022 | $4,438 +0.8% | $276,398 +10% |
| 2021 | $4,403 +3% | $251,271 +6.2% |
| 2020 | $4,273 +2.7% | $236,620 +5.3% |
| 2019 | $4,161 +6% | $224,609 +0.6% |
| 2018 | $3,926 +1.6% | $223,254 +4.5% |
| 2017 | $3,863 +5.6% | $213,590 +3.9% |
| 2016 | $3,659 +8.3% | $205,614 +0.8% |
| 2015 | $3,378 | $203,914 +4.7% |
| 2014 | $3,378 | $194,740 +2.8% |
| 2013 | -- | $189,411 +1.8% |
| 2012 | -- | $186,129 |
| 2011 | -- | $186,129 +0.8% |
| 2010 | -- | $184,582 -1.8% |
| 2009 | -- | $187,899 -0.9% |
| 2008 | -- | $189,551 +3.1% |
| 2007 | -- | $183,857 +7.3% |
| 2006 | -- | $171,275 +1.3% |
| 2005 | -- | $169,129 +10% |
| 2004 | -- | $153,754 |
| 2002 | -- | -- |
| 2001 | -- | -- |
Find assessor info on the county website
Monthly payment
Est. payment
Payment breakdown
Explore the cost of this home by adjusting the details. Changes won't be saved.Climate risks
Neighborhood: 76308
Nearby schools
GreatSchools rating
- 6/10Franklin Elementary SchoolGrades: K-5Distance: 1.6 mi
- 5/10Barwise Leadership AcademyGrades: 6-8Distance: 1.2 mi
- 3/10Wichita Falls High SchoolGrades: 9-12Distance: 2 mi
Schools provided by the listing agent
- Elementary: Franklin
- Middle: Barwise
- High: Legacy
- District: Wichita Falls ISD
Source: NTREIS. This data may not be complete. We recommend contacting the local school district to confirm school assignments for this home.
- $383,3004 bd3 ba2.9k sqft4415 Tobago, Wichita Falls, TX 76308Off Market
- $351,4004 bd2 ba3.4k sqft4419 Tobago, Wichita Falls, TX 76308Off Market
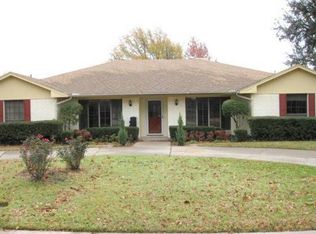
- $365,3004 bd3 ba2.8k sqft4418 Barbados, Wichita Falls, TX 76308Off Market
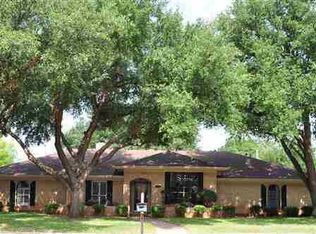
- $352,7004 bd3 ba2.6k sqft4422 Barbados, Wichita Falls, TX 76308Off Market
- $345,2003 bd2 ba2.6k sqft4422 Tobago, Wichita Falls, TX 76308Off Market
- $340,6003 bd2 ba2.4k sqft4413 Tobago, Wichita Falls, TX 76308Off Market
- $494,8004 bd4 ba3.4k sqft4420 Barbados, Wichita Falls, TX 76308Off Market
- $388,4004 bd2 ba2.6k sqft4420 Tobago, Wichita Falls, TX 76308Off Market
A local agent can set up tours, give advice and negotiate with sellers.
A local lender can help you make sure your offer is ready when you are.
Similar homes
- $365,0003 bd3 ba2.1k sqft4409 Nassau Dr, Wichita Falls, TX 76308For Sale

 MLS ID #183915, MASON McCLESKEY, Ebby Halliday Realtors. WFAR
 - $389,8003 bd2 ba2.4k sqft2431 Brentwood Dr, Wichita Falls, TX 76308For Sale
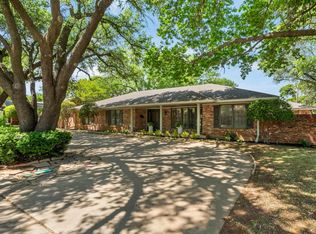 MLS ID #182925, JODY BRANNON, Hirschi Realtors. WFAR
 - $364,9003 bd2 ba2.8k sqft2400 Clayton Ln, Wichita Falls, TX 76308For Sale By Owner

- $399,9003 bd4 ba2.9k sqft2424 Brentwood Dr, Wichita Falls, TX 76308For Sale
 MLS ID #183819, TANYA RUFF, Hirschi Realtors. WFAR
 - $359,9003 bd3 ba2.5k sqft2406 Lou Ln, Wichita Falls, TX 76308For SaleMLS ID #183338, MARC McCOWN, Mccown Real Estate, LLC. WFAR
- $399,9003 bd2 ba2.2k sqft2551 Shepherds Gln, Wichita Falls, TX 76308For SaleMLS ID #184251, KATHY ADAMS, Ebby Halliday Realtors. WFAR
- $430,0003 bd4 ba3k sqft2009 Peachtree Ln, Wichita Falls, TX 76308For SaleMLS ID #184292, VANESSA STODDARD, Hirschi Realtors. WFAR
- $279,0003 bd2 ba2.1k sqft1717 Parkway, Wichita Falls, TX 76302For SaleMLS ID #184368, KORI LATHAM, River's Edge Realty. WFAR
- $339,5004 bd2 ba2.8k sqft2408 Bryan Glen St, Wichita Falls, TX 76308For SaleMLS ID #183374, KELLY THOMAS, Hirschi Realtors. WFAR
- $395,0003 bd3 ba2.2k sqft3207 Taft Blvd, Wichita Falls, TX 76308For SaleMLS ID #183504, TYLER METHVIN, Domain Real Estate Services Inc. WFAR
- $359,9004 bd5 ba3.3k sqft2509 Garden Grove Ln, Wichita Falls, TX 76308For SaleMLS ID #181707, TAZ ELLETT, Bishop Realtor Group. WFAR
- $275,0004 bd2 ba2.1k sqft4516 Barbados, Wichita Falls, TX 76308For SaleMLS ID #183911, MASON McCLESKEY, Ebby Halliday Realtors. WFAR
- $289,9003 bd2 ba1.6k sqft1618 Bert Dr, Wichita Falls, TX 76302For SaleMLS ID #184309, BRITTANY RATLIFF, Murray And Co.. WFAR
- $349,9003 bd2 ba2.2k sqft9 Jeffus Ct, Wichita Falls, TX 76308For SaleMLS ID #183129, TANYA RUFF, Hirschi Realtors. WFAR
- $--5 bd2 ba2.1k sqft3304 Cumberland Ave, Wichita Falls, TX 76309AuctionAuction.com 2
- $385,0003 bd3 ba2.7k sqft2404 Marika Cir, Wichita Falls, TX 76308For SaleMLS ID #180498, TAZ ELLETT, Bishop Realtor Group. WFAR
- $337,9994 bd3 ba2.9k sqft2615 Amherst Dr, Wichita Falls, TX 76308For SaleMLS ID #7113819, Chet Polniazek, 1st Texas Realty Services. HAR
- $319,2003 bd2 ba2.4k sqft3309 Taft Blvd, Wichita Falls, TX 76308For SaleMLS ID #182096, MELISSA MCCRAY, Paramount Real Estate Services. WFAR
- $345,0004 bd3 ba2.3k sqft4821 Royal Oak St, Wichita Falls, TX 76308For SaleMLS ID #184149, SANDRA WORTHAM, 940 Realty. WFAR
- $349,0003 bd3 ba2.4k sqft9 Candlewood Ct, Wichita Falls, TX 76308For SaleMLS ID #183523, SARAH LAREAU, Nexthome Verity. WFAR
