Nestled in the heart of the coveted Country Club neighborhood, this charming 1935 Colonial blends timeless character with modern updates. Thoughtfully renovated and impeccably maintained, this move-in-ready 4-bedroom, 3.5-bath home features a spacious kitchen, multiple dining areas, inviting outdoor living, and a covered front porch. Rear structure includes a gym, workshop, and nearly 600 SF with a ¾ bath ready to finish into a guest apartment or ADU. It's more than a home—it's the Country Club lifestyle.
Pending
$699,900
2018 Berkeley Dr, Wichita Falls, TX 76308
4beds
3,498sqft
Single Family Residence
Built in 1935
0.39 Acres Lot
$689,200 Zestimate®
$200/sqft
$-- HOA
What's special
Inviting outdoor livingMultiple dining areasSpacious kitchenCovered front porch
- 26 days |
- 2,714 |
- 94 |
Zillow last checked:
Listing updated:
Listed by:
ASHLEY McKIE,
Hirschi Realtors
Source: WFAR,MLS#: 184407
Facts & features
Interior
Bedrooms & bathrooms
- Bedrooms: 4
- Bathrooms: 4
- Full bathrooms: 3
- 1/2 bathrooms: 1
Rooms
- Room types: Exercise Room, Master BR Sitting Area, Second Master Suite
Kitchen
- Features: Pantry, Kitchen Island, Breakfast Bar, Granite Counters
Living room
- Features: Two
Heating
- Central Gas, Fireplace(s)
Cooling
- Central Electric
Appliances
- Included: Microwave, Dishwasher, Disposal, Refrigerator, Vent-A-Hood, Built-In Range/Oven, Ice Maker, Double Oven, Gas Cooktop, Gas Oven, Electric Oven
- Laundry: Washer Hookup, Laundry Closet
Features
- Linen Closet, Walk-In Closet(s), Living/Dining
- Flooring: Hardwood, Tile, Carpet
- Windows: Double Pane Windows, Plantation Shutters
- Has fireplace: Yes
- Fireplace features: Family Room, Wood Burning
Interior area
- Total structure area: 3,498
- Total interior livable area: 3,498 sqft
Video & virtual tour
Property
Parking
- Total spaces: 2
- Parking features: Carport
- Carport spaces: 2
Features
- Levels: 2 or more Stories
- Stories: 2
- Patio & porch: Patio, Covered Porch(es)
- Exterior features: Sprinklers
Lot
- Size: 0.39 Acres
- Features: 0.5 Acres or Less
Details
- Additional structures: Workshop
- Parcel number: 154898
Construction
Type & style
- Home type: SingleFamily
- Property subtype: Single Family Residence
Condition
- Year built: 1935
Utilities & green energy
- Sewer: Public Sewer
- Water: Public
Community & HOA
Community
- Subdivision: Country Club
Location
- Region: Wichita Falls
Financial & listing details
- Price per square foot: $200/sqft
- Tax assessed value: $605,369
- Date on market: 7/29/2026
Estimated market value
$689,200
$655,000 - $724,000
$3,811/mo
Price history
| Date | Event | Price |
|---|---|---|
| 8/18/2026 | Pending sale | $699,900$200/sqft |
Source:  WFAR #184407 Report a problem WFAR #184407 Report a problem | ||
| 8/14/2026 | Contingent | $699,900$200/sqft |
Source: NTREIS #21350846 Report a problem | ||
| 7/29/2026 | Listed for sale | $699,900+60.9%$200/sqft |
Source: WFAR #184407 Report a problem | ||
| 8/27/2020 | Listing removed | $435,000$124/sqft |
Source: RE/MAX WICHITA FALLS REALTORS #156086 Report a problem | ||
| 7/27/2020 | Price change | $435,000-2.2%$124/sqft |
Source: RE/MAX WICHITA FALLS REALTORS #156086 Report a problem | ||
| 5/9/2020 | Price change | $445,000-3.1%$127/sqft |
Source: RE/MAX WICHITA FALLS REALTORS #156086 Report a problem | ||
| 3/9/2020 | Listed for sale | $459,000+2.2%$131/sqft |
Source: RE/MAX WICHITA FALLS REALTORS #156086 Report a problem | ||
| 3/30/2016 | Sold | -- |
Source: Agent Provided Report a problem | ||
| 2/23/2016 | Pending sale | $449,000$128/sqft |
Source: The Bishop Realtor Group #139840 Report a problem | ||
| 2/13/2016 | Listed for sale | $449,000+52.7%$128/sqft |
Source: The Bishop Realtor Group #139840 Report a problem | ||
| 12/3/2010 | Listing removed | $294,000$84/sqft |
Source: Ann & Denny Bishop Realtor Group #115152 Report a problem | ||
| 10/28/2010 | Pending sale | $294,000$84/sqft |
Source: The Bishop Realtor Group #115152 Report a problem | ||
| 10/9/2010 | Price change | $294,000-2%$84/sqft |
Source: The Bishop Realtor Group #115152 Report a problem | ||
| 7/22/2010 | Listed for sale | $299,900$86/sqft |
Source: The Bishop Realtor Group #115152 Report a problem | ||
Public tax history
| Year | Property taxes | Tax assessment |
|---|---|---|
| 2025 | -- | $605,369 +3.2% |
| 2024 | $13,621 -2.1% | $586,562 -0.3% |
| 2023 | $13,911 +14.7% | $588,246 +18.6% |
| 2022 | $12,130 +1% | $495,788 +10% |
| 2021 | $12,008 +5.5% | $450,716 +1.1% |
| 2020 | $11,380 +6.4% | $445,641 +7.7% |
| 2019 | $10,694 -4.1% | $413,664 -3.3% |
| 2018 | $11,148 +1.9% | $427,601 +1.4% |
| 2017 | $10,939 +9.2% | $421,824 +3.9% |
| 2016 | $10,019 +14.5% | $406,086 +4.7% |
| 2015 | $8,751 | $387,951 |
| 2014 | $8,751 | $387,951 +0.4% |
| 2013 | -- | $386,479 -0.2% |
| 2012 | -- | $387,220 +17.1% |
| 2011 | -- | $330,564 +1% |
| 2010 | -- | $327,452 -2.1% |
| 2009 | -- | $334,382 -0.1% |
| 2008 | -- | $334,578 +7% |
| 2007 | -- | $312,799 +3.7% |
| 2006 | -- | $301,594 +5% |
| 2005 | -- | $287,232 |
| 2004 | -- | $287,232 |
| 2002 | -- | -- |
| 2001 | -- | -- |
Find assessor info on the county website
Monthly payment
Est. payment
Payment breakdown
Explore the cost of this home by adjusting the details. Changes won't be saved.Climate risks
Neighborhood: 76308
Nearby schools
GreatSchools rating
- 6/10Franklin Elementary SchoolGrades: K-5Distance: 0.3 mi
- 5/10Barwise Leadership AcademyGrades: 6-8Distance: 1.5 mi
- 3/10Wichita Falls High SchoolGrades: 9-12Distance: 0.7 mi
Schools provided by the listing agent
- Elementary: Ben Franklin
- Middle: Barwise
- High: Legacy
- District: Wfisd
Source: WFAR. This data may not be complete. We recommend contacting the local school district to confirm school assignments for this home.
- $374,5004 bd4 ba-- sqft2018 Berkley Dr, Wichita Falls, TX 76308Off Market

- $499,7003 bd4 ba4.3k sqft2025 Avondale St, Wichita Falls, TX 76308Off Market

- $294,1004 bd3 ba3.3k sqft2022 Berkeley Dr, Wichita Falls, TX 76308Off Market
- $349,4003 bd2 ba2.9k sqft2027 Avondale St, Wichita Falls, TX 76308Off Market
- $443,1003 bd3 ba3.3k sqft2019 Avondale St, Wichita Falls, TX 76308Off Market
- $414,4004 bd3 ba3.4k sqft2031 Avondale St, Wichita Falls, TX 76308Off Market
- $659,3004 bd3 ba4.4k sqft2023 Berkeley Dr, Wichita Falls, TX 76308Off Market
- $410,4003 bd4 ba3.2k sqft2017 Avondale St, Wichita Falls, TX 76308Off Market
A local agent can set up tours, give advice and negotiate with sellers.
A local lender can help you make sure your offer is ready when you are.
Similar homes
- $715,0006 bd7 ba4.5k sqft14 Waverly Pl, Wichita Falls, TX 76301For Sale
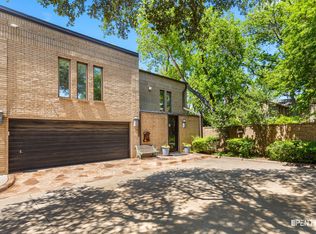 MLS ID #21366800, Tyler Methvin. NTREIS
 - $550,0004 bd3 ba4k sqft2614 San Simeon Dr, Wichita Falls, TX 76308For Sale

 MLS ID #184313, RENEE ADKINS, Hirschi Realtors. WFAR
 - $599,9004 bd4 ba3.6k sqft1102 Shore Line Dr, Wichita Falls, TX 76308For Sale
 MLS ID #184437, JODY BRANNON, Hirschi Realtors. WFAR
 - $799,0003 bd5 ba4.2k sqft3308 Robin Ln, Wichita Falls, TX 76308For Sale
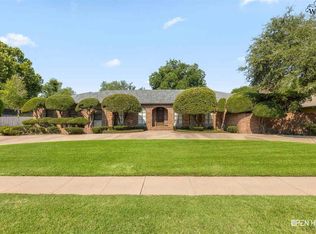 MLS ID #179830, DENNY BISHOP, Bishop Realtor Group. WFAR
 - $729,9005 bd4 ba3.5k sqft6573 Kovarik Rd, Wichita Falls, TX 76310For SaleMLS ID #184221, ZITA JOHNSTON, Paramount Real Estate Services. WFAR
- $389,0003 bd2 ba2.1k sqft2700 Taft Blvd, Wichita Falls, TX 76308For SaleMLS ID #21354448, Lily Wu. NTREIS
- $735,0004 bd3 ba2.8k sqft14985 Fm 1954, Wichita Falls, TX 76310For SaleMLS ID #184187, CAITLIN BARKER, Hirschi Realtors. WFAR
- $567,5005 bd3 ba2.7k sqft5286 Turkey Ranch Rd, Wichita Falls, TX 76310For SaleMLS ID #184710, DAN MILJANIC, Re/Max Elite Group. WFAR
- $351,0004 bd3 ba2.9k sqft2407 Berkeley Dr, Wichita Falls, TX 76308For SaleMLS ID #179202, HEATHER JONES, Domain Real Estate Services Inc. WFAR
- $550,0004 bd3 ba2.2k sqft3340 Barnett Rd, Wichita Falls, TX 76310For SaleMLS ID #184595, RYAN MARTIN, 940 Realty. WFAR
- $399,9003 bd4 ba2.9k sqft2424 Brentwood Dr, Wichita Falls, TX 76308For SaleMLS ID #183819, TANYA RUFF, Hirschi Realtors. WFAR
- $355,0004 bd3 ba3.4k sqft1603 Carol Ln, Wichita Falls, TX 76302For SaleMLS ID #184630, SHELLEY BARKER, Strategic Realty. WFAR
- $456,0004 bd4 ba3.9k sqft2417 Brentwood Dr, Wichita Falls, TX 76308For SaleMLS ID #182308, VIVIAN KIRKPATRICK, Keyterra Realty Group. WFAR
- $430,0003 bd4 ba3k sqft2009 Peachtree Ln, Wichita Falls, TX 76308For SaleMLS ID #184292, VANESSA STODDARD, Hirschi Realtors. WFAR
- $475,0004 bd3 ba3.4k sqft4204 Briar Cliff Dr, Wichita Falls, TX 76309For SaleMLS ID #183946, TYLER METHVIN, Domain Real Estate Services Inc. WFAR
- $649,0004 bd2 ba2.8k sqft1708 & 1710 City View Ln, Wichita Falls, TX 76306For SaleMLS ID #183886, LOU EYTALIS, Sl Real Estate. WFAR
- $359,9004 bd5 ba3.3k sqft2509 Garden Grove Ln, Wichita Falls, TX 76308For SaleMLS ID #181707, TAZ ELLETT, Bishop Realtor Group. WFAR
- $840,0005 bd4 ba3.7k sqft6 Joy Ct, Wichita Falls, TX 76308New ConstructionWFAR
- $550,0004 bd3 ba2.7k sqft5128 Cathedral Ln, Wichita Falls, TX 76310For SaleMLS ID #184427, HEATHER JONES, Domain Real Estate Services Inc. WFAR
- $539,0003 bd3 ba3.1k sqft15699 Fm 1954, Wichita Falls, TX 76310For SaleMLS ID #184615, VIVIAN KIRKPATRICK, Keyterra Realty Group. WFAR
