Completely updated inside and out! This beautifully maintained 3-bedroom home has been thoughtfully renovated from top to bottom, with extensive improvements completed between 2022 and 2026. The interior features a stunning remodeled kitchen and updated bathroom, solid oak hardwood flooring in the living room and front bedroom, fresh paint, new carpet, updated lighting, and modern ceiling fans, creating a bright, welcoming, and truly move-in-ready home. The primary bedroom now features a spacious walk-in closet, while the front bedroom includes a quality Copeland Furniture armoire that provides stylish, built-in storage. Step outside and enjoy the thoughtfully designed outdoor living spaces, including a screened-in porch, new front deck with ramp, cedar accent wall, concrete back patio, flower garden, and new exterior doors-all enhancing the home's curb appeal and providing the perfect setting for relaxing or entertaining. A standout feature of the property is the 12' x 16' workshop, built in 2023, complete with a 12' x 16' loft, offering exceptional space for hobbies, storage, or a workshop. With years of quality upgrades already completed, this home offers peace of mind and modern comfort while retaining its charm. Don't miss the opportunity to make this beautifully updated property your next home!
Pending
$243,000
7891 E Blue Ridge Rd, Shelbyville, IN 46176
3beds
2,148sqft
Residential, Single Family Residence
Built in 1890
5,227 Square Feet Lot
$-- Zestimate®
$113/sqft
$-- HOA
What's special
- 44 days
- 56
- 0
Zillow last checked:
Listing updated:
Listed by:
Katherine Joest 317-518-6095,
Epique Inc
Source: MIBOR as distributed by MLS GRID,MLS#: 22117360
Facts & features
Interior
Bedrooms & bathrooms
- Bedrooms: 3
- Bathrooms: 1
- Full bathrooms: 1
- Main level bathrooms: 1
- Main level bedrooms: 2
Primary bedroom
- Level: Main
- Area: 221 Square Feet
- Dimensions: 17x13
Bedroom 2
- Level: Main
- Area: 180 Square Feet
- Dimensions: 15x12
Bedroom 3
- Level: Upper
- Area: 392 Square Feet
- Dimensions: 28x14
Kitchen
- Level: Main
- Area: 182 Square Feet
- Dimensions: 14x13
Laundry
- Level: Main
- Area: 56 Square Feet
- Dimensions: 8x7
Living room
- Level: Main
- Area: 210 Square Feet
- Dimensions: 15x14
Heating
- Natural Gas
Cooling
- Central Air
Appliances
- Included: Gas Cooktop, Dishwasher, Microwave, Water Softener Rented
Features
- Eat-in Kitchen
- Basement: Partial,Unfinished
- Number of fireplaces: 1
- Fireplace features: Living Room, Non Functional
Interior area
- Total structure area: 2,148
- Total interior livable area: 2,148 sqft
- Finished area below ground: 0
Property
Parking
- Parking features: Carport
- Has carport: Yes
Features
- Levels: Two
- Stories: 2
- Patio & porch: Patio, Screened
- Exterior features: Storage
Lot
- Size: 5,227 Square Feet
- Features: Not In Subdivision, Rural - Not Subdivision
Details
- Additional structures: Storage
- Parcel number: 731204400030000011
- Horse amenities: None
Construction
Type & style
- Home type: SingleFamily
- Architectural style: Bungalow
- Property subtype: Residential, Single Family Residence
Materials
- Vinyl Siding
- Foundation: Concrete Perimeter, Crawl Space
Condition
- Updated/Remodeled
- New construction: No
- Year built: 1890
Utilities & green energy
- Sewer: Septic Tank
- Water: Well, Private
Community & HOA
Community
- Subdivision: No Subdivision
HOA
- Has HOA: No
Location
- Region: Shelbyville
Financial & listing details
- Price per square foot: $113/sqft
- Tax assessed value: $93,600
- Annual tax amount: $390
- Date on market: 7/30/2026
- Cumulative days on market: 46 days
Estimated market value
Not available
Estimated sales range
Not available
Not available
Price history
| Date | Event | Price |
|---|---|---|
| 8/21/2026 | Pending sale | $243,000$113/sqft |
Source:  MIBOR as distributed by MLS GRID #22117360 Report a problem MIBOR as distributed by MLS GRID #22117360 Report a problem | ||
| 7/30/2026 | Listed for sale | $243,000$113/sqft |
Source: MIBOR as distributed by MLS GRID #22117360 Report a problem | ||
Public tax history
| Year | Property taxes | Tax assessment |
|---|---|---|
| 2025 | $395 +9.3% | $93,600 +4.8% |
| 2024 | $362 +4.3% | $89,300 +3.5% |
| 2023 | $347 -68% | $86,300 +3.7% |
| 2022 | $1,082 +3.7% | $83,200 +19.9% |
| 2021 | $1,044 +5.9% | $69,400 +0.9% |
| 2020 | $985 +20.2% | $68,800 +4.2% |
| 2019 | $820 +9.5% | $66,000 +20% |
| 2018 | $748 +335.6% | $55,000 +4.6% |
| 2017 | $172 | $52,600 +2.7% |
| 2016 | $172 +1% | $51,200 +0.8% |
| 2014 | $170 +2% | $50,800 -0.4% |
| 2013 | $167 -9.9% | $51,000 -9.1% |
| 2012 | $185 -73% | $56,100 +6.9% |
| 2011 | $686 -17.4% | $52,500 -9.5% |
| 2010 | $830 -8.5% | $58,000 |
| 2009 | $906 | $58,000 +13.3% |
| 2007 | -- | $51,200 +15.3% |
| 2006 | $421 | $44,400 |
Find assessor info on the county website
Monthly payment
Est. payment
Payment breakdown
Explore the cost of this home by adjusting the details. Changes won't be saved.Climate risks
Neighborhood: 46176
- $237,0003 bd1 ba2.5k sqft7891 E Blue Ridge Rd, Shelbyville, IN 46176Off Market
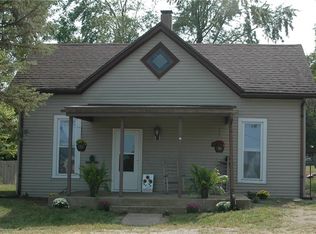
- $161,5002 bd1 ba1k sqft7917 E Blue Ridge Rd, Shelbyville, IN 46176Off Market
- $197,800-- bd-- ba-- sqft7917 E Blue Ridge Rd, Shelbyville, IN 46176Off Market
- $180,2003 bd1 ba1.3k sqft7884 E Blue Ridge Rd, Shelbyville, IN 46176Off Market
Similar homes
- $239,0003 bd3 ba2k sqft1364 Ellington Dr, Shelbyville, IN 46176Active
 MLS ID #22121811, Harvir Kaur, eXp Realty, LLC. MIBOR as distributed by MLS GRID
 - $259,0003 bd3 ba1.6k sqft1370 Delacorte Cir, Shelbyville, IN 46176For Sale
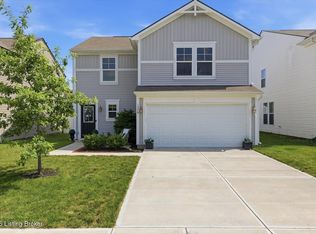
 MLS ID #1728829, Jessica J Bourne, Polo Real Estate Group LLC. Metro Search Inc. LLC DBA Apex MLS
 - $252,5003 bd3 ba2k sqft952 Balto Dr, Shelbyville, IN 46176Active
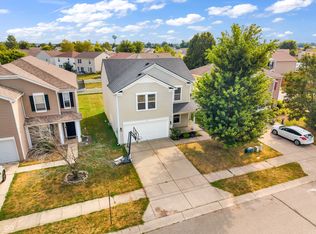 MLS ID #22113287, Derrin Phoenix, Carpenter, REALTORS®. MIBOR as distributed by MLS GRID
 - $243,0003 bd2 ba1.5k sqft1219 E McKay Rd, Shelbyville, IN 46176Active
 MLS ID #22112892, Tresea Moore, HIVE Realty Group. MIBOR as distributed by MLS GRID
