Welcome to this beautifully rehabbed home, offering modern updates, an inviting open floor plan, and plenty of space both inside and out. The spacious layout creates an easy flow between the living, dining, and kitchen areas, making this home ideal for everyday living and entertaining.
The recently remodeled kitchen features granite countertops, stainless steel appliances, and new light fixtures, blending style and functionality. Both bathrooms have also been tastefully remodeled with fresh, modern finishes. Luxury vinyl plank flooring adds durability and style to the wet areas, while comfortable carpet in the bedrooms provides a warm and inviting feel.
Outside, enjoy the benefits of a large backyard with plenty of room for pets, play, gardening, or entertaining. Situated on a desirable corner lot, this property offers added yard space and excellent curb appeal.
With extensive recent renovations and a functional, open design, this move-in-ready home is a great opportunity in highly sought after Iowa Park ISD!
For sale
$259,900
502 W Texas Ave, Iowa Park, TX 76367
3beds
1,955sqft
:
Get pre-qualified$2,343/mo
Single Family Residence
Built in 1960
0.33 Acres Lot
$259,900 Zestimate®
$133/sqft
$-- HOA
What's special
Fresh modern finishesNew light fixturesStainless steel appliancesInviting open floor planLuxury vinyl plank flooringGranite countertopsRecently remodeled kitchen
- 2 days |
- 403 |
- 30 |
Likely to sell faster than
Zillow last checked:
Listing updated:
Listed by:
Sven Haterius 0624615 817-557-7597,
Texas Ally Real Estate Group 512-763-2559
Source: NTREIS,MLS#: 21358175
Facts & features
Interior
Bedrooms & bathrooms
- Bedrooms: 3
- Bathrooms: 2
- Full bathrooms: 2
Primary bedroom
- Level: First
- Dimensions: 17 x 15
Bedroom
- Level: First
- Dimensions: 12 x 9
Bedroom
- Level: First
- Dimensions: 12 x 10
Living room
- Level: First
- Dimensions: 24 x 17
Heating
- Natural Gas
Cooling
- Electric
Appliances
- Included: Dishwasher, Electric Range, Disposal
- Laundry: Washer Hookup, Dryer Hookup, ElectricDryer Hookup, Laundry in Utility Room
Features
- Granite Counters, Open Floorplan, Vaulted Ceiling(s)
- Flooring: Carpet, Luxury Vinyl Plank
- Has basement: No
- Number of fireplaces: 1
- Fireplace features: Double Sided, Wood Burning
Interior area
- Total interior livable area: 1,955 sqft
Video & virtual tour
Property
Parking
- Total spaces: 2
- Parking features: Door-Multi, Driveway, Garage Faces Side
- Attached garage spaces: 2
Features
- Levels: One
- Stories: 1
- Patio & porch: Covered
- Pool features: None
- Fencing: Wood
Lot
- Size: 0.33 Acres
- Features: Back Yard, Corner Lot, Lawn
Details
- Parcel number: 116052
Construction
Type & style
- Home type: SingleFamily
- Architectural style: Detached
- Property subtype: Single Family Residence
Materials
- Brick, Wood Siding
- Foundation: Pillar/Post/Pier
- Roof: Metal
Condition
- Year built: 1960
Utilities & green energy
- Sewer: Public Sewer
- Water: Public
- Utilities for property: Electricity Connected, Natural Gas Available, Sewer Available, Separate Meters, Water Available
Community & HOA
Community
- Security: Carbon Monoxide Detector(s), Smoke Detector(s)
- Subdivision: Redin Heights
HOA
- Has HOA: No
Location
- Region: Iowa Park
Financial & listing details
- Price per square foot: $133/sqft
- Tax assessed value: $239,934
- Date on market: 8/12/2026
- Cumulative days on market: 3 days
- Listing terms: Cash,Conventional,FHA,VA Loan
Estimated market value
$259,900
$247,000 - $273,000
$1,740/mo
Price history
| Date | Event | Price |
|---|---|---|
| 8/12/2026 | Listed for sale | $259,900+108.8%$133/sqft |
Source: NTREIS #21358175 Report a problem | ||
| 8/29/2009 | Listing removed | $124,500$64/sqft |
Source: Visual Tour #107776 Report a problem | ||
| 8/1/2009 | Price change | $124,500-6.4%$64/sqft |
Source: Visual Tour #107776 Report a problem | ||
| 4/17/2009 | Price change | $133,000-2.2%$68/sqft |
Source: Visual Tour #107776 Report a problem | ||
| 1/10/2009 | Listed for sale | $136,000$70/sqft |
Source: Visual Tour #107776 Report a problem | ||
Public tax history
| Year | Property taxes | Tax assessment |
|---|---|---|
| 2025 | -- | $239,934 +20.5% |
| 2024 | -- | $199,165 +10% |
| 2023 | -- | $181,059 +10% |
| 2022 | -- | $164,599 +10% |
| 2021 | -- | $149,635 +7.6% |
| 2020 | -- | $139,032 +3% |
| 2019 | $907 +5.8% | $134,992 +3.5% |
| 2018 | $857 | $130,457 +1.1% |
| 2017 | -- | $129,038 +7.3% |
| 2016 | -- | $120,244 +4.6% |
| 2015 | $580 | $114,966 +0.9% |
| 2014 | $580 | $113,914 +1.9% |
| 2013 | -- | $111,802 +0.1% |
| 2012 | -- | $111,727 -1.7% |
| 2011 | -- | $113,635 -1.8% |
| 2010 | -- | $115,706 +1.1% |
| 2009 | -- | $114,426 +9.9% |
| 2008 | -- | $104,084 +10% |
| 2007 | -- | $94,622 +10% |
| 2006 | -- | $86,020 +10% |
| 2005 | -- | $78,200 +2.6% |
| 2004 | -- | $76,245 |
| 2002 | -- | -- |
| 2001 | -- | -- |
Find assessor info on the county website
Monthly payment
Est. payment
Payment breakdown
Explore the cost of this home by adjusting the details. Changes won't be saved.Climate risks
Neighborhood: 76367
Nearby schools
GreatSchools rating
- NAKidwell Elementary SchoolGrades: PK-2Distance: 0.5 mi
- 9/10W F George Middle SchoolGrades: 6-8Distance: 0.7 mi
- 7/10Iowa Park High SchoolGrades: 9-12Distance: 1.2 mi
Schools provided by the listing agent
- Elementary: Bradford
- Middle: W F George
- High: Iowa Park
- District: Iowa Park Cons ISD
Source: NTREIS. This data may not be complete. We recommend contacting the local school district to confirm school assignments for this home.
- $171,5003 bd1 ba1.4k sqft504 W Texas Ave, Iowa Park, TX 76367Off Market
- $87,2002 bd1 ba770 sqft414 W Texas Ave, Iowa Park, TX 76367Off Market

- $192,2003 bd2 ba1.4k sqft501 W Clara Ave, Iowa Park, TX 76367Off Market
- $215,1003 bd2 ba1.7k sqft508 W Texas Ave, Iowa Park, TX 76367Off Market

- $241,9003 bd2 ba2.5k sqft505 W Clara Ave, Iowa Park, TX 76367Off Market
- $114,3002 bd1 ba838 sqft412 W Texas Ave, Iowa Park, TX 76367Off Market
- $275,3004 bd3 ba2.3k sqft510 W Texas Ave, Iowa Park, TX 76367Off Market
- $138,4003 bd2 ba1.7k sqft410 W Texas Ave, Iowa Park, TX 76367Off Market
A local agent can set up tours, give advice and negotiate with sellers.
A local lender can help you make sure your offer is ready when you are.
Similar homes
- $245,0003 bd3 ba1.7k sqft909 W Louisa Ave, Iowa Park, TX 76367For Sale

 MLS ID #184490, MAGGIE BRUMLEY, Bishop Realtor Group. WFAR
 - $265,0004 bd3 ba1.7k sqft708 W Coleman Ave, Iowa Park, TX 76367For Sale
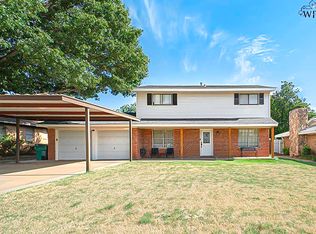 MLS ID #184190, DANA ROSS GENTRY, Re/Max Elite Group. WFAR
 - $244,9004 bd2 ba1.9k sqft700 W Manes Ave, Iowa Park, TX 76367For Sale
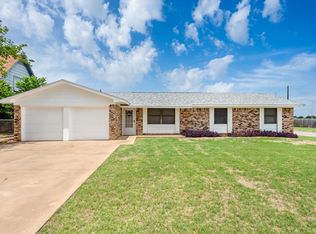 MLS ID #183826, BRITTANY RATLIFF, Murray And Co.. WFAR
 - $240,0003 bd2 ba1.8k sqft1607 Karen Ln, Iowa Park, TX 76367For Sale
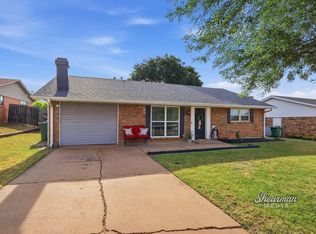 MLS ID #184414, KATELYN BASHFORD, Homestead And Ranch Real Estate. WFAR
 - $--4 bd2 ba1.8k sqft402 E Washington Ave, Iowa Park, TX 76367AuctionAuction.com 1
- $274,5004 bd2 ba1.7k sqft909 W Cornelia Ave, Iowa Park, TX 76367For SaleMLS ID #183626, KELLY HO-MONTOYA, Paramount Real Estate Services. WFAR
- $279,9003 bd2 ba1.5k sqft412 E Diamond Ave, Iowa Park, TX 76367For SaleMLS ID #184606, BRITTANY RATLIFF, Murray And Co.. WFAR
- $199,0003 bd1 ba2.4k sqft207 S Jackson Ave, Iowa Park, TX 76367For SaleMLS ID #184632, MELISSA GOUND, Hirschi Realtors. WFAR
- $229,9003 bd2 ba1.5k sqft1320 Edgehill Trl, Iowa Park, TX 76367For SaleMLS ID #184381, KATIE HEIN, Century 21 Gold Coat Realtors. WFAR
- $315,0005 bd2 ba1.8k sqft7929 Fm 368 N, Iowa Park, TX 76367For SaleMLS ID #184617, KATELYN BASHFORD, Homestead And Ranch Real Estate. WFAR
- $219,9004 bd2 ba1.6k sqft1512 Douglas Dr, Iowa Park, TX 76367For SaleMLS ID #184434, SANDIE HADSELL, Hirschi Realtors. WFAR
- $267,5005 bd2 ba1.9k sqft713 W Manes Ave, Iowa Park, TX 76367For SaleMLS ID #181339, MASON McCLESKEY, Ebby Halliday Realtors. WFAR
- $289,9003 bd3 ba2.4k sqft1513 Johnson Rd, Iowa Park, TX 76367For SaleMLS ID #183211, TERIN JACKSON, Murray And Co.. WFAR
- $219,9004 bd3 ba2.1k sqft125 S Gate Gardens St, Iowa Park, TX 76367For SaleMLS ID #184264, BRITTANY RATLIFF, Murray And Co.. WFAR
- $214,0003 bd2 ba1.6k sqft1310 Mary Dr, Iowa Park, TX 76367For SaleMLS ID #183508, DANA ROSS GENTRY, Re/Max Elite Group. WFAR
- $250,0003 bd2 ba1.3k sqft207 W Aldine St, Iowa Park, TX 76367For SaleMLS ID #183025, MINDY HOLBROOK, Nest Real Estate. WFAR
- $268,9003 bd2 ba1.8k sqft12 Fawnwood Ct, Wichita Falls, TX 76310For SaleMLS ID #184600, KELSEY BARRELLS, Times Real Estate LLC. WFAR
- $319,9003 bd2 ba2.3k sqft2905 Old Electra Rd, Iowa Park, TX 76367For SaleMLS ID #183655, KARI FOSTER, Broyles Realty. WFAR
- $299,9003 bd2 ba1.7k sqft103 W Aldine St, Iowa Park, TX 76367For SaleMLS ID #184351, KELLY HO-MONTOYA, Paramount Real Estate Services. WFAR
- $194,9003 bd2 ba1.3k sqft208 E Jefferson Ave, Iowa Park, TX 76367For SaleMLS ID #183825, BRITTANY RATLIFF, Murray And Co.. WFAR
