Well-maintained and thoughtfully updated 3-bedroom, 2-bath home offering spacious living and a comfortable great room layout. Lovingly cared for by its original owners, the home features a new roof installed in 2025, fresh interior paint, and a water heater replaced in 2021. The great room centers around a wood-burning fireplace, creating a welcoming space for everyday living and gatherings. A 2-car garage provides convenient parking and storage, while the refrigerator, washer, and dryer are included. Outside, artificial turf in the front yard and a low-maintenance backyard make outdoor upkeep easy. A comfortable home with practical updates and a welcoming feel.
For sale
$450,000
7021 W MCRAE Way, Glendale, AZ 85308
3beds
1,977sqft
Single Family Residence
Built in 1988
6,000 Square Feet Lot
$-- Zestimate®
$228/sqft
$40/mo HOA
What's special
Wood-burning fireplaceComfortable great room layoutSpacious livingLow-maintenance backyard
- 7 days
- 821
- 73
Likely to sell faster than
Zillow last checked:
Listing updated:
Listed by:
George Laughton 623-256-6510,
EveryPlace,
Shawna L Boughman 602-908-4050,
EveryPlace
Source: ARMLS,MLS#: 7086826
Facts & features
Interior
Bedrooms & bathrooms
- Bedrooms: 3
- Bathrooms: 2
- Full bathrooms: 2
Heating
- Hot Water, Heat Pump
Cooling
- Central Air
Appliances
- Included: Dryer, Washer, Refrigerator, Built-in Microwave, Dishwasher, Electric Range
Features
- Eat-in Kitchen, 3/4 Bath Master Bdrm
- Flooring: Carpet, Tile
- Windows: Screens, Double Pane Windows
- Has basement: No
- Number of fireplaces: 1
- Fireplace features: Wood Burning
Interior area
- Total structure area: 1,977
- Total interior livable area: 1,977 sqft
Video & virtual tour
Property
Parking
- Total spaces: 4
- Parking features: Garage, Open
- Garage spaces: 2
- Uncovered spaces: 2
Features
- Stories: 1
- Spa features: None
- Fencing: Back Yard,Block
Lot
- Size: 6,000 Square Feet
- Features: Gravel/Stone Back, Synthetic Grass Frnt
Details
- Parcel number: 20029928
Construction
Type & style
- Home type: SingleFamily
- Architectural style: Ranch
- Property subtype: Single Family Residence
Materials
- Stucco, Wood Frame
- Foundation: Slab
- Roof: Tile
Condition
- Year built: 1988
Utilities & green energy
- Sewer: Public Sewer
Community & HOA
Community
- Features: Biking/Walking Path
- Subdivision: ARROWHEAD RANCH 3 AMD
HOA
- Has HOA: Yes
- Services included: Maintenance Grounds
- HOA fee: $240 semi-annually
- HOA name: Arrowhead Ranch I
- HOA phone: 602-437-4777
Location
- Region: Glendale
Financial & listing details
- Price per square foot: $228/sqft
- Tax assessed value: $391,100
- Annual tax amount: $1,940
- Date on market: 10/1/2026
- Cumulative days on market: 8 days
- Listing terms: VA Loan,Cash,Conventional,FHA
- Ownership: Fee Simple
- Road surface type: Asphalt
Estimated market value
Not available
Estimated sales range
Not available
Not available
Price history
| Date | Event | Price |
|---|---|---|
| 10/2/2026 | Listed for sale | $450,000$228/sqft |
Source:  ARMLS #7086826 Report a problem ARMLS #7086826 Report a problem | ||
Public tax history
| Year | Property taxes | Tax assessment |
|---|---|---|
| 2025 | $1,897 +0.2% | $39,110 -3.6% |
| 2024 | $1,893 +0.8% | $40,550 +85.9% |
| 2023 | $1,878 +0.6% | $21,809 -16.4% |
| 2022 | $1,867 -4.1% | $26,100 +7.5% |
| 2021 | $1,947 +2.6% | $24,280 +7.1% |
| 2020 | $1,898 +2.5% | $22,680 +6.1% |
| 2019 | $1,851 | $21,370 +5.5% |
| 2018 | $1,851 +2.8% | $20,250 +8.6% |
| 2017 | $1,801 +13.7% | $18,650 +2.2% |
| 2016 | $1,584 +4% | $18,250 +3.7% |
| 2015 | $1,523 | $17,600 +22.9% |
| 2014 | -- | $14,320 +12.1% |
| 2013 | -- | $12,780 -5% |
| 2012 | -- | $13,450 -3.3% |
| 2011 | -- | $13,910 -17.5% |
| 2010 | -- | $16,860 -21% |
| 2009 | -- | $21,330 -15.9% |
| 2008 | -- | $25,350 +9.3% |
| 2007 | -- | $23,200 +58.4% |
| 2006 | -- | $14,650 |
| 2005 | -- | $14,650 +23.6% |
| 2004 | -- | $11,850 |
| 2003 | -- | $11,850 -6.7% |
| 2002 | -- | $12,700 |
Find assessor info on the county website
Monthly payment
Est. payment
Payment breakdown
Explore the cost of this home by adjusting the details. Changes won't be saved.Climate risks
Neighborhood: Arrowhead Ranch
Nearby schools
Schools provided by the listing agent
- Elementary: Arrowhead Elementary School
- Middle: Highland Lakes School
- High: Deer Valley High School
- District: Deer Valley Unified District
Source: ARMLS. This data may not be complete. We recommend contacting the local school district to confirm school assignments for this home.

Similar homes
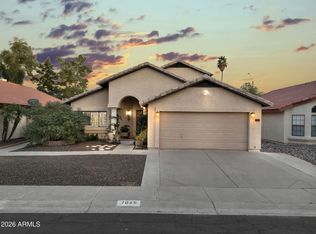
- $--4 bd3 ba1.9k sqft7215 W McRae Way, Glendale, AZ 85308Auction
 Auction.com 2
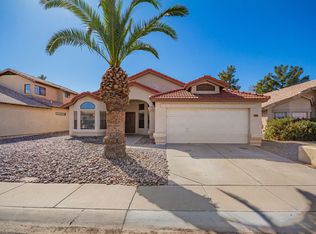
 - $450,0004 bd3 ba2.3k sqft18670 N 67TH Drive, Glendale, AZ 85308For Sale
 MLS ID #7054754, Broc M Tooher, Instasold. ARMLS
 - $520,0003 bd2 ba1.9k sqft19519 N 73RD Lane, Glendale, AZ 85308For Sale
 MLS ID #7090456, Gregory R Janis, Redfin Corporation. ARMLS
 - $449,0003 bd2 ba1.8k sqft7037 W Pontiac Drive, Glendale, AZ 85308For Sale
 MLS ID #7068935, Yongxue Zhang, West USA Realty. ARMLS
