Welcome to 4 Pilot Point Drive! Located minutes away from Sheppard AFB, this 3 bedroom, 2 bath home has plenty to offer! The spacious living room features vaulted ceilings and a brick fireplace that adds warmth and comfort. The kitchen offers plenty of cabinet and counter space, and as an added bonus, all appliances stay! The dining area is filled with natural light and offers built-in window seating for an added touch of charm. Step outside and enjoy your own backyard retreat with an in-ground swimming pool, perfect for cooling off during those hot Texas summers or spending time with family and friends. With shopping, dining, and everyday conveniences just a short drive away, this home offers the space, comfort, and convenience you've been looking for!
For sale
$249,940
4 Pilot Point Dr, Wichita Falls, TX 76306
3beds
1,537sqft
Single Family Residence
Built in 1987
7,405 Square Feet Lot
$220,700 Zestimate®
$163/sqft
$-- HOA
What's special
Brick fireplaceBuilt-in window seatingVaulted ceilingsAll appliances stay
- 2 days
- 233
- 32
Zillow last checked:
Listing updated:
Listed by:
KAREN HARDI,
940 Realty
Source: WFAR,MLS#: 185402
Facts & features
Interior
Bedrooms & bathrooms
- Bedrooms: 3
- Bathrooms: 2
- Full bathrooms: 2
Living room
- Features: One
Heating
- Central Electric, Fireplace(s)
Cooling
- Central Electric
Appliances
- Included: Dishwasher, Disposal, Vent-A-Hood, Free-Stand Range/Oven
- Laundry: Washer Hookup, Laundry Closet
Features
- Vaulted Ceiling(s), Breakfast Area
- Flooring: Tile, Carpet
- Doors: Storm Door(s)
- Has fireplace: Yes
- Fireplace features: Living Room, Wood Burning
Interior area
- Total structure area: 1,537
- Total interior livable area: 1,537 sqft
Property
Parking
- Total spaces: 2
- Parking features: Attached Garage
- Attached garage spaces: 2
Features
- Levels: One
- Stories: 1
- Patio & porch: Patio
- Pool features: In Ground
Lot
- Size: 7,405 Square Feet
- Features: 0.5 Acres or Less
Details
- Parcel number: 106337
Construction
Type & style
- Home type: SingleFamily
- Property subtype: Single Family Residence
Condition
- Year built: 1987
Utilities & green energy
- Sewer: Public Sewer
- Water: Public
- Utilities for property: Electricity Connected
Community & HOA
Community
- Subdivision: Expressway Village
Location
- Region: Wichita Falls
Financial & listing details
- Price per square foot: $163/sqft
- Tax assessed value: $200,401
- Date on market: 10/21/2026
- Electric utility on property: Yes
Estimated market value
$220,700
$201,000 - $238,000
$2,492/mo
Price history
| Date | Event | Price |
|---|---|---|
| 10/21/2026 | Listed for sale | $249,940+151.2%$163/sqft |
Source:  WFAR #185402 Report a problem | ||
| 3/2/2016 | Listing removed | $99,500$65/sqft |
Source: CENTURY 21 Gold Coat Realtors #138069 Report a problem | ||
| 3/1/2016 | Pending sale | $99,500$65/sqft |
Source: CENTURY 21 Gold Coat Realtors #138069 Report a problem | ||
| 2/19/2016 | Price change | $99,500-15.3%$65/sqft |
Source: CENTURY 21 Gold Coat Realtors #138069 Report a problem | ||
| 1/3/2016 | Price change | $117,500+2.6%$76/sqft |
Source: CENTURY 21 Gold Coat Realtors #138069 Report a problem | ||
| 12/17/2015 | Price change | $114,500-2.6%$74/sqft |
Source: CENTURY 21 Gold Coat Realtors #138069 Report a problem | ||
| 9/4/2015 | Listed for sale | $117,500$76/sqft |
Source: CENTURY 21 Gold Coat Realtors #138069 Report a problem | ||
Public tax history
| Year | Property taxes | Tax assessment |
|---|---|---|
| 2025 | -- | $200,401 +2.5% |
| 2024 | $2,147 +9.9% | $195,592 +10% |
| 2023 | $1,954 +8.4% | $177,811 +10% |
| 2022 | $1,802 +1.7% | $161,646 +10% |
| 2021 | $1,773 +7.3% | $146,951 +8.5% |
| 2020 | $1,652 +9.5% | $135,418 +10% |
| 2019 | $1,508 +9.3% | $123,107 +4.8% |
| 2018 | $1,380 -4% | $117,468 -4.8% |
| 2017 | $1,438 +5.3% | $123,444 +1.2% |
| 2016 | $1,365 -1.7% | $121,997 -0.1% |
| 2015 | $1,388 | $122,142 +2.5% |
| 2014 | $1,388 | $119,221 -3.2% |
| 2013 | -- | $123,223 -3.6% |
| 2012 | -- | $127,872 -1.1% |
| 2011 | -- | $129,262 +1.6% |
| 2010 | -- | $127,275 +0.7% |
| 2009 | -- | $126,377 +2.6% |
| 2008 | -- | $123,146 +5.9% |
| 2007 | -- | $116,275 +5.5% |
| 2006 | -- | $110,173 +15.6% |
| 2005 | -- | $95,294 +3.3% |
| 2004 | -- | $92,220 |
| 2002 | -- | -- |
Find assessor info on the county website
Monthly payment
Est. payment
Payment breakdown
Explore the cost of this home by adjusting the details. Changes won't be saved.Climate risks
Neighborhood: 76306
Nearby schools
Schools provided by the listing agent
- District: Burk Isd
Source: WFAR. This data may not be complete. We recommend contacting the local school district to confirm school assignments for this home.
- $243,7003 bd2 ba1.6k sqft5 Pilot Point Dr, Wichita Falls, TX 76306Off Market
- $200,1003 bd2 ba1.3k sqft3 Pilot Point Dr, Wichita Falls, TX 76306Off Market

- $233,1003 bd2 ba1.4k sqft6 Pilot Point Dr, Wichita Falls, TX 76306Off Market

- $216,5003 bd2 ba1.4k sqft2 Pilot Point Dr, Wichita Falls, TX 76306Off Market
Similar homes
- $229,9003 bd2 ba1.4k sqft5527 Lucky Ln, Wichita Falls, TX 76306For Sale

 MLS ID #185423, CHRISTINE TURMEL, Paramount Real Estate Services. WFAR
- $275,0003 bd2 ba1.4k sqft11 Colonial Dr, Wichita Falls, TX 76306For Sale
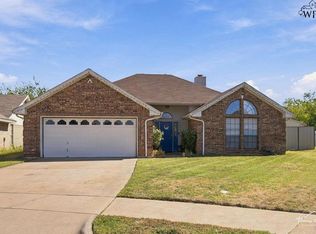 MLS ID #185409, MELISSA MCCRAY, Paramount Real Estate Services. WFAR
- $225,0003 bd2 ba1.6k sqft4000 Lenore Dr, Wichita Falls, TX 76306For Sale
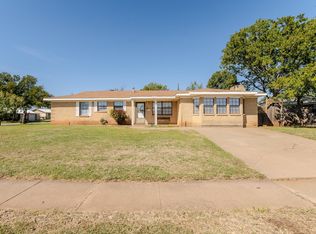 MLS ID #185392, DEVIN WILLIAMS, Paramount Real Estate Services. WFAR
- $260,0003 bd2 ba1.5k sqft2532 Tinker Trl, Wichita Falls, TX 76306For Sale
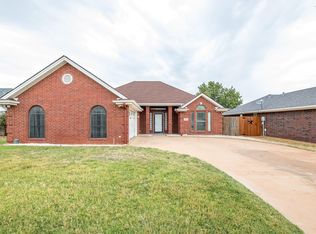 MLS ID #185170, TERRA HUGHETT, Soaring Realty. WFAR
- $229,9003 bd2 ba1.6k sqft18 Happy Hill Dr, Wichita Falls, TX 76306For SaleMLS ID #184342, CHRISTINE TURMEL, Paramount Real Estate Services. WFAR
- $239,5003 bd2 ba1.7k sqft2310 Hunters Gln, Wichita Falls, TX 76306For SaleMLS ID #185045, PAMELA LEONARDI, Paramount Real Estate Services. WFAR
- $215,0003 bd2 ba1.3k sqft5522 Rhone Dr, Wichita Falls, TX 76306For SaleMLS ID #184500, TIM LOCKHART, Keller Williams Lonestar Dfw. WFAR
- $230,0003 bd2 ba1.6k sqft6 Lackland Cir, Wichita Falls, TX 76306For SaleMLS ID #184442, TERRA HUGHETT, Soaring Realty. WFAR
- $215,0003 bd2 ba1.2k sqft5413 Page Dr, Wichita Falls, TX 76306For SaleMLS ID #185181, RISHAN SPRAY, Exp Realty, LLC. WFAR
- $229,9903 bd2 ba1.2k sqft4610 Tammy Dr, Wichita Falls, TX 76306For SaleMLS ID #185241, MELISSA MCCRAY, Paramount Real Estate Services. WFAR
- $245,0003 bd2 ba1.5k sqft1717 City View Dr, Wichita Falls, TX 76306For SaleMLS ID #184820, BRITTANY RATLIFF, Murray And Co.. WFAR
- $179,9003 bd2 ba1.5k sqft5402 Hooper Dr, Wichita Falls, TX 76306For SaleMLS ID #185341, ALEXIA DZIELAWA, Paramount Real Estate Services. WFAR
- $229,9993 bd2 ba1.6k sqft4110 Lenore Dr, Wichita Falls, TX 76306For SaleMLS ID #184731, DEBRA WEST, Re/Max Elite Group. WFAR
- $189,0003 bd2 ba1.4k sqft5410 Pebblestone Dr, Wichita Falls, TX 76306For SaleMLS ID #183428, SARAH LAREAU, Nexthome Verity. WFAR
- $170,0003 bd2 ba1.3k sqft5404 Greentree Ave, Wichita Falls, TX 76306For SaleMLS ID #184880, AMANDA KINGCADE, Don Hardy Homes Real Estate. WFAR
- $210,0003 bd2 ba1.3k sqft4301 Edgehill St, Wichita Falls, TX 76306For SaleMLS ID #183110, TERI HEASLIP, Epiphany Real Estate Services LLC. WFAR
- $155,0003 bd2 ba1.5k sqft3155 Jacqueline Rd, Wichita Falls, TX 76306For SaleMLS ID #185254, KATHY BARKER, Hirschi Realtors. WFAR
