Discover the ultimate recreational basecamp at 7892 Middle Rd., perfectly situated right in the heart of Brantingham, NY. This 3-bedroom, 1-bathroom singlewide mobile home features a spacious stick-built living room addition, complete with propane fireplace, offering plenty of room to relax after a long day of outdoor adventures. The property’s standout feature is its unbeatable, highly walkable location: situated directly across the road from the popular Pine Tree Inn, you are also just a short stroll away from the Brantingham Inn Motel, Coach Light Inn, and Brantingham Station. For outdoor enthusiasts, the conveniences continue with the Brantingham Golf Course and Raven Acres Campground located just minutes away. Nestled on a publicly maintained, year-round road, this property boasts direct, ride-in/ride-out access for both ATVs and snowmobiles, connecting you instantly to Lewis County’s vast and legendary network of recreational trails. Whether you are looking for a dedicated second home or a highly appealing vacation rental property, the lifestyle offered here is second to none.
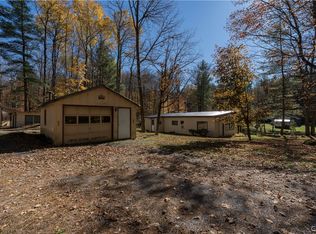
Out back you will find two large sheds capable of storing all of your tools, toys or a tractor for clearing the snow!
Please note that all original identifying tags and plates have been removed from the manufactured home, meaning traditional financing options will be limited, making this a prime opportunity for cash buyers or those with specialized portfolio lending.
Pending
$149,900
7892 Middle Rd, Brantingham, NY 13312
3beds
756sqft
Manufactured Home, Single Family Residence
Built in 1987
0.46 Acres Lot
$-- Zestimate®
$198/sqft
$-- HOA
What's special
Propane fireplacePublicly maintained year-round road
- 32 days
- 95
- 3
Zillow last checked:
Listing updated:
Listed by:
Good Morning Realty 315-376-8688,
Britton A Abbey 315-376-8688
Source: NYSAMLSs,MLS#: S1720602 Originating MLS: Jefferson-Lewis Board
Facts & features
Interior
Bedrooms & bathrooms
- Bedrooms: 3
- Bathrooms: 1
- Full bathrooms: 1
- Main level bathrooms: 1
- Main level bedrooms: 3
Heating
- Oil, Forced Air
Appliances
- Included: Electric Water Heater, Gas Oven, Gas Range, Refrigerator
- Laundry: Main Level
Features
- Eat-in Kitchen, Separate/Formal Living Room, Natural Woodwork, Bedroom on Main Level
- Flooring: Carpet, Luxury Vinyl, Varies
- Basement: None
- Number of fireplaces: 1
Interior area
- Total structure area: 756
- Total interior livable area: 756 sqft
Video & virtual tour
Property
Parking
- Parking features: No Garage
Features
- Levels: One
- Stories: 1
- Patio & porch: Deck
- Exterior features: Dirt Driveway, Deck
Lot
- Size: 0.46 Acres
- Dimensions: 100 x 199
- Features: Rectangular, Rectangular Lot
Details
- Additional structures: Shed(s), Storage
- Parcel number: 23260027700000020110000000
- Special conditions: Standard
Construction
Type & style
- Home type: MobileManufactured
- Architectural style: Manufactured Home,Mobile Home
- Property subtype: Manufactured Home, Single Family Residence
Materials
- Blown-In Insulation, Wood Siding, PEX Plumbing
- Foundation: Pillar/Post/Pier
- Roof: Metal
Condition
- Resale
- Year built: 1987
Utilities & green energy
- Electric: Circuit Breakers
- Sewer: Septic Tank
- Water: Well
- Utilities for property: Cable Available, Electricity Connected, High Speed Internet Available
Community & HOA
Community
- Features: Trails/Paths
Location
- Region: Brantingham
Financial & listing details
- Price per square foot: $198/sqft
- Tax assessed value: $38,500
- Annual tax amount: $799
- Date on market: 10/7/2026
- Cumulative days on market: 34 days
- Listing terms: Cash,Conventional
- Body type: Single Wide
Estimated market value
Not available
Estimated sales range
Not available
Not available
Price history
| Date | Event | Price |
|---|---|---|
| 10/14/2026 | Pending sale | $149,900$198/sqft |
Source:  NYSAMLSs #S1720602 Report a problem | ||
| 10/8/2026 | Listed for sale | $149,900$198/sqft |
Source: NYSAMLSs #S1720602 Report a problem | ||
Public tax history
| Year | Property taxes | Tax assessment |
|---|---|---|
| 2025 | -- | $38,500 |
| 2024 | -- | $38,500 |
| 2023 | -- | $38,500 |
| 2022 | -- | $38,500 |
| 2021 | -- | $38,500 |
| 2020 | -- | $38,500 |
| 2019 | -- | $38,500 |
| 2018 | -- | $38,500 |
| 2017 | $655 | $38,500 |
| 2016 | -- | $38,500 |
| 2015 | -- | $38,500 -37.1% |
| 2014 | -- | $61,200 |
| 2013 | -- | $61,200 |
| 2012 | -- | $61,200 |
| 2011 | -- | $61,200 |
| 2010 | -- | $61,200 |
| 2009 | -- | $61,200 +15.3% |
| 2008 | -- | $53,100 +17.2% |
| 2007 | -- | $45,300 -19.8% |
| 2006 | -- | $56,500 +126% |
| 2005 | -- | $25,000 |
| 2004 | -- | $25,000 |
| 2003 | -- | $25,000 |
| 2002 | -- | $25,000 |
| 2001 | -- | $25,000 |
| 2000 | -- | $25,000 |
Find assessor info on the county website
Monthly payment
Climate risks
Neighborhood: 13312
Nearby schools
Schools provided by the listing agent
- Middle: South Lewis Middle
- High: South Lewis Senior High
- District: South Lewis
Source: NYSAMLSs. This data may not be complete. We recommend contacting the local school district to confirm school assignments for this home.

Similar homes
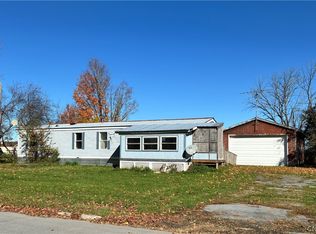
- $165,0002 bd1 ba1k sqft6470 George Hill Rd, Glenfield, NY 13343For Sale
 MLS ID #S1723446, Toni Newman, Listing by: Good Morning Realty. NYSAMLSs
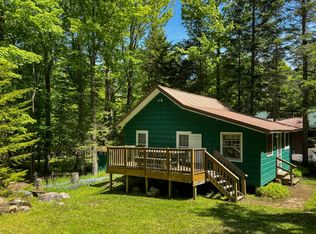
- $119,9002 bd1 ba840 sqft2154 State Route 12d, Boonville, NY 13309For Sale
 MLS ID #S1722874, Amanda Kraeger, Listing by: Homes Realty of Northern New York. NYSAMLSs
- $154,9002 bd1 ba969 sqft12062 Woodhull Rd, Forestport, NY 13338For Sale
 MLS ID #S1701504, Nicholas Polce, Listing by: Gateway Properties of Upstate NY Inc. NYSAMLSs
- $145,000-- bd-- ba520 sqft291 Joy Tract Rd, Old Forge, NY 13420For Sale
 MLS ID #206956, Heather Timm Keen, Listing by: Timm Associates Sothebys International Realty. ACVMLS
- $124,9002 bd1 ba900 sqft2126 Millers Woods Rd, Boonville, NY 13309For SaleMLS ID #S1711001, Joseph Lisowski, Listing by: Howard Hanna Real Estate. NYSAMLSs
- $209,0003 bd1 ba720 sqft7270 Martin Dr, Boonville, NY 13309For SaleMLS ID #S1681147, Carole Dunbar, Listing by: Good Morning Realty. NYSAMLSs
- $112,5002 bd2 ba1k sqft6821 McAlpine St, Lyons Falls, NY 13368For SaleMLS ID #S1717040, Christy Harlander, Listing by: Coldwell Banker Faith Properties. NYSAMLSs
- $174,9001 bd1 ba680 sqft425 Kittner Ln, Boonville, NY 13309For SaleMLS ID #S1711368, Natalie Roth, Listing by: Benn Realty-Main Office. NYSAMLSs
- $79,0002 bd1 ba608 sqft797 Lone Pine Dr, Forestport, NY 13338For SaleMLS ID #S1702545, Beth Frank-Roberts, Listing by: Deep Rooted Realty LLC. NYSAMLSs
