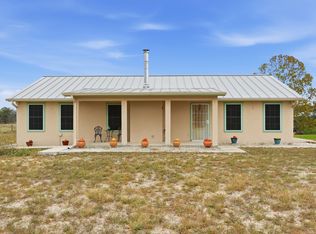
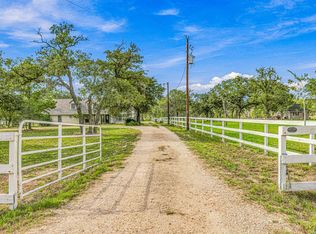
Approx 1750 Ranch Style Home w/Very colorful interior colors,Approx 300sf & 150sf covered porch/patios,Detached 900sf Metal Bldg/Workshop/Garage that has a Full Bathroom & insulated walls,The 5-ACRES has split rail frontal fencing,Asphalt circle drive,Rocked BBQ pit & Huge Heritage Live Oak trees,Buried propane tank for heat,cooking,water heater,fireplace & dryer *HOME* has 3-Bedrooms & 3-Bathrooms,Catherdal ceiling w/wooden beams,Lg Masonary Fireplace w/Gas connection,Whirlpool garden tub & MORE !!!
For sale
$550,000
311 Governors, Floresville, TX 78114
3beds
1,716sqft
Single Family Residence
Built in 1995
5 Acres Lot
$533,800 Zestimate®
$321/sqft
$-- HOA
What's special
Asphalt circle driveRocked bbq pitColorful interior colorsWhirlpool garden tub
- 36 days
- 221
- 8
Zillow last checked:
Listing updated:
Listed by:
Patricia Galan TREC #714710 (210) 219-0466,
LPT Realty, LLC
Source: LERA MLS,MLS#: 1951553
Facts & features
Interior
Bedrooms & bathrooms
- Bedrooms: 3
- Bathrooms: 3
- Full bathrooms: 3
Primary bedroom
- Area: 238
- Dimensions: 17 x 14
Bedroom 2
- Area: 168
- Dimensions: 14 x 12
Bedroom 3
- Area: 154
- Dimensions: 14 x 11
Primary bathroom
- Features: Tub/Shower Separate, Tub/Shower Combo, Shower Only
- Area: 96
- Dimensions: 16 x 6
Kitchen
- Area: 168
- Dimensions: 14 x 12
Living room
- Area: 378
- Dimensions: 21 x 18
Heating
- Central, Electric
Cooling
- Central Air
Appliances
- Included: Washer, Dryer, Range, Refrigerator, Disposal, Water Softener Owned, Electric Water Heater
- Laundry: Washer Hookup, Dryer Connection
Features
- One Living Area, Eat-in Kitchen, Shop, Utility Room Inside, High Ceilings, Open Floorplan, Master Downstairs, Ceiling Fan(s)
- Flooring: Ceramic Tile
- Has basement: No
- Number of fireplaces: 1
- Fireplace features: One
Interior area
- Total interior livable area: 1,716 sqft
Property
Parking
- Total spaces: 4
- Parking features: Four or More Car Garage, Garage Faces Rear, Garage Faces Side, Oversized
- Garage spaces: 4
Features
- Levels: One
- Stories: 1
- Pool features: None
Lot
- Size: 5 Acres
Details
- Parcel number: 06730220041701
Construction
Type & style
- Home type: SingleFamily
- Property subtype: Single Family Residence
Materials
- Wood Siding
- Foundation: Slab
- Roof: Composition
Condition
- Pre-Owned
- New construction: No
- Year built: 1995
Utilities & green energy
- Sewer: Septic
- Water: Water System
- Utilities for property: City Garbage service
Community & HOA
Community
- Features: Jogging Trails, BBQ/Grill, Other
- Security: Controlled Access
- Subdivision: Eagle Creek Ranch
Location
- Region: Floresville
Financial & listing details
- Price per square foot: $321/sqft
- Tax assessed value: $421,130
- Annual tax amount: $4,665
- Price range: $550K - $550K
- Date on market: 9/16/2026
- Cumulative days on market: 195 days
- Listing terms: Conventional,FHA,VA Loan,1st Seller Carry,TX Vet,Cash,100% Financing
Estimated market value
$533,800
$507,000 - $560,000
$2,082/mo
Price history
| Date | Event | Price |
|---|---|---|
| 9/16/2026 | Listed for sale | $550,000$321/sqft |
Source:  LERA MLS #1951553 Report a problem | ||
| 9/1/2026 | Listing removed | $550,000$321/sqft |
Source: LERA MLS #1951553 Report a problem | ||
| 7/21/2026 | Price change | $550,000-6%$321/sqft |
Source: LERA MLS #1951553 Report a problem | ||
| 3/24/2026 | Listed for sale | $585,000+160.6%$341/sqft |
Source: LERA MLS #1951553 Report a problem | ||
| 11/27/2014 | Listing removed | $224,500$131/sqft |
Source: Bielefeld Klepac Realtors, Inc. #1053460 Report a problem | ||
| 8/17/2014 | Listed for sale | $224,500$131/sqft |
Source: Bielefeld Klepac Realtors, Inc. #1053460 Report a problem | ||
| 3/27/2014 | Listing removed | $224,500$131/sqft |
Source: Bielefeld-Klepac, Inc., REALTO #1021949 Report a problem | ||
| 9/22/2013 | Listed for sale | $224,500$131/sqft |
Source: Bielefeld-Klepac, Inc., REALTO #1021949 Report a problem | ||
Public tax history
| Year | Property taxes | Tax assessment |
|---|---|---|
| 2026 | -- | $408,787 +20% |
| 2025 | $4,986 +15.7% | $340,656 +20% |
| 2024 | $4,310 +1% | $283,880 -22.1% |
| 2023 | $4,265 +43.1% | $364,390 +76.2% |
| 2022 | $2,981 +4.2% | $206,811 +10% |
| 2021 | $2,862 -2.6% | $188,010 +7% |
| 2020 | $2,939 -4.6% | $175,720 |
| 2019 | $3,080 | $175,720 +9% |
| 2017 | -- | $161,190 +4% |
| 2016 | -- | $155,000 |
| 2015 | -- | $155,000 +17% |
| 2014 | -- | $132,440 |
| 2013 | -- | $132,440 -11.7% |
| 2012 | -- | $149,990 +2.7% |
| 2011 | -- | $146,100 +3.7% |
| 2010 | -- | $140,900 -1.9% |
| 2009 | -- | $143,570 +32.6% |
| 2008 | -- | $108,270 |
| 2007 | -- | $108,270 +7.1% |
| 2006 | -- | $101,130 -0.9% |
| 2005 | -- | $102,080 |
| 2004 | -- | $102,080 +8.6% |
| 2003 | -- | $93,970 |
Find assessor info on the county website
Monthly payment
Est. payment
Payment breakdown
Explore the cost of this home by adjusting the details. Changes won't be saved.Climate risks
Neighborhood: 78114
Nearby schools
Schools provided by the listing agent
- Elementary: Floresville
- Middle: Floresville
- High: Floresville
- District: Floresville Isd
Source: LERA MLS. This data may not be complete. We recommend contacting the local school district to confirm school assignments for this home.
- $589,000-- bd-- ba2.1k sqft307 Governors Dr, Floresville, TX 78114Off Market
- $605,200-- bd-- ba4.5k sqft315 Governors Dr, Floresville, TX 78114Off Market
- $270,500-- bd-- ba1.9k sqft303 Governors Dr, Floresville, TX 78114Off Market
- $369,800-- bd2 ba2k sqft319 Governors Dr, Floresville, TX 78114Off Market
Similar homes
- $520,0003 bd2 ba1.4k sqft142 Chaparral, Floresville, TX 78114For Sale
 MLS ID #2024883, Jessica Cross TREC #765659, 1st Choice Realty Group. LERA MLS
- $574,9003 bd3 ba2.4k sqft316 GOVERNORS DR, Floresville, TX 78114For Sale
 MLS ID #2004872, Manny Gutierrez TREC #625460, Boon Real Estate Group. LERA MLS
- $549,9003 bd2 ba2.4k sqft837 Paddy, Floresville, TX 78114For Sale
 MLS ID #2019484, Whitney Yocham TREC #785010, Homestead & Ranch Real Estate. LERA MLS
- $649,9993 bd3 ba1.8k sqft106 EAGLE CREEK RANCH BLVD, Floresville, TX 78114For Sale
 MLS ID #2016579, Mary Bain TREC #744606, South Roots Realty. LERA MLS
- $599,9994 bd2 ba2.5k sqft247 S Palo Alto Dr, Floresville, TX 78114For SaleMLS ID #2011145, Christopher Watters TREC #567369, Watters International Realty. LERA MLS
- $325,0003 bd3 ba1.7k sqft802 Eagle Creek, Floresville, TX 78114For SaleMLS ID #1948586, Christopher Beal TREC #723559, eXp Realty. LERA MLS
- $335,0003 bd2 ba1.5k sqft107 HARVEST LN, Floresville, TX 78114For SaleMLS ID #2021559, Kelly Hover TREC #588223, Real Broker, LLC. LERA MLS
- $535,0005 bd4 ba2.2k sqft240 OAK HOLLOW DR, La Vernia, TX 78121For SaleMLS ID #2024401, Sherry Marsh TREC #589051, All City San Antonio Registered Series. LERA MLS
- $499,9994 bd3 ba2k sqft1262 Morning Glory Ln, Adkins, TX 78101Active
 MLS ID #617613, Andrea Smith, Tarpon Blue Real Estate. Central Texas MLS
- $460,0004 bd3 ba2.5k sqft1855 BURR OAK LN, Adkins, TX 78101For SaleMLS ID #1957054, Tyler Allred TREC #795364, Orchard Brokerage. LERA MLS
- $365,0003 bd3 ba2.1k sqft227 MISTY BND, Floresville, TX 78114For SaleMLS ID #1972776, Marcella Martin TREC #442565, Texas Signature Realty. LERA MLS
- $535,0003 bd2 ba1.5k sqft101 Hickory Run, La Vernia, TX 78121For SaleMLS ID #2008833, Lynn Kotzur TREC #577216, South Roots Realty. LERA MLS
- $375,0003 bd2 ba1.4k sqft1218 Eagle Creek, Floresville, TX 78114For SaleMLS ID #1926936, Brandy Nunn TREC #683265, eXp Realty. LERA MLS
- $515,0004 bd3 ba2.1k sqft336 Lost Trail, La Vernia, TX 78121For SaleMLS ID #1993042, Dayton Schrader TREC #312921, eXp Realty. LERA MLS
- $399,7503 bd2 ba1.6k sqft340 Joy Dr, San Antonio, TX 78223For SaleMLS ID #2002317, Christopher Watters TREC #567369, Watters International Realty. LERA MLS
- $799,9994 bd2 ba1.9k sqft307 Broken Arrow, Floresville, TX 78114For SaleMLS ID #2006587, Tracie Smith TREC #543352, United Realty Group of Texas, LLC. LERA MLS
- $396,0003 bd2 ba2k sqft759 FALLING LEAVES DR, Adkins, TX 78101For SaleMLS ID #1973226, Dylan Forde TREC #759737, Real Broker, LLC. LERA MLS
- $450,0003 bd2 ba1.9k sqft312 Rose Garden, La Vernia, TX 78121For SaleMLS ID #2022324, Tyler Moore TREC #706682, eXp Realty. LERA MLS
- $529,9004 bd3 ba2.1k sqft552 Jacobs Ln, La Vernia, TX 78121For SaleMLS ID #1964415, Shane Neal TREC #608871, eXp Realty. LERA MLS
- $349,9993 bd4 ba2.1k sqft1027 Bluebonnet, Adkins, TX 78101For SaleMLS ID #2003597, Deborah Nutt TREC #705254, RE/MAX First Shot. LERA MLS
