Completely updated and beautiful. Gorgeous trees on 1.25 acres. Spacious 4 bedroom home with 2 living areas. New stainless appliances. Upgraded light fixtures. Upgraded flooring. Inviting fireplace. Fresh paint inside and out. 2 inch blinds and window treatments are included. Primary bath offers a double vanity, soaking tub, and separate shower. Large covered deck. Fenced yard. Oversized 2 car garage with garage door opener, water and electric.
For sale
$268,500
130 Encino Torcido, Adkins, TX 78101
4beds
2,128sqft
Manufactured Home
Built in 1999
1.25 Acres Lot
$-- Zestimate®
$126/sqft
$-- HOA
What's special
Inviting fireplaceCompletely updatedFenced yardUpgraded flooringNew stainless appliancesSoaking tubLarge covered deck
- 2 days |
- 162 |
- 21 |
Likely to sell faster than
Zillow last checked:
Listing updated:
Listed by:
Sharon Peters TREC #482835 (512) 757-4249,
Sharon Peters
Source: LERA MLS,MLS#: 2008098
Facts & features
Interior
Bedrooms & bathrooms
- Bedrooms: 4
- Bathrooms: 2
- Full bathrooms: 2
Primary bedroom
- Features: Walk-In Closet(s), Ceiling Fan(s), Full Bath
- Area: 195
- Dimensions: 15 x 13
Bedroom 2
- Area: 169
- Dimensions: 13 x 13
Bedroom 3
- Area: 156
- Dimensions: 13 x 12
Bedroom 4
- Area: 100
- Dimensions: 10 x 10
Primary bathroom
- Features: Tub/Shower Separate, Double Vanity, Soaking Tub
- Area: 117
- Dimensions: 13 x 9
Dining room
- Area: 54
- Dimensions: 9 x 6
Family room
- Area: 252
- Dimensions: 18 x 14
Kitchen
- Area: 156
- Dimensions: 13 x 12
Living room
- Area: 486
- Dimensions: 27 x 18
Heating
- Central, Electric
Cooling
- Central Air
Appliances
- Included: Microwave, Range, Dishwasher, Electric Water Heater
- Laundry: Laundry Room, Washer Hookup, Dryer Connection
Features
- Two Living Area, Walk-In Closet(s), Ceiling Fan(s), Chandelier
- Flooring: Carpet, Other
- Windows: Window Coverings
- Has basement: No
- Number of fireplaces: 1
- Fireplace features: One, Living Room
Interior area
- Total interior livable area: 2,128 sqft
Property
Parking
- Total spaces: 2
- Parking features: Two Car Garage, Detached
- Garage spaces: 2
Features
- Stories: 1
- Patio & porch: Deck
- Pool features: None
- Fencing: Privacy
- Has view: Yes
- View description: County VIew
Lot
- Size: 1.25 Acres
- Features: 1 - 2 Acres
- Residential vegetation: Mature Trees, Mature Trees (ext feat)
Details
- Parcel number: 09410000006201
Construction
Type & style
- Home type: MobileManufactured
- Architectural style: Traditional
- Property subtype: Manufactured Home
Materials
- Siding
- Foundation: Other
- Roof: Composition
Condition
- Pre-Owned
- New construction: No
- Year built: 1999
Details
- Builder name: Cavalier
Utilities & green energy
- Sewer: Septic
- Water: Water System
Community & HOA
Community
- Features: None
- Security: Smoke Detector(s)
- Subdivision: Tierra Robles
Location
- Region: Adkins
Financial & listing details
- Price per square foot: $126/sqft
- Tax assessed value: $265,990
- Annual tax amount: $4,613
- Price range: $268.5K - $268.5K
- Date on market: 8/13/2026
- Cumulative days on market: 3 days
- Listing terms: Conventional,FHA,VA Loan,Cash
Estimated market value
Not available
Estimated sales range
Not available
Not available
Price history
| Date | Event | Price |
|---|---|---|
| 8/13/2026 | Listed for sale | $268,500-10.5%$126/sqft |
Source:  LERA MLS #2008098 Report a problem LERA MLS #2008098 Report a problem | ||
| 3/30/2026 | Sold | -- |
Source: Public Record Report a problem | ||
| 10/10/2023 | Sold | -- |
Source: LERA MLS #1703211 Report a problem | ||
| 8/9/2023 | Pending sale | $299,995$141/sqft |
Source: LERA MLS #1703211 Report a problem | ||
| 7/27/2023 | Contingent | $299,995$141/sqft |
Source: LERA MLS #1703211 Report a problem | ||
| 7/13/2023 | Listed for sale | $299,995+13.2%$141/sqft |
Source: LERA MLS #1703211 Report a problem | ||
| 8/20/2021 | Sold | -- |
Source: eXp Realty #62988085 Report a problem | ||
| 8/9/2021 | Pending sale | $265,000$125/sqft |
Source: LERA MLS #1542101 Report a problem | ||
| 7/15/2021 | Contingent | $265,000$125/sqft |
Source: LERA MLS #1542101 Report a problem | ||
| 6/29/2021 | Listed for sale | $265,000+71%$125/sqft |
Source: LERA MLS #1542101 Report a problem | ||
| 1/3/2019 | Sold | -- |
Source: LERA MLS #1350243 Report a problem | ||
| 12/24/2018 | Pending sale | $155,000$73/sqft |
Source: The Realty Place #1350243 Report a problem | ||
| 11/19/2018 | Listed for sale | $155,000$73/sqft |
Source: The Realty Place #1350243 Report a problem | ||
| 9/9/2017 | Listing removed | $1,250$1/sqft |
Source: The Realty Place #1253952 Report a problem | ||
| 8/23/2017 | Price change | $1,250-3.8%$1/sqft |
Source: The Realty Place #1253952 Report a problem | ||
| 7/6/2017 | Listed for rent | $1,300$1/sqft |
Source: The Realty Place #1253952 Report a problem | ||
| 12/5/2007 | Sold | -- |
Source: Public Record Report a problem | ||
Public tax history
| Year | Property taxes | Tax assessment |
|---|---|---|
| 2025 | $3,140 -13.8% | $265,990 -1.3% |
| 2024 | $3,644 +12.9% | $269,489 +10% |
| 2023 | $3,228 -21.6% | $244,990 +4.6% |
| 2022 | $4,119 +27.1% | $234,260 +30.8% |
| 2021 | $3,241 +8.7% | $179,113 +10% |
| 2020 | $2,981 +93.5% | $162,830 +79% |
| 2019 | $1,541 | $90,974 +21% |
| 2017 | -- | $75,185 +10% |
| 2016 | -- | $68,350 |
| 2015 | -- | $68,350 |
| 2014 | -- | $68,350 |
| 2013 | -- | $68,350 -2% |
| 2012 | -- | $69,770 |
| 2011 | -- | $69,770 |
| 2010 | -- | $69,770 -4.5% |
| 2009 | -- | $73,030 -6% |
| 2008 | -- | $77,700 +26.7% |
| 2007 | -- | $61,310 |
| 2006 | -- | $61,310 |
| 2005 | -- | $61,310 |
| 2004 | -- | $61,310 |
| 2003 | -- | $61,310 |
Find assessor info on the county website
Monthly payment
Climate risks
Neighborhood: 78101
Nearby schools
GreatSchools rating
- 7/10North Elementary SchoolGrades: K-5Distance: 4.2 mi
- 6/10Floresville Middle SchoolGrades: 6-8Distance: 9.6 mi
- 3/10Floresville High SchoolGrades: 9-12Distance: 9.5 mi
Schools provided by the listing agent
- Elementary: La Vernia
- Middle: La Vernia
- High: La Vernia
- District: La Vernia Isd.
Source: LERA MLS. This data may not be complete. We recommend contacting the local school district to confirm school assignments for this home.
- $264,200-- bd-- ba2.2k sqft134 Encino Torcido, Adkins, TX 78101Off Market
- $78,130-- bd-- ba-- sqft134 Encino Torcido, Adkins, TX 78101Off Market
- $239,9003 bd2 ba1.3k sqft126 Encino Torcido, Adkins, TX 78101Off Market
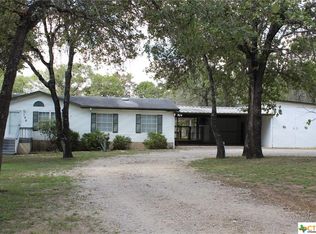
- $291,600-- bd-- ba1.7k sqft138 Encino Torcido, Adkins, TX 78101Off Market
- $293,800-- bd-- ba2.1k sqft122 Encino Torcido, Adkins, TX 78101Off Market
- $275,1004 bd2 ba1.9k sqft125 Encino Torcido, Adkins, TX 78101Off Market
- $207,200-- bd-- ba1.5k sqft121 Encino Torcido, Adkins, TX 78101Off Market
- $62,500-- bd-- ba-- sqft121 Encino Torcido, Adkins, TX 78101Off Market
A local agent can set up tours, give advice and negotiate with sellers.
Similar homes
- $--4 bd2 ba1.7k sqft117 Oak Valley Dr, La Vernia, TX 78121Auction
 Auction.com 1
 - $269,0006 bd4 ba1.7k sqft76 & 76B Post Oak, La Vernia, TX 78121For Sale

 MLS ID #2003832, John Foster TREC #448320, Foster Family Real Estate. LERA MLS
 - $175,0005 bd3 ba2.1k sqft111 FLORES OAKS DR, Floresville, TX 78114For Sale
 MLS ID #1997622, Melissa Mueck TREC #561275, Home Team of America. LERA MLS
 - $--4 bd3 ba2k sqft9226 Shadow Lawn Cir, Converse, TX 78109Auction
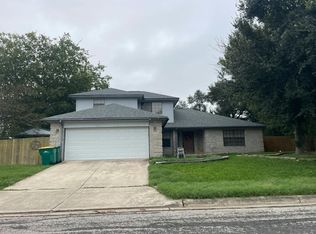 Auction.com 2
 - $265,9003 bd2 ba1.7k sqft1038 County Road 329, Floresville, TX 78114New ConstructionMLS ID #1859701, Katherine Schomer TREC #600369, Regalia, Inc.. LERA MLS
- $255,0004 bd2 ba2.4k sqft608 Country Breeze St, Floresville, TX 78114For SaleMLS ID #11830857, Domenic Santilli, Capital Trust Realty. HAR
- $275,0004 bd2 ba2.1k sqft293 Turkey Tree Trl, Seguin, TX 78155Active
 MLS ID #610508, Karen Richards, eXp Realty LLC. Central Texas MLS
 - $239,0003 bd2 ba2k sqft307 5th St, Sutherland Springs, TX 78161For SaleMLS ID #53709282, Lady Kyllonen, Re/Max First Shot. HAR
- $350,0004 bd4 ba2.8k sqft120 Center Creek Dr, Floresville, TX 78114Active
 MLS ID #1906664, Kyle Rainey, Pinnacle Realty Advisors. Unlock MLS
 - $299,9005 bd3 ba2.1k sqft24571 Open Range Road, San Antonio, TX 78264New ConstructionMLS ID #2005413, Anthony Giglio TREC #0776391, Top Brokerage LLC. LERA MLS
- $210,0003 bd1 ba1k sqft216 Creeks End, Floresville, TX 78114For SaleMLS ID #1997196, Janet Davis TREC #747439, Southern Real Estate LLC. LERA MLS
- $--3 bd2 ba1.7k sqft5702 Espada Clf, San Antonio, TX 78222AuctionAuction.com 2
- $--3 bd2 ba1k sqft3014 Tucker Dr, San Antonio, TX 78222AuctionAuction.com 2
- $--3 bd2 ba1.7k sqft817 Chicago Blvd, San Antonio, TX 78210AuctionAuction.com 2
- $--4 bd3 ba2k sqft2004 Palmer Pl, Converse, TX 78109AuctionAuction.com 2
- $--5 bd3 ba2.5k sqft3730 Southton Vw, San Antonio, TX 78222AuctionAuction.com 2
- $--3 bd2 ba1.3k sqft786 Utopia Ln, San Antonio, TX 78223AuctionAuction.com 2
- $--3 bd2 ba1.4k sqft10347 Francisco Way, Converse, TX 78109AuctionAuction.com 2
- $--4 bd2 ba1.8k sqft7834 Nopalitos Cv, San Antonio, TX 78239AuctionAuction.com 2
- $320,0003 bd2 ba1.2k sqft21115 Spanish Grant, San Antonio, TX 78264For SaleMLS ID #1936028, Erika De Leon TREC #755011, 1st Choice Realty Group. LERA MLS
