Skip main navigation
Coming soon 06/01
  • $550,000

    7896 Chalice Rd, Severn, MD 21144

    4beds
    2,101sqft
    : Get pre-qualified
    Single Family Residence
    Built in 1973
    7,896 Square Feet Lot
    $-- Zestimate®
    $262/sqft
    $-- HOA

    What's special

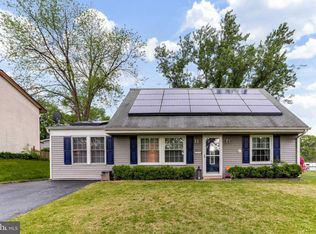
    Classic Colonial Best Describes this 4 Bed / 2.5 Bath Home situated on a corner lot backing within a cul de sac. The home offers a traditional floor plan but has open and spacious rooms providing an open concept throughout the home. As you enter, the large front living room is accented with LVP Flooring and the whitewashed brick wood burning fireplace with custom mantle and built ins. From the family room boasts a large renovated kitchen to include a multitude of cabinets, pantries, buffet , island with bar top, granite counters, S.S. Appliances to include a double oven and the luxury of Insta Hot Water @ the kitchen sink. The home offers an additional family room off the kitchen for added space that leads to the fabulous sunroom with cathedral ceilings, brick in lay floor and windows on all sides. The main level also offers a half bath for convenience and laundry/mudroom off the family room that leads to the garage. The upper level offers 4 large bedrooms to include the primary bed & the primary bath with walk in shower. The primary also offers a custom built walk in closet. Beds 2,3 & 4 are all large in size. The outdoor offers a tranquil setting whether sitting in the beautiful sunroom or just outside on the deck enjoying the Koi pond and landscape. The yard is fenced and provides a shed for additional storage. This home has been enjoyed for many years with the long time owners and is awaiting your arrival to make many memories with your family for many years to come!!!!!!
    2 days
    |
    153
    |
    19
    |

    Zillow last checked:

    Listing updated:

    Listed by:

    James Leyh 410-804-7520,

    MJL Realty LLC 410-877-3160

    Source: Bright MLS,MLS#: MDAA2147184MLS Logo

    Tour with a local agent

      Facts & features

      Interior

      Bedrooms & bathrooms
      • Bedrooms: 4
      • Bathrooms: 3
      • Full bathrooms: 2
      • 1/2 bathrooms: 1
      • Main level bathrooms: 1
      Basement
      • Area: 0
      Heating
      • Forced Air, Natural Gas
      Cooling
      • Central Air, Electric
      Appliances
      • Included: Gas Water Heater
      • Laundry: Main Level
      Features
      • Flooring: Luxury Vinyl, Carpet
      • Has basement: No
      • Number of fireplaces: 1
      • Fireplace features: Brick, Glass Doors, Mantel(s), Wood Burning
      Interior area
      • Total structure area: 2,101
      • Total interior livable area: 2,101 sqft
      • Finished area above ground: 2,101
      • Finished area below ground: 0

      Property

      Parking
      • Total spaces: 4
      • Parking features: Garage Faces Front, Storage, Garage Door Opener, Inside Entrance, Driveway, Attached
      • Attached garage spaces: 2
      • Uncovered spaces: 2
      Accessibility
      • Accessibility features: None
      Features
      • Levels: Two
      • Stories: 2
      • Pool features: None
      Lot
      • Size: 7,896 Square Feet
      Details
      • Additional structures: Above Grade, Below Grade
      • Parcel number: 020460500530675
      • Zoning: R5
      • Special conditions: Standard

      Construction

      Type & style
      • Home type: SingleFamily
      • Architectural style: Colonial
      • Property subtype: Single Family Residence
      Materials
      • Brick Front, Vinyl Siding
      • Foundation: Concrete Perimeter
      • Roof: Architectural Shingle
      Condition
      • New construction: No
      • Year built: 1973

      Utilities & green energy

      • Sewer: Public Sewer
      • Water: Public

      Community & HOA

      Community
      • Subdivision: The Provinces
      HOA
      • Has HOA: No
      Location
      • Region: Severn

      Financial & listing details

      • Price per square foot: $262/sqft
      • Tax assessed value: $440,367
      • Annual tax amount: $4,999
      • Date on market: 6/1/2026
      • Listing agreement: Exclusive Right To Sell
      • Ownership: Fee Simple
      Get pre-qualifiedBe ready to make an offer.
      Connect with an agentGet info on this home, tour, and more.
      Calculate monthly paymentSee if you can afford this home.

        Estimated market value

        Not available

        Estimated sales range

        Not available

        Not available

        Price history

        Price history is unavailable.

        Public tax history

        Tax history is unavailable.

        Monthly payment

        Est. payment

          Payment breakdown

          Explore the cost of this home by adjusting the details. Changes won't be saved.
          All calculations are estimates and provided by Zillow, Inc. for informational purposes only. Actual amounts may vary.
          HOA fees may include property taxes on listings classified as Co-Ops. Contact the listing agent and/or owner for fee details.
          Mortgage interest rates are dependent on a number of factors, including credit score, down payment, and repayment length. Interest rate data provided by Zillow Group Marketplace, Inc. as of 1/1/1970 from various mortgage lenders with which we have lead or other similar arrangements; the Estimated Payment is an average of those rates.
          See how much you could borrow to make a competitive offer.

          Climate risks

          Neighborhood: 21144

          Getting around

          27 / 100
          Car-Dependent
          23 / 100
          Minimal Transit
          30 / 100
          Somewhat Bikeable

          Nearby schools

          GreatSchools rating
          Schools provided by the listing agent
          • District: Anne Arundel County Public Schools

          Source: Bright MLS. This data may not be complete. We recommend contacting the local school district to confirm school assignments for this home.

          A local agent can set up tours, give advice and negotiate with sellers.

          Browse local experts

          Similar homes

          Skip to the end of the carouselSkip to the beginning of the carousel