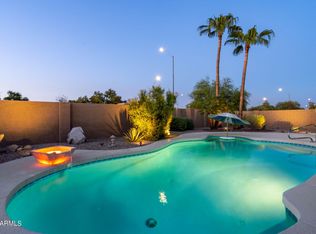
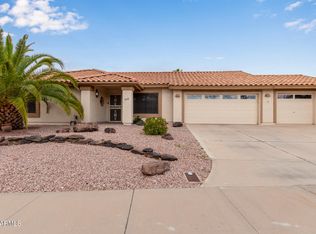
Thoughtful improvements create an open concept in this move-in ready home. Upon entry a neutral palette, tile & classy plantation shutters greet you. The kitchen island opens to the family room & serves as the hub for everyday living. A modified wall between the living & dining rooms extends the open concept. Your generously king-sized bedroom, features a cozy seating area, access to your patio & private back yard. An updated walk-in shower, dual vanity & nice-sized walk-in closet completes the en-suite. Equally nice is the second king-sized bedroom and bath, 2018 new HVAC; 2022 new underlayment; 2026 Water Heater & Softener. Enjoy the amenity-rich Westbrook Village w/2 champ golf courses, pickleball, social, art & craft clubs for all. Close to Loop 101, P-83. Welcome Home!!
For sale
$475,000
9510 W MENADOTA Drive, Peoria, AZ 85382
2beds
2,147sqft
Single Family Residence
Built in 1988
0.25 Acres Lot
$-- Zestimate®
$221/sqft
$68/mo HOA
What's special
Neutral paletteClassy plantation shuttersNice-sized walk-in closetOpen conceptGenerously king-sized bedroomDual vanityUpdated walk-in shower
- 29 days
- 386
- 24
Zillow last checked:
Listing updated:
Listed by:
Roberta Martin 623-826-2100,
Russ Lyon Sotheby's International Realty,
Scott Keene 206-930-0734,
Russ Lyon Sotheby's International Realty
Source: ARMLS,MLS#: 7079493
Facts & features
Interior
Bedrooms & bathrooms
- Bedrooms: 2
- Bathrooms: 2
- Full bathrooms: 2
Primary bedroom
- Area: 278.32
- Dimensions: 14.20 x 19.60
Bedroom 2
- Area: 165.92
- Dimensions: 12.20 x 13.60
Breakfast room
- Area: 110.24
- Dimensions: 10.40 x 10.60
Dining room
- Area: 136
- Dimensions: 10.00 x 13.60
Family room
- Area: 308.04
- Dimensions: 15.10 x 20.40
Living room
- Area: 287.56
- Dimensions: 15.80 x 18.20
Heating
- Electric
Cooling
- Ceiling Fan(s)
Appliances
- Included: Water Softener Owned, Refrigerator, Dishwasher, Disposal, Electric Range
- Laundry: Inside
Features
- High Speed Internet, Granite Counters, Double Vanity, Eat-in Kitchen, No Interior Steps, Vaulted Ceiling(s), Full Bth Master Bdrm, Separate Shwr & Tub
- Flooring: Tile
- Windows: Screens, Double Pane Windows
- Has basement: No
- Has fireplace: No
- Furnished: Yes
Interior area
- Total structure area: 2,147
- Total interior livable area: 2,147 sqft
Property
Parking
- Total spaces: 2
- Parking features: Garage Door Opener, Direct Access, Attch'd Gar Cabinets
- Garage spaces: 2
Features
- Stories: 1
- Patio & porch: Covered
- Spa features: None
- Fencing: Back Yard,Block
Lot
- Size: 0.25 Acres
- Features: North/South Exposure, Desert Back, Desert Front, Natural Desert Back
Details
- Parcel number: 20038507
- Special conditions: Age Restricted (See Remarks)
Construction
Type & style
- Home type: SingleFamily
- Architectural style: Ranch
- Property subtype: Single Family Residence
Materials
- Stucco, Wood Frame
- Roof: Tile
Condition
- Year built: 1988
Details
- Builder name: UDC
Utilities & green energy
- Sewer: Public Sewer
Community & HOA
Community
- Features: Pool, Golf, Pickleball, Community Spa Htd, Tennis Court(s), Fitness Center
- Senior community: Yes
- Subdivision: MOUNTAIN PARK ESTATES AT WESTBROOK VILLAGE
HOA
- Has HOA: Yes
- Services included: No Fees
- HOA fee: $819 annually
- HOA name: Westbrook Village
- HOA phone: 623-561-0099
Location
- Region: Peoria
Financial & listing details
- Price per square foot: $221/sqft
- Tax assessed value: $369,600
- Annual tax amount: $2,092
- Date on market: 9/9/2026
- Cumulative days on market: 27 days
- Listing terms: VA Loan,Cash,Conventional
- Ownership: Fee Simple
Estimated market value
Not available
Estimated sales range
Not available
Not available
Price history
| Date | Event | Price |
|---|---|---|
| 9/12/2026 | Listed for sale | $475,000-0.8%$221/sqft |
Source:  ARMLS #7079493 Report a problem ARMLS #7079493 Report a problem | ||
| 5/25/2026 | Listing removed | $2,000$1/sqft |
Source: Zillow Rentals Report a problem | ||
| 5/6/2026 | Listed for rent | $2,000$1/sqft |
Source: Zillow Rentals Report a problem | ||
| 4/23/2026 | Price change | $479,000-1.2%$223/sqft |
Source: Owner Report a problem | ||
| 4/10/2026 | Listed for sale | $485,000-0.8%$226/sqft |
Source: Owner Report a problem | ||
| 4/2/2026 | Listing removed | -- |
Source: Owner Report a problem | ||
| 3/30/2026 | Price change | $489,000-1.2%$228/sqft |
Source: Owner Report a problem | ||
| 2/26/2026 | Listed for sale | $495,000-4.6%$231/sqft |
Source: Owner Report a problem | ||
| 12/21/2025 | Listing removed | $519,000$242/sqft |
Source: ARMLS #6934390 Report a problem | ||
| 11/22/2025 | Price change | $519,000-1.9%$242/sqft |
Source: ARMLS #6934390 Report a problem | ||
| 10/21/2025 | Price change | $529,000-1.9%$246/sqft |
Source: ARMLS #6934390 Report a problem | ||
| 10/16/2025 | Listed for sale | $539,000+11.1%$251/sqft |
Source: ARMLS #6934390 Report a problem | ||
| 9/17/2025 | Sold | $485,000-10%$226/sqft |
Source: Public Record Report a problem | ||
| 4/5/2025 | Price change | $539,000-2%$251/sqft |
Source: ARMLS #6754942 Report a problem | ||
| 3/16/2025 | Price change | $550,000-5.2%$256/sqft |
Source: ARMLS #6754942 Report a problem | ||
| 2/3/2025 | Price change | $580,000-2.5%$270/sqft |
Source: ARMLS #6754942 Report a problem | ||
| 2/1/2025 | Price change | $595,000-0.8%$277/sqft |
Source: ARMLS #6754942 Report a problem | ||
| 1/5/2025 | Price change | $599,999-0.8%$279/sqft |
Source: ARMLS #6754942 Report a problem | ||
| 11/22/2024 | Price change | $605,000-1.6%$282/sqft |
Source: ARMLS #6754942 Report a problem | ||
| 10/5/2024 | Price change | $615,000-2.2%$286/sqft |
Source: ARMLS #6754942 Report a problem | ||
| 9/27/2024 | Price change | $629,000-3.1%$293/sqft |
Source: ARMLS #6754942 Report a problem | ||
| 9/10/2024 | Listed for sale | $649,000+162.8%$302/sqft |
Source: ARMLS #6754942 Report a problem | ||
| 6/16/2016 | Sold | $247,000-3.9%$115/sqft |
Source: ARMLS #5439467 Report a problem | ||
| 4/8/2016 | Listed for sale | $256,900+14.2%$120/sqft |
Source: Russ Lyon Sotheby's International Realty #5389890 Report a problem | ||
| 5/6/2014 | Sold | $225,000+30.1%$105/sqft |
Source: ARMLS #4977667 Report a problem | ||
| 7/15/2003 | Sold | $173,000$81/sqft |
Source: Public Record Report a problem | ||
Public tax history
| Year | Property taxes | Tax assessment |
|---|---|---|
| 2025 | $2,043 +2.8% | $36,960 -9.1% |
| 2024 | $1,987 -1.4% | $40,670 +66.9% |
| 2023 | $2,016 -0.1% | $24,371 -11.9% |
| 2022 | $2,017 -7.5% | $27,650 +6.1% |
| 2021 | $2,180 +3.4% | $26,060 +5.9% |
| 2020 | $2,109 +3.4% | $24,610 +7.7% |
| 2019 | $2,040 | $22,850 +7.5% |
| 2018 | $2,040 0% | $21,250 +8.7% |
| 2017 | $2,040 +8.3% | $19,550 +6.7% |
| 2016 | $1,885 +10.8% | $18,330 +1.2% |
| 2015 | $1,702 | $18,120 +15.3% |
| 2014 | -- | $15,710 +5.1% |
| 2013 | -- | $14,950 -14.1% |
| 2012 | -- | $17,400 -5.5% |
| 2011 | -- | $18,410 -10.4% |
| 2010 | -- | $20,550 -10.4% |
| 2009 | -- | $22,930 -11.8% |
| 2008 | -- | $26,000 +5.9% |
| 2007 | -- | $24,550 +63.1% |
| 2006 | -- | $15,050 |
| 2005 | -- | $15,050 +2% |
| 2004 | -- | $14,750 |
| 2003 | -- | $14,750 +1.4% |
| 2002 | -- | $14,550 |
Find assessor info on the county website
Monthly payment
Est. payment
Payment breakdown
Explore the cost of this home by adjusting the details. Changes won't be saved.Climate risks
Neighborhood: Westbrook Village
Nearby schools
Schools provided by the listing agent
- Elementary: Peoria Elementary School
- Middle: Peoria High School
- High: Peoria High School
- District: Peoria Unified School District
Source: ARMLS. This data may not be complete. We recommend contacting the local school district to confirm school assignments for this home.


Similar homes
- $425,0003 bd2 ba1.6k sqft20764 N 94TH Lane, Peoria, AZ 85382For Sale
 MLS ID #7088876, Jessica Taylor, Realty ONE Group. ARMLS
 - $475,0002 bd2 ba1.8k sqft8450 W MCRAE Way, Peoria, AZ 85382For Sale
 MLS ID #7081632, Heidi Moran, Keller Williams Arizona Realty. ARMLS
 - $445,0003 bd3 ba1.7k sqft8361 W SALTER Drive, Peoria, AZ 85382For Sale
 MLS ID #7053772, Rodney Barnes, My Home Group Real Estate. ARMLS
 - $449,9003 bd2 ba1.9k sqft10233 W DALEY Lane, Peoria, AZ 85383For Sale
 MLS ID #7078759, Frank May, eXp Realty. ARMLS
