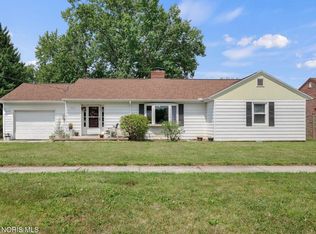
This spacious 4-bedroom, 2-bath home offers thoughtful updates, flexible living space, and plenty of room inside and out. A convenient first-floor bedroom and first-floor laundry room add everyday convenience and provide great options for main-level living. At the heart of the home is the large, open, updated kitchen, featuring beautiful quartz countertops, brand-new appliances, and plenty of space to gather and entertain. Both bathrooms have been updated, and newer flooring runs throughout the home, with brand-new carpet in the upstairs bedrooms. Major improvements add even more value, including all-new windows, a newer furnace and central air, and a roof approximately 10 years old. Outside, you'll find a large yard plus a feature that's hard to come by, two detached garages! A 2-car garage and an additional 1.5-car garage provide exceptional space for vehicles, storage, hobbies, a workshop, or recreational equipment.
Coming soon
$224,900
541 Cherry St, Findlay, OH 45840
4beds
1,952sqft
Single Family Residence
Built in 1900
10,018 Square Feet Lot
$175,400 Zestimate®
$115/sqft
$-- HOA
What's special
- 1 day |
- 74 |
- 3 |
Zillow last checked:
Listing updated:
Listed by:
Sammie Brown 419-721-0003,
Keller Williams Citywide
Source: NORIS,MLS#: 10011940
Facts & features
Interior
Bedrooms & bathrooms
- Bedrooms: 4
- Bathrooms: 2
- Full bathrooms: 2
Bedroom 2
- Description: Dimensions are approx & will be updated with listing
- Level: Upper
- Dimensions: 10 x 12
Bedroom 3
- Description: Dimensions are approx & will be updated with listing
- Level: Upper
- Dimensions: 10 x 12
Bedroom 4
- Description: Dimensions are approx & will be updated with listing
- Level: Upper
- Dimensions: 10 x 12
Other
- Description: Dimensions are approx & will be updated with listing
- Level: Main
- Dimensions: 12 x 16
Kitchen
- Description: Dimensions are approx & will be updated with listing
- Level: Main
- Dimensions: 15 x 21
Laundry
- Description: Dimensions are approx & will be updated with listing
- Level: Main
- Dimensions: 10 x 10
Living room
- Description: Dimensions are approx & will be updated with listing
- Level: Main
- Dimensions: 16 x 16
Heating
- Forced Air
Cooling
- Central Air
Appliances
- Laundry: Electric Dryer Hookup, Main Level, Washer Hookup
Features
- Eat-in Kitchen, Open Floorplan
- Flooring: Luxury Vinyl
- Basement: Exterior Entry,Partial,Sump Pump
- Has fireplace: No
- Common walls with other units/homes: No Common Walls
Interior area
- Total structure area: 1,952
- Total interior livable area: 1,952 sqft
- Finished area below ground: 0
Property
Parking
- Total spaces: 3
- Parking features: Alley Access, Detached Garage
- Garage spaces: 3
Features
- Patio & porch: Wrap Around Porch, Deck
- Exterior features: Private Yard
- Fencing: Chain Link,Partial
Lot
- Size: 10,018 Square Feet
- Dimensions: 50X200
Details
- Additional structures: Garage(s)
- Parcel number: 580000249410
- Other equipment: DC Well Pump
Construction
Type & style
- Home type: SingleFamily
- Property subtype: Single Family Residence
Materials
- Aluminum Siding, Asphalt
- Foundation: Block, Combination
- Roof: Asphalt,Metal
Condition
- New construction: No
- Year built: 1900
Utilities & green energy
- Sewer: Public Sewer
- Water: Public
- Utilities for property: Electricity Connected, Natural Gas Connected, Sewer Connected, Water Connected
Community & HOA
Community
- Subdivision: None
HOA
- Has HOA: No
Location
- Region: Findlay
Financial & listing details
- Price per square foot: $115/sqft
- Tax assessed value: $145,850
- Annual tax amount: $1,606
- Date on market: 8/14/2026
- Listing terms: Cash,Conventional
- Electric utility on property: Yes
- Road surface type: Asphalt
Estimated market value
$175,400
$137,000 - $210,000
$1,741/mo
Price history
| Date | Event | Price |
|---|---|---|
| 9/2/2014 | Sold | $9,000$5/sqft |
Source: Public Record Report a problem | ||
Public tax history
| Year | Property taxes | Tax assessment |
|---|---|---|
| 2025 | $1,606 +8.7% | $51,050 +26% |
| 2024 | $1,477 -0.2% | $40,520 |
| 2023 | $1,480 +0.4% | $40,520 |
| 2022 | $1,474 +18.7% | $40,520 +36.2% |
| 2021 | $1,242 +0% | $29,740 |
| 2020 | $1,242 +2% | $29,740 |
| 2019 | $1,218 +4.9% | $29,740 +14.4% |
| 2018 | $1,160 +99.9% | $26,000 |
| 2017 | $580 -49.7% | $26,000 |
| 2016 | $1,154 +5.5% | $26,000 +6.9% |
| 2015 | $1,094 0% | $24,320 |
| 2014 | $1,094 -37.2% | $24,320 +10.5% |
| 2012 | $1,743 +80.1% | $22,000 |
| 2011 | $968 -15% | $22,000 |
| 2010 | $1,138 -8% | $22,000 -26.2% |
| 2009 | $1,237 +10% | $29,800 |
| 2008 | $1,124 +0.3% | $29,800 |
| 2007 | $1,120 +11.5% | $29,800 +6.4% |
| 2005 | $1,005 | $28,000 -10.9% |
| 2004 | -- | $31,430 |
Find assessor info on the county website
Monthly payment
Est. payment
Payment breakdown
Explore the cost of this home by adjusting the details. Changes won't be saved.Climate risks
Neighborhood: 45840
Nearby schools
GreatSchools rating
- NAWhittier Primary SchoolGrades: K-2Distance: 0.9 mi
- 6/10Donnell Middle SchoolGrades: 6-8Distance: 1.5 mi
- 6/10Findlay High SchoolGrades: 9-12Distance: 1.6 mi
Schools provided by the listing agent
- Elementary: Whittier
- Middle: Donnell
- High: Findlay
Source: NORIS. This data may not be complete. We recommend contacting the local school district to confirm school assignments for this home.
- $192,3002 bd1 ba1k sqft535 Cherry St, Findlay, OH 45840Off Market
- $158,5004 bd2 ba1.4k sqft322 Dunn Ave, Findlay, OH 45840Off Market
- $128,9003 bd1 ba1.3k sqft523 Cherry St, Findlay, OH 45840Off Market
- $170,6004 bd2 ba1.4k sqft316 Dunn Ave, Findlay, OH 45840Off Market
- $169,5004 bd2 ba1.7k sqft545 Cherry St, Findlay, OH 45840Off Market
- $166,4003 bd1 ba1.5k sqft521 Cherry St, Findlay, OH 45840Off Market
- $180,0002 bd1 ba1.1k sqft312 Dunn Ave, Findlay, OH 45840Sold
- $213,4003 bd1 ba1.7k sqft519 Cherry St, Findlay, OH 45840Off Market
A local agent can set up tours, give advice and negotiate with sellers.
A local lender can help you make sure your offer is ready when you are.
Similar homes
- $221,5003 bd2 ba1.4k sqft246 E Eagle St, Findlay, OH 45840For Sale
 MLS ID #10011781, Dawn Heidlebaugh, The Danberry Co. NORIS
 - $--3 bd1 ba1.3k sqft629 Davis St, Findlay, OH 45840AuctionAuction.com 2
- $224,9004 bd2 ba1.8k sqft209 Shinkle St, Findlay, OH 45840For Sale
 MLS ID #10011124, Micah Lundy, American Heritage Realty. NORIS
 - $239,9003 bd2 ba1.7k sqft207 Center St, Findlay, OH 45840For Sale
 MLS ID #10010855, Nadia Barger, Key Realty, LTD. NORIS
 - $260,0003 bd2 ba1.7k sqft16170 Beechwood Rd, Findlay, OH 45840For SaleMLS ID #10011819, Colleen Robinson, Key Realty. NORIS
- $--5 bd3 ba2.3k sqft1420 Windermere Dr, Findlay, OH 45840AuctionServiceLink Auction
- $260,0006 bd-- ba1.7k sqft119 Garfield Ave, Findlay, OH 45840For SaleMLS ID #10011960, Seth Ciminillo, Dye Real Estate & Land Company. NORIS
- $260,0003 bd2 ba1.3k sqft2617 Greenacre Dr, Findlay, OH 45840For SaleMLS ID #10011746, Nicole Hartschuh, The Danberry Co. NORIS
- $250,0003 bd2 ba1.7k sqft430 Fairway Rd, Findlay, OH 45840For SaleMLS ID #10009340, Della Lambert, Realistar. NORIS
- $285,0003 bd2 ba1.1k sqft1056 Crystal Ln, Findlay, OH 45840For SaleMLS ID #10011933, Wendi Kay, Key Realty LTD. NORIS
- $215,0003 bd2 ba1.5k sqft515 Washington St #2, Findlay, OH 45840For Sale
 MLS ID #310996, Karen Brannan, Coldwell Banker Flag City. WCAR OH
 - $215,0003 bd2 ba1.5k sqft515 Washington St, Findlay, OH 45840For SaleMLS ID #10011212, Karen Brannan, Coldwell Banker Flag City. NORIS
- $264,9004 bd2 ba1.8k sqft216 Edith Ave, Findlay, OH 45840For SaleMLS ID #10010755, Karen Brannan, Coldwell Banker Flag City. NORIS
- $205,0003 bd2 ba1.1k sqft1815 Jennifer Ln, Findlay, OH 45840For SaleMLS ID #11924716, Tony Langhals, TONY LANGHALS REAL ESTATE LLC. My State MLS
- $239,9003 bd2 ba1.3k sqft1636 Queenswood Dr, Findlay, OH 45840For SaleMLS ID #10009520, Monica Metzger, BHHS Koehler Realty. NORIS
- $289,0004 bd2 ba2.9k sqft306 W Sandusky St, Findlay, OH 45840For SaleMLS ID #10011419, Debra Cole, RE/MAX Unlimited Results Rlty. NORIS
- $239,9003 bd2 ba1.6k sqft923 Washington Ave, Findlay, OH 45840For SaleMLS ID #10010019, Debra Cole, RE/MAX Unlimited Results Rlty. NORIS
- $220,0004 bd2 ba1.9k sqft815 Liberty St, Findlay, OH 45840For SaleMLS ID #309607, Roberta Buzzard, Sluss Realty Company. WCAR OH
- $229,9003 bd2 ba1.2k sqft2227 Washington Ave, Findlay, OH 45840For SaleMLS ID #20262228, Emily Witter, Russell Real Estate Services. Firelands MLS
- $239,9003 bd2 ba1.5k sqft1340 Byal Ave, Findlay, OH 45840For SaleMLS ID #10009191, Nadia Barger, Key Realty, LTD. NORIS
